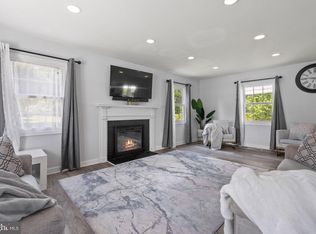
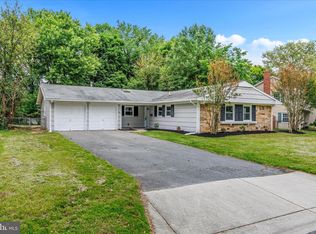
Classic charm meets modern comfort in the Idlewild neighborhood of Bowie! This beautifully updated Cape Cod offers 5 spacious bedrooms, 3 full bathrooms, and the perfect blend of timeless character and modern convenience. A standout feature is the main-level primary suite, complete with a private full bathroom en suite, providing the ease and flexibility of main-level living. Natural light pours into the inviting sunroom, creating the perfect space to relax, entertain, or enjoy your morning coffee. Thoughtful updates throughout include fresh paint, new baseboards, newer luxury vinyl flooring and plush carpeting, beautifully renovated bathrooms, and a convenient front-loading washer and dryer on the main level. Step outside to the expansive patio, ideal for outdoor entertaining or unwinding at the end of the day. Energy-efficient solar panels (that are OWNED, not leased) and a tankless water heater add even more value and long-term savings. Combining comfort, style, and thoughtful upgrades, this home is a wonderful opportunity in one of Bowie's most desirable neighborhoods📍Minutes to Bowie Town Center shopping & dining • Close to Allen Pond Park with walking trails, playgrounds & community events • Convenient access to Giant, Harris Teeter, ALDI & MOM's Organic Market • Near local favorites including Jerry's Seafood and Milk & Honey • Established neighborhood with parks, recreation, golf, and everyday conveniences nearby • Close to the Bowie State MARC Station for rail commuters • Easy commuter access to Washington, D.C., Annapolis & Baltimore via Route 50 and Route 301
Under contract
$509,000
3809 Irongate Ln, Bowie, MD 20715
5beds
1,975sqft
:
Get pre-qualified$3,448/mo
Single Family Residence
Built in 1966
9,000 Square Feet Lot
$506,100 Zestimate®
$258/sqft
$-- HOA
What's special
Beautifully renovated bathroomsFresh paintNew baseboardsNewer luxury vinyl flooringMain-level primary suitePlush carpeting
- 22 days |
- 638 |
- 59 |
Likely to sell faster than
Zillow last checked:
Listing updated:
Listed by:
Leslie Shafer 240-603-8035,
Omnia Real Estate LLC 202-430-6337
Source: Bright MLS,MLS#: MDPG2209636
Facts & features
Interior
Bedrooms & bathrooms
- Bedrooms: 5
- Bathrooms: 3
- Full bathrooms: 3
- Main level bathrooms: 2
- Main level bedrooms: 3
Basement
- Area: 0
Heating
- Forced Air, Natural Gas
Cooling
- Central Air, Ductless, Electric
Appliances
- Included: Tankless Water Heater
- Laundry: Main Level, Washer In Unit, Dryer In Unit
Features
- Primary Bath(s)
- Has basement: No
- Has fireplace: No
Interior area
- Total structure area: 1,975
- Total interior livable area: 1,975 sqft
- Finished area above ground: 1,975
- Finished area below ground: 0
Property
Parking
- Total spaces: 4
- Parking features: Driveway
- Uncovered spaces: 4
Accessibility
- Accessibility features: Other
Features
- Levels: Two
- Stories: 2
- Pool features: None
Lot
- Size: 9,000 Square Feet
Details
- Additional structures: Above Grade, Below Grade
- Parcel number: 17141611268
- Zoning: RSF95
- Special conditions: Standard
Construction
Type & style
- Home type: SingleFamily
- Architectural style: Cape Cod
- Property subtype: Single Family Residence
Materials
- Frame
- Foundation: Slab
Condition
- New construction: No
- Year built: 1966
Utilities & green energy
- Sewer: Public Sewer
- Water: Public
Community & HOA
Community
- Subdivision: Idlewild At Belair
HOA
- Has HOA: No
Location
- Region: Bowie
- Municipality: Bowie
Financial & listing details
- Price per square foot: $258/sqft
- Tax assessed value: $498,900
- Annual tax amount: $8,135
- Date on market: 7/2/2026
- Listing agreement: Exclusive Agency
- Listing terms: Cash,Conventional,FHA,VA Loan
- Ownership: Fee Simple
Estimated market value
$506,100
$481,000 - $531,000
$3,751/mo
Price history
| Date | Event | Price |
|---|---|---|
| 7/14/2026 | Listing removed | $509,000$258/sqft |
Source:  Bright MLS #MDPG2209636 Report a problem Bright MLS #MDPG2209636 Report a problem | ||
| 7/2/2026 | Listed for sale | $509,000+25.1%$258/sqft |
Source: Bright MLS #MDPG2209636 Report a problem | ||
| 3/24/2021 | Sold | $407,000+5.7%$206/sqft |
Source: Public Record Report a problem | ||
| 1/8/2021 | Pending sale | $385,000$195/sqft |
Source:  Bright MLS #MDPG592302 Report a problem Bright MLS #MDPG592302 Report a problem | ||
| 1/8/2021 | Listed for sale | $385,000$195/sqft |
Source: Bright MLS #MDPG592302 Report a problem | ||
| 1/8/2021 | Pending sale | $385,000$195/sqft |
Source: Bright MLS #MDPG592302 Report a problem | ||
| 12/31/2020 | Listed for sale | $385,000$195/sqft |
Source: EXP Realty, LLC #MDPG592302 Report a problem | ||
Public tax history
| Year | Property taxes | Tax assessment |
|---|---|---|
| 2025 | $8,172 +39.2% | $476,300 +12.1% |
| 2024 | $5,871 +14.3% | $424,833 +13.8% |
| 2023 | $5,138 +16.8% | $373,367 +16% |
| 2022 | $4,397 +4.9% | $321,900 +4.4% |
| 2021 | $4,193 +4.9% | $308,300 +4.6% |
| 2020 | $3,996 +2.7% | $294,700 +8.4% |
| 2019 | $3,892 | $271,800 |
| 2018 | -- | $271,800 +3.5% |
| 2017 | $3,901 +28.4% | $262,500 +3.7% |
| 2016 | $3,038 | $253,200 +3.9% |
| 2015 | $3,038 | $243,633 +4.1% |
| 2014 | $3,038 | $234,067 +4.3% |
| 2013 | -- | $224,500 |
| 2012 | -- | $224,500 |
| 2011 | -- | $224,500 -28.9% |
| 2010 | -- | $315,600 +10.9% |
| 2009 | -- | $284,592 +12.2% |
| 2008 | -- | $253,586 +13.9% |
| 2007 | -- | $222,580 +12% |
| 2006 | -- | $198,682 +13.7% |
| 2005 | -- | $174,786 +15.8% |
| 2004 | -- | $150,890 |
| 2003 | -- | $150,890 +5.6% |
| 2002 | -- | $142,880 +12.6% |
| 2001 | -- | $126,860 |
Find assessor info on the county website
Monthly payment
Est. payment
Payment breakdown
Explore the cost of this home by adjusting the details. Changes won't be saved.Climate risks
Neighborhood: 20715
Nearby schools
GreatSchools rating
- 7/10Yorktown Elementary SchoolGrades: K-5Distance: 0.5 mi
- 6/10Samuel Ogle Middle SchoolGrades: 6-8Distance: 1 mi
- 4/10Bowie High SchoolGrades: 9-12Distance: 1.3 mi
Schools provided by the listing agent
- Elementary: Yorktown
- Middle: Samuel Ogle
- High: Bowie
- District: Prince George's County Public Schools
Source: Bright MLS. This data may not be complete. We recommend contacting the local school district to confirm school assignments for this home.
- $447,300-- bd2 ba1.5k sqft3807 Irongate Ln, Bowie, MD 20715Off Market
- $461,300-- bd2 ba1.8k sqft3802 Idle Ct, Bowie, MD 20715Off Market
- $471,700-- bd3 ba1.7k sqft3805 Irongate Ln, Bowie, MD 20715Off Market
- $456,100-- bd2 ba1.7k sqft3804 Idle Ct, Bowie, MD 20715Off Market
- $430,400-- bd2 ba1.5k sqft3803 Irongate Ln, Bowie, MD 20715Off Market
- $553,5004 bd3 ba2.2k sqft3806 Idle Ct, Bowie, MD 20715Off Market
- $503,1003 bd2 ba1.8k sqft3800 Idle Ct, Bowie, MD 20715Off Market
- $501,7004 bd2 ba2.4k sqft3813 Irongate Ln, Bowie, MD 20715Off Market
A local agent can set up tours, give advice and negotiate with sellers.
Similar homes
- $499,9004 bd2 ba2k sqft2503 Kennet Ln, Bowie, MD 20715For Sale

 MLS ID #MDPG2212096, Misty Mints, Samson Properties. Bright MLS
 - $560,0005 bd4 ba2.4k sqft12328 Melody Turn, Bowie, MD 20715For Sale
 MLS ID #MDPG2211924, Justin Paulhamus, 4J Real Estate, LLC. Bright MLS
 - $539,9004 bd4 ba2.3k sqft12703 Kincaid Ln, Bowie, MD 20715For Sale
 MLS ID #MDPG2211800, Dawn Long, Samson Properties. Bright MLS
 - $499,9003 bd2 ba2k sqft4001 Yarmouth Ln, Bowie, MD 20715For Sale
 MLS ID #MDPG2203960, Barry Hess, Keller Williams Flagship. Bright MLS
 - $517,5004 bd3 ba1.8k sqft12602 Killian Ln, Bowie, MD 20715For SaleMLS ID #MDPG2193684, Sarah Horwath, Long & Foster Real Estate, Inc.. Bright MLS
- $539,0004 bd3 ba1.8k sqft12200 Fleming Ln, Bowie, MD 20715For SaleMLS ID #MDPG2196602, Michael Wu, Samson Properties. Bright MLS
- $550,0004 bd4 ba2.2k sqft2806 Buxmont Ln, Bowie, MD 20715For SaleMLS ID #MDPG2207570, Shalini Gidwani, Northrop Realty. Bright MLS
- $565,0005 bd4 ba2.5k sqft12100 Maycheck Ln, Bowie, MD 20715For SaleMLS ID #MDPG2207908, Sheena Kurian, Keller Williams Flagship. Bright MLS
- $485,0005 bd3 ba2.1k sqft2225 Harwood Ln, Bowie, MD 20716For SaleMLS ID #MDPG2203098, Michelle Gasca, LPT Realty, LLC. Bright MLS
- $579,9006 bd4 ba2.7k sqft2800 Federal Ln, Bowie, MD 20715For SaleMLS ID #MDPG2206808, Shaina Wright, EXIT Realty Enterprises. Bright MLS
- $531,0004 bd3 ba2.1k sqft1226 Port Echo Ln, Bowie, MD 20716For SaleMLS ID #MDPG2199110, Amber Verdadero, Samson Properties. Bright MLS
- $535,0003 bd3 ba2.2k sqft12203 Kings Brook St, Bowie, MD 20721For SaleMLS ID #MDPG2207794, Tiana Clarke, RLAH @properties. Bright MLS
- $525,0005 bd3 ba2.2k sqft12709 Whiteholm Dr, Upper Marlboro, MD 20774For SaleMLS ID #MDPG2194506, Asya Brown, Fairfax Realty Premier. Bright MLS
- $515,0003 bd2 ba2k sqft788 Paul Birch Dr, Crownsville, MD 21032For SaleMLS ID #MDAA2148966, Chris Craddock, EXP Realty, LLC. Bright MLS
- $469,9995 bd3 ba1k sqft4808 Lexington Ave, Beltsville, MD 20705For SaleMLS ID #MDPG2212230, Fernando Mejia, Samson Properties. Bright MLS
- $539,9004 bd3 ba2.2k sqft108 Dauntly St, Upper Marlboro, MD 20774For SaleMLS ID #MDPG2203388, John Casey, Taylor Properties. Bright MLS
- $565,0005 bd3 ba2k sqft9410 Washington Blvd, Lanham, MD 20706For SaleMLS ID #MDPG2209444, Marcie Gatton, Redfin Corp. Bright MLS
- $525,0004 bd3 ba2.2k sqft12607 Princeleigh St, Upper Marlboro, MD 20774For SaleMLS ID #MDPG2203224, Theresa Shoptaw, CENTURY 21 New Millennium. Bright MLS
- $698,0005 bd4 ba1.9k sqft13805 Gullivers Trl, Bowie, MD 20720For SaleMLS ID #MDPG2209188, Angela Warren, Real Broker, LLC. Bright MLS
- $489,9903 bd3 ba1.6k sqft5503 Manistique Ct, Churchton, MD 20733For SaleMLS ID #MDAA2148566, Kara Chaffin Donofrio, Long & Foster Real Estate, Inc.. Bright MLS
