Peace and serenity await in this private hillside retreat, where breathtaking valley views meet the convenience of city living. Nestled on a rare double lot, this one-of-a-kind property is just moments from everything Portland has to offer. Walk to Council Crest Park and Marquam Nature Park, where over 40 miles of wooded hiking trails await, or enjoy being just minutes from Fairmount Boulevard, OHSU, Washington Square, the Oregon Zoo, the Japanese Garden, and the vibrant shops, restaurants, and entertainment along NW 23rd.Inside, abundant south-facing windows fill the home with incredible natural light, creating a bright and welcoming atmosphere even on Portland's grayest days. The beautifully remodeled kitchen features quartz countertops, stainless steel appliances, and thoughtful finishes that blend seamlessly with the home's warm, inviting character.Designed for both relaxation and entertaining, the property features three expansive decks that capture the stunning valley views, along with a finished garage currently used as a home gym that offers endless potential as a studio, workshop, creative space, or additional living area—all while enjoying the same spectacular scenery.Outside, the grounds are a true gardener's paradise, complete with raised garden beds, mature fruit trees, berry bushes, herbs, and beautifully landscaped spaces that make the most of this exceptional setting. Additional highlights include a private sauna, a separate office/studio with potential for a third bedroom or ADU, a cozy loft perfect for curling up with a good book, and a luxurious primary suite featuring a beautiful soaking tub.With breathtaking views, incredible versatility, thoughtful updates, and an unbeatable location that perfectly balances nature with city convenience, this is a truly special place to call home. [Home Energy Score = 4. HES Report at https://rpt.greenbuildingregistry.com/hes/OR10201811]
Active
Price cut: $24.9K (8/20)
$875,000
3810 SW Grover St, Portland, OR 97221
3beds
1,666sqft
Residential, Single Family Residence
Built in 1916
9,147 Square Feet Lot
$859,700 Zestimate®
$525/sqft
$-- HOA
What's special
Thoughtful finishesPrivate saunaBreathtaking viewsBeautifully remodeled kitchenPrivate hillside retreatBreathtaking valley viewsLuxurious primary suite
- 71 days
- 666
- 55
Zillow last checked:
Listing updated:
Listed by:
Rebecca Dunn rebeccad@amysrealestate.com,
Keller Williams Premier Partners,
Amy Asivido 360-831-4290,
Keller Williams Premier Partners
Source: RMLS (OR),MLS#: 390665064
Facts & features
Interior
Bedrooms & bathrooms
- Bedrooms: 3
- Bathrooms: 2
- Full bathrooms: 2
- Main level bathrooms: 1
Rooms
- Room types: Laundry, Sauna, Loft, Bedroom 2, Bedroom 3, Dining Room, Family Room, Kitchen, Living Room, Primary Bedroom
Primary bedroom
- Level: Lower
Bedroom 2
- Level: Main
Bedroom 3
- Level: Main
Dining room
- Level: Main
Kitchen
- Level: Main
Living room
- Level: Main
Heating
- Forced Air 90
Cooling
- Central Air
Appliances
- Included: Dishwasher, Disposal, Free-Standing Gas Range, Free-Standing Refrigerator, Gas Appliances, Range Hood, Stainless Steel Appliance(s), Washer/Dryer, Gas Water Heater
- Laundry: Laundry Room
Features
- High Ceilings, Quartz, Soaking Tub, Vaulted Ceiling(s), Cook Island
- Flooring: Vinyl, Wall to Wall Carpet
- Windows: Double Pane Windows, Vinyl Frames
- Basement: Finished
Interior area
- Total structure area: 1,666
- Total interior livable area: 1,666 sqft
Property
Parking
- Total spaces: 2
- Parking features: On Street, Garage Door Opener, Detached
- Garage spaces: 2
- Has uncovered spaces: Yes
Features
- Stories: 3
- Patio & porch: Covered Deck, Deck
- Exterior features: Garden, Sauna, Yard
- Fencing: Fenced
- Has view: Yes
- View description: Territorial, Trees/Woods
Lot
- Size: 9,147 Square Feet
- Features: Sloped, Trees, SqFt 7000 to 9999
Details
- Additional structures: Outbuilding
- Parcel number: R291233
Construction
Type & style
- Home type: SingleFamily
- Architectural style: English,Traditional
- Property subtype: Residential, Single Family Residence
Materials
- Cedar
- Roof: Composition
Condition
- Resale
- New construction: No
- Year built: 1916
Utilities & green energy
- Gas: Gas
- Sewer: Public Sewer
- Water: Public
Community & HOA
HOA
- Has HOA: No
Location
- Region: Portland
Financial & listing details
- Price per square foot: $525/sqft
- Tax assessed value: $712,250
- Annual tax amount: $11,539
- Date on market: 7/16/2026
- Listing terms: Cash,Conventional,FHA,VA Loan
- Road surface type: Paved
Estimated market value
$859,700
$817,000 - $903,000
$2,798/mo
Price history
| Date | Event | Price |
|---|---|---|
| 8/20/2026 | Price change | $875,000-2.8%$525/sqft |
Source:  RMLS (OR) #390665064 Report a problem RMLS (OR) #390665064 Report a problem | ||
| 7/16/2026 | Listed for sale | $899,9000%$540/sqft |
Source: RMLS (OR) #390665064 Report a problem | ||
| 5/20/2022 | Sold | $900,000+93.3%$540/sqft |
Source: RMLS (OR) #22679435 Report a problem | ||
| 1/5/2022 | Sold | $465,500-11.3%$279/sqft |
Source: RMLS (OR) #21034227 Report a problem | ||
| 12/28/2021 | Pending sale | $525,000+92.3%$315/sqft |
Source: RMLS (OR) #21034227 Report a problem | ||
| 7/18/2000 | Sold | $273,000$164/sqft |
Source: Public Record Report a problem | ||
Public tax history
| Year | Property taxes | Tax assessment |
|---|---|---|
| 2025 | $11,540 +3.7% | $428,670 +3% |
| 2024 | $11,125 +4% | $416,190 +3% |
| 2023 | $10,697 +20.4% | $404,070 +21.4% |
| 2022 | $8,882 +1.7% | $332,960 +3% |
| 2021 | $8,732 +9% | $323,270 +3% |
| 2020 | $8,010 +3.8% | $313,860 +3% |
| 2019 | $7,716 | $304,720 +3% |
| 2018 | $7,716 +3% | $295,850 +3% |
| 2017 | $7,489 +14% | $287,240 +3% |
| 2016 | $6,568 | $278,880 +3% |
| 2015 | $6,568 +2.7% | $270,760 +3% |
| 2014 | $6,396 +11.7% | $262,880 +3% |
| 2013 | $5,727 +11% | $255,230 +3% |
| 2012 | $5,160 -1.1% | $247,800 +3% |
| 2011 | $5,220 +2.8% | $240,590 +3% |
| 2010 | $5,076 +2.7% | $233,590 +3% |
| 2009 | $4,941 +5.9% | $226,790 +3% |
| 2008 | $4,665 +0.2% | $220,190 +3% |
| 2007 | $4,654 +11.4% | $213,780 +3% |
| 2006 | $4,180 +4.7% | $207,560 +3% |
| 2005 | $3,990 -8.4% | $201,520 +3% |
| 2004 | $4,355 +5.3% | $195,660 +3% |
| 2003 | $4,136 +12.8% | $189,970 +3% |
| 2002 | $3,666 +3.8% | $184,440 +6.1% |
| 2000 | $3,533 | $173,860 |
Find assessor info on the county website
Monthly payment
Est. payment
Payment breakdown
Explore the cost of this home by adjusting the details. Changes won't be saved.Climate risks
Neighborhood: Southwest Hills
Nearby schools
Schools provided by the listing agent
- Elementary: Bridlemile
- Middle: Robert Gray
- High: Lincoln
Source: RMLS (OR). This data may not be complete. We recommend contacting the local school district to confirm school assignments for this home.
Similar homes
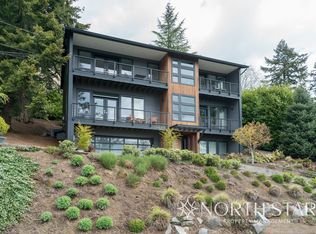
- $725,0003 bd3 ba2.3k sqft3919 SW Hillside Dr, Portland, OR 97221Active

 MLS ID #613143364, Jessica Brunt, Lark and Fir Realty LLC. RMLS (OR)
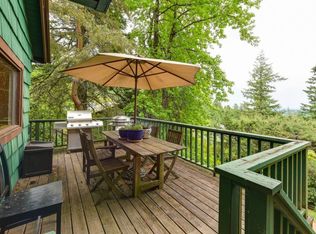
 - $849,9004 bd4 ba2.3k sqft4915 SW Barnes Rd, Portland, OR 97221Active
 MLS ID #566890328, Jeremy Johansen, Windermere Realty Trust. RMLS (OR)
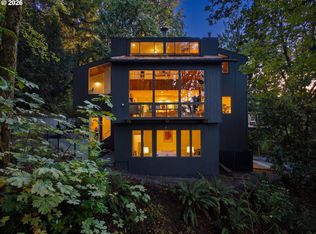
 - $990,0005 bd4 ba2.1k sqft5825 SW Sheridan Ct, Portland, OR 97221Active
 MLS ID #670211688, Allison Williams, Real Broker. RMLS (OR)
 - $889,0004 bd4 ba2.4k sqft2798 SW Old Orchard Rd, Portland, OR 97201Active
 MLS ID #639565294, Marilyn Whitaker, Where, Inc. RMLS (OR)
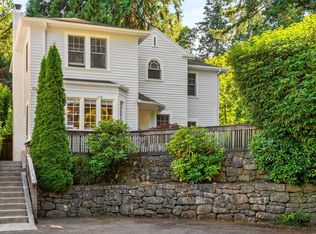
 - $745,0004 bd3 ba1.8k sqft5535 SW 53rd Ave, Portland, OR 97221ActiveMLS ID #436558176, Wesley Larson, All Professionals Real Estate. RMLS (OR)
- $995,0003 bd3 ba2k sqft2538 SW Sherwood Dr, Portland, OR 97201ActiveMLS ID #168200382, Kristin Gillis, Premiere Property Group, LLC. RMLS (OR)
- $899,9994 bd2 ba2.3k sqft2440 SW Hoffman Ave, Portland, OR 97201ActiveMLS ID #434938447, Megan Jumago-Simpson, Keller Williams Realty Professionals. RMLS (OR)
- $674,9003 bd3 ba2k sqft5702 SW Seymour St, Portland, OR 97221ActiveMLS ID #204476931, Rose Anderson, Wise Move Real Estate. RMLS (OR)
- $775,0002 bd3 ba2.2k sqft3360 SW Fairmount Blvd, Portland, OR 97239ActiveMLS ID #209967903, Jake Lewis, Urban Pacific Real Estate. RMLS (OR)
- $590,0003 bd2 ba1.6k sqft5921 SW 45th Ave, Portland, OR 97221ActiveMLS ID #281879035, Nick Shivers, eXp Realty, LLC. RMLS (OR)
- $568,5003 bd2 ba2k sqft4842 SW Elm Ln, Portland, OR 97221ActiveMLS ID #264568869, Tom Portlock, MORE Realty. RMLS (OR)
- $799,0003 bd2 ba2.4k sqft6826 SW 10th Ave, Portland, OR 97219ActiveMLS ID #499541398, Breylan Deal-Eriksen, Think Real Estate. RMLS (OR)
- $525,0004 bd3 ba1.6k sqft4535 SW 54th Pl, Portland, OR 97221ActiveMLS ID #186725573, Tanya Smith, Redfin. RMLS (OR)
- $629,0003 bd2 ba2.3k sqft5908 SW 45th Ave, Portland, OR 97221ActiveMLS ID #149159699, Greg Messick, RealtyNET, LLC. RMLS (OR)
- $799,0003 bd3 ba2.3k sqft6010 SW Texas Ct, Portland, OR 97219ActiveMLS ID #428509704, Erin Primrose, Real Broker. RMLS (OR)
- $725,0004 bd2 ba1.9k sqft2730 SW Old Orchard Rd, Portland, OR 97201ActiveMLS ID #271372920, Todd Talcott, Where, Inc. RMLS (OR)
- $799,0002 bd3 ba1.6k sqft571 NW Alpine Ter, Portland, OR 97210ActiveMLS ID #545458559, Mike Rushing, Real Broker. RMLS (OR)
- $775,0003 bd2 ba2k sqft8155 SW Ernst Rd, Portland, OR 97225ActiveMLS ID #366839210, Bob Atkinson, Where, Inc. RMLS (OR)
- $700,0002 bd2 ba1.6k sqft2445 SW Montgomery Dr, Portland, OR 97201ActiveMLS ID #704939674, Nathan Austin, Keller Williams PDX Central. RMLS (OR)
- $649,0003 bd3 ba1.2k sqft2790 SW Montgomery Dr, Portland, OR 97201ActiveMLS ID #131700199, Jenna Hasson, Cascade Hasson Sotheby's International Realty. RMLS (OR)
