The Brownstones at Chamberlain Place are exactly what you've been looking for in a prime Grand location! Designed by Simonson & Associates Architects and built by KRM Development, these custom, luxury townhomes are exquisite! Only 1 unit remains available & the floorplan is still customizable! Enjoy easy & maintenance-free living with exterior maintenance, lawn care & snow removal taken care of by the HOA! This home is a zero-entry, two-story unit with a finished lower level & has its own elevator. The spacious main level boasts 10' ceilings, an open floor plan, a terrace & oversized 2-car garage + storage. You'll find luxury at every turn with beautiful Pella Lifestyle windows, LED lighting, engineered hardwood floors & custom millwork. The great room will feature a fireplace with custom built-ins. The kitchen boasts a Miele appliance package, quartz countertops & top of the line cabinetry. Also enjoy a den/office or formal dining on the main level. The second level boasts a sprawling owner's suite with a spa-like bathroom, including a tile shower, soaking tub, dual vanity & large walk-in closet. 2 additional bedrooms share a bathroom on this 2nd level. The daylight lower level features more living space, a custom wet bar & optional 4th bedroom with bathroom. You'll love the proximity to Des Moines' best restaurants and fun, all within a wonderful community changing the landscape of Grand Ave! Also enjoy a 9-year tax abatement. Completion date summer of 2027!
New construction
$1,875,000
3812 Grand Ave, Des Moines, IA 50312
3beds
3,337sqft
Townhouse, Condominium
Built in 2026
3,615 Square Feet Lot
$1,821,700 Zestimate®
$562/sqft
$-- HOA
What's special
Custom wet barFireplace with custom built-insFinished lower levelBeautiful pella lifestyle windowsZero-entry two-story unitCustom millworkOpen floor plan
- 138 days
- 356
- 9
Zillow last checked:
Listing updated:
Listed by:
Andrew DePhillips (515)707-1026,
RE/MAX Concepts,
Kiley Meyers 319-415-8007,
RE/MAX Concepts
Source: DMMLS,MLS#: 742762 Originating MLS: Des Moines Area Association of REALTORS
Originating MLS: Des Moines Area Association of REALTORSFacts & features
Interior
Bedrooms & bathrooms
- Bedrooms: 3
- Bathrooms: 4
- Full bathrooms: 1
- 3/4 bathrooms: 2
- 1/2 bathrooms: 1
Heating
- Forced Air, Gas, Natural Gas
Cooling
- Central Air
Appliances
- Included: Built-In Oven, Cooktop, Dryer, Dishwasher, Microwave, Refrigerator, Washer
- Laundry: Upper Level
Features
- Wet Bar, Dining Area, Eat-in Kitchen, Elevator, Fireplace, Cable TV
- Flooring: Carpet, Hardwood, Tile
- Basement: Daylight
- Number of fireplaces: 1
- Fireplace features: Gas, Vented
Interior area
- Total structure area: 3,337
- Total interior livable area: 3,337 sqft
- Finished area below ground: 840
Property
Parking
- Total spaces: 2
- Parking features: Attached, Garage, Two Car Garage
- Attached garage spaces: 2
Accessibility
- Accessibility features: Accessible Elevator Installed
Features
- Levels: Two
- Stories: 2
- Patio & porch: Open, Patio
- Exterior features: Sprinkler/Irrigation, Patio
Lot
- Size: 3,615 Square Feet
- Features: Rectangular Lot
Details
- Parcel number: TBD
- Zoning: NX3
Construction
Type & style
- Home type: Townhouse
- Architectural style: Contemporary,Two Story
- Property subtype: Townhouse, Condominium
Materials
- Brick, Stone
- Foundation: Poured
- Roof: Rubber
Condition
- New Construction
- New construction: Yes
- Year built: 2026
Details
- Builder name: KRM
Utilities & green energy
- Sewer: Public Sewer
- Water: Public
Community & HOA
Community
- Security: Security System, Fire Alarm
HOA
- Has HOA: Yes
- Services included: Maintenance Grounds, Maintenance Structure, Snow Removal, Trash
- HOA name: Chamberlain Place HOA
- Second HOA name: HOA Managed
Location
- Region: Des Moines
Financial & listing details
- Price per square foot: $562/sqft
- Date on market: 6/10/2026
- Cumulative days on market: 138 days
- Listing terms: Cash,Conventional
- Road surface type: Concrete
Estimated market value
$1,821,700
$1.73M - $1.91M
$2,742/mo
Price history
| Date | Event | Price |
|---|---|---|
| 6/10/2026 | Listed for sale | $1,875,000$562/sqft |
Source:  DMMLS #742762 Report a problem DMMLS #742762 Report a problem | ||
Public tax history
Tax history is unavailable.
Monthly payment
Est. payment
Payment breakdown
Explore the cost of this home by adjusting the details. Changes won't be saved.Climate risks
Neighborhood: Salisbury Oaks
Nearby schools
Schools provided by the listing agent
- District: Des Moines Independent
Source: DMMLS. This data may not be complete. We recommend contacting the local school district to confirm school assignments for this home.
Similar homes
- $1,495,0005 bd5 ba2.8k sqft3110 Saint Johns Rd, Des Moines, IA 50312New Construction
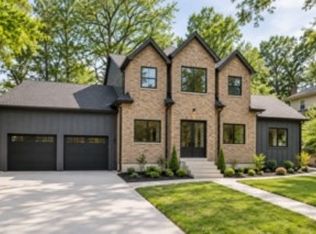 MLS ID #747950, Carrie Brugger, Iowa Realty Beaverdale. DMMLS
 - $1,275,0005 bd5 ba3.1k sqft3805 Brentwood Dr, Des Moines, IA 50312For Sale
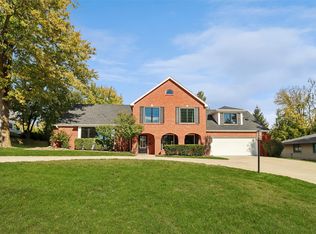 MLS ID #748775, RICK WANAMAKER, Iowa Realty Mills Crossing. DMMLS
 - $1,699,0005 bd6 ba3.3k sqft924 Briar Rdg, West Des Moines, IA 50265For Sale
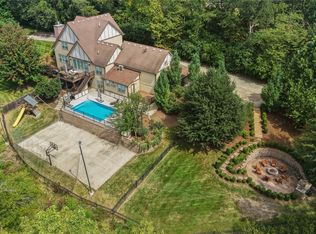 MLS ID #751559, Andrea Quann, RE/MAX Precision. DMMLS
 - $1,825,0005 bd5 ba3.6k sqft1710 S 49th St, West Des Moines, IA 50265For Sale
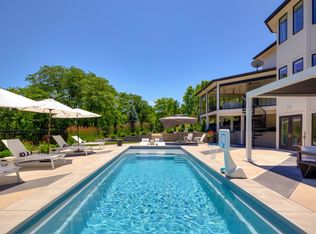 MLS ID #741452, Megan Hill Mitchum, Century 21 Signature. DMMLS
 - $1,650,0003 bd5 ba3.2k sqft13400 NE 56th St, Elkhart, IA 50073For Sale
 MLS ID #70965, Matt Law, Re/Max Precision Ankeny Uptown. CIBR
 - $1,100,0005 bd5 ba2.9k sqft3717 Autumn Sage Cir, Norwalk, IA 50211For SaleMLS ID #71102, Abby Hausmann-Virgil, Keller Williams- Ankeny Metro. CIBR
