No HOA and no city taxes! Welcome to this beautifully maintained, one-owner home in a highly convenient Mebane location, quick access to I-40/85 and an easy commute to Durham, Chapel Hill, Burlington, and Research Triangle Park. The thoughtfully designed open-concept floor plan features a first-floor primary suite, creating an inviting and functional layout for everyday living and entertaining. The home has been exceptionally cared for and features durable LVP and hardwood flooring, new appliances, a new roof, a new HVAC system, and a complete kitchen remodel in 2024. Additional recent improvements include a custom primary walk-in closet completed in 2026, plus a moisture barrier and dehumidifier in the crawl space. The beautifully updated kitchen features stainless st eel appliances and flows seamlessly into the living and dining areas, making gatherings and daily family life effortless. The spacious primary suite provides a relaxing retreat with a soaking tub, separate walk-in shower, and custom walk-in closet. Step outside to enjoy the spacious fenced backyard, complete with a relaxing new hot tub and storage building-Allows for entertaining, unwinding, or enjoying time with family and pets. The large two-car garage provides plenty of room for vehicles, storage, hobbies, or a workshop. Spacious unwired storage building for additional storage of lawnmower and equipment. With its extensive updates, desirable location, no HOA, and no city taxes, this exceptionally maintained home is an outstanding value and convenient Just minutes from everything this is a home you won't want to miss!
For sale
$410,000
3812 Longmeadow Dr, Mebane, NC 27302
3beds
1,785sqft
Single Family Residence
Built in 1999
0.44 Acres Lot
$394,300 Zestimate®
$230/sqft
$-- HOA
What's special
Spacious unwired storage buildingLarge two-car garageBeautifully updated kitchenSeparate walk-in showerSpacious fenced backyardRelaxing new hot tubNew roof
- 16 days
- 838
- 49
Likely to sell faster than
Zillow last checked:
Listing updated:
Listed by:
Craig Tribus 804-656-5007,
BEYCOME BROKERAGE REALTY LLC
Source: Doorify MLS,MLS#: 10187873
Facts & features
Interior
Bedrooms & bathrooms
- Bedrooms: 3
- Bathrooms: 3
- Full bathrooms: 2
- 1/2 bathrooms: 1
- Main level bedrooms: 1
Primary bedroom
- Level: First
- Area: 192 Square Feet
- Dimensions: 12.0 x 16.0
Bedroom 2
- Level: Second
- Area: 144 Square Feet
- Dimensions: 12.0 x 12.0
Bedroom 3
- Level: Second
- Area: 154 Square Feet
- Dimensions: 11.0 x 14.0
Primary bathroom
- Level: First
- Area: 120 Square Feet
- Dimensions: 8.0 x 15.0
Bathroom 2
- Level: Main
- Area: 25 Square Feet
- Dimensions: 5.0 x 5.0
Bathroom 3
- Level: Second
- Area: 154 Square Feet
- Dimensions: 11.0 x 14.0
Dining room
- Level: Main
- Area: 99 Square Feet
- Dimensions: 11.0 x 9.0
Kitchen
- Level: Main
- Area: 216 Square Feet
- Dimensions: 12.0 x 18.0
Laundry
- Level: First
- Area: 56 Square Feet
- Dimensions: 8.0 x 7.0
Living room
- Level: Main
- Area: 208 Square Feet
- Dimensions: 13.0 x 16.0
Heating
- None
Cooling
- Central Air
Features
- Ceiling Fan(s), Double Vanity, Entrance Foyer, Granite Counters, High Speed Internet, Kitchen Island, Open Floorplan, Primary Downstairs, Soaking Tub, Walk-In Closet(s), Whirlpool Tub, Water Closet, Smooth Ceilings
- Flooring: Hardwood, Luxury Vinyl
Interior area
- Total structure area: 1,785
- Total interior livable area: 1,785 sqft
- Finished area above ground: 1,785
- Finished area below ground: 0
Property
Parking
- Total spaces: 4
- Parking features: Garage, Open
- Garage spaces: 2
- Uncovered spaces: 2
Features
- Levels: Two
- Stories: 2
- Exterior features: Rain Gutters, Storage, Fenced Yard
Lot
- Size: 0.44 Acres
- Dimensions: 94.50 x 210
Details
- Parcel number: 164527
- Special conditions: Standard
Construction
Type & style
- Home type: SingleFamily
- Architectural style: Cape Cod
- Property subtype: Single Family Residence
Materials
- Frame, Vinyl Siding
- Foundation: Brick/Mortar
- Roof: Shingle
Condition
- New construction: No
- Year built: 1999
Utilities & green energy
- Sewer: Septic Tank
- Water: Public
Community & HOA
Community
- Subdivision: Longmeadow
HOA
- Has HOA: No
Location
- Region: Mebane
Financial & listing details
- Price per square foot: $230/sqft
- Tax assessed value: $385,258
- Annual tax amount: $2,069
- Date on market: 8/21/2026
- Listing agreement: Exclusive Right To Sell
- Listing terms: Cash,Conventional,FHA,VA Loan,Other
- Road surface type: Paved
Estimated market value
$394,300
$375,000 - $414,000
$2,080/mo
Price history
| Date | Event | Price |
|---|---|---|
| 8/21/2026 | Listed for sale | $410,000+102.1%$230/sqft |
Source:  Doorify MLS #10187873 Report a problem Doorify MLS #10187873 Report a problem | ||
| 9/22/2014 | Listing removed | $202,900$114/sqft |
Source: SCOTT DORSETT REALTY #83605 Report a problem | ||
| 7/11/2014 | Listed for sale | $202,900-4.7%$114/sqft |
Source: SCOTT DORSETT REALTY #83605 Report a problem | ||
| 6/6/2014 | Listing removed | $212,900$119/sqft |
Source: Advantage Realty Group #77627 Report a problem | ||
| 6/4/2014 | Listed for sale | $212,900$119/sqft |
Source: Advantage Realty Group #77627 Report a problem | ||
| 8/23/2013 | Listing removed | $212,900$119/sqft |
Source: Advantage Realty Group #77627 Report a problem | ||
| 4/18/2013 | Price change | $212,900-0.9%$119/sqft |
Source: ADVANTAGE REALTY GP, INC #1860777 Report a problem | ||
| 10/26/2012 | Listed for sale | $214,900+27.9%$120/sqft |
Source: ADVANTAGE REALTY GP, INC #1860777 Report a problem | ||
| 8/31/2001 | Sold | $168,000$94/sqft |
Source: Public Record Report a problem | ||
Public tax history
| Year | Property taxes | Tax assessment |
|---|---|---|
| 2024 | $2,077 +7.4% | $385,258 |
| 2023 | $1,934 +29.6% | $385,258 +95% |
| 2022 | $1,492 -1.3% | $197,614 |
| 2021 | $1,512 -0.8% | $197,614 |
| 2020 | $1,524 -0.5% | $197,614 |
| 2019 | $1,532 | $197,614 |
| 2018 | -- | $197,614 |
| 2017 | -- | $197,614 -0.4% |
| 2016 | $1,352 | $198,427 |
| 2015 | $1,352 | $198,427 |
Find assessor info on the county website
Monthly payment
Est. payment
Payment breakdown
Explore the cost of this home by adjusting the details. Changes won't be saved.Climate risks
Neighborhood: 27302
Nearby schools
Schools provided by the listing agent
- Elementary: Alamance Burlington - Audrey W Garrett Elementary
- Middle: Alamance Burlington - Hawfields Middle
- High: Alamance Burlington - Southeast Alamance High School
Source: Doorify MLS. This data may not be complete. We recommend contacting the local school district to confirm school assignments for this home.


Similar homes
- $449,0003 bd2 ba2.1k sqft4014 Forest Oaks Ln, Mebane, NC 27302For Sale
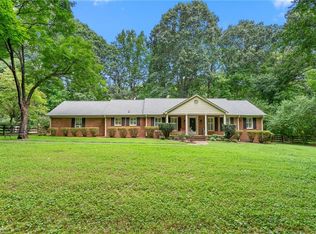
 MLS ID #1233459, Donna Davis. Triad MLS
 - $439,0004 bd3 ba1.3k sqft403 McPherson Dr, Mebane, NC 27302For Sale
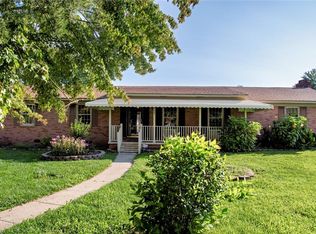 MLS ID #1234762, Barbara Avila. Triad MLS
 - $429,9754 bd3 ba2.4k sqft935 Sweet Gum Way, Mebane, NC 27302For Sale
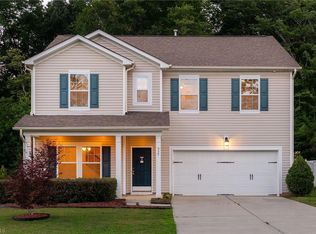 MLS ID #1228357, Jamie Costello. Triad MLS
 - $405,0004 bd3 ba2.1k sqft104 Antietam Pl, Mebane, NC 27302For Sale
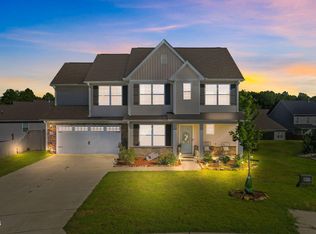
 MLS ID #10175735, Jessica Marquina. Doorify MLS
 - $419,9003 bd2 ba2.3k sqft1028 Longleaf Pine, Mebane, NC 27302For SaleMLS ID #1220586, Donna Davis. Triad MLS
- $353,5003 bd2 ba1.5k sqft1407 Yellow Wood Dr, Mebane, NC 27302For SaleMLS ID #1226383, Laura Verouden. Triad MLS
- $384,5003 bd2 ba1.6k sqft109 Peppertree Dr, Mebane, NC 27302For SaleMLS ID #1224073, Kasey Franklin. Triad MLS
- $369,9004 bd3 ba2.5k sqft610 Collington Dr, Mebane, NC 27302For SaleMLS ID #1229645, Gabriel Ramirez. Triad MLS
- $450,0003 bd2 ba1.4k sqft1139 Terrell St, Mebane, NC 27302For SaleMLS ID #1211495, Gary Renigar. Triad MLS
- $347,0003 bd3 ba1.8k sqft142 Edinborough Dr, Mebane, NC 27302For SaleMLS ID #10164403, Kurt E Pearson. Doorify MLS
- $399,0002 bd3 ba1.8k sqft1227 Prospect Dr, Mebane, NC 27302For SaleMLS ID #10157887, Stirling West. Doorify MLS
- $215,9003 bd2 ba1.3k sqft1234 S 3rd St, Mebane, NC 27302For SaleMLS ID #1234216, Peter Greijn. Triad MLS
- $334,9004 bd2 ba1.9k sqft1100 S 5th St, Mebane, NC 27302For SaleMLS ID #1217668, David Riley. Triad MLS
- $396,9003 bd3 ba2k sqft267 Custer Dr, Mebane, NC 27302New ConstructionMLS ID #10183719, Dayne Luck. Doorify MLS
- $404,9004 bd3 ba2.2k sqft259 Custer Dr, Mebane, NC 27302New ConstructionMLS ID #10182438, Dayne Luck. Doorify MLS
- $315,0003 bd3 ba1.5k sqft1145 Briarwood Dr, Mebane, NC 27302For SaleMLS ID #1230753, Brandon Black. Triad MLS
- $600,0003 bd1 ba1.3k sqft4119 Old Hillsborough Rd, Mebane, NC 27302For SaleMLS ID #10173197, Rob Sutter. Doorify MLS
- $330,0004 bd2 ba1.9k sqft462 McPherson Dr, Mebane, NC 27302For SaleMLS ID #1223663, Stephanie Smith. Triad MLS
- $397,5003 bd3 ba2.4k sqft1336 Lansdowne Dr, Mebane, NC 27302For SaleMLS ID #10184945, Barblin Jibunor. Doorify MLS
