Welcome to your cul-de-sac haven in the heart of Plano, where neighbors stroll with their dogs, kids play outside & a true sense of community comes to life. Tucked at the end of a quiet street & surrounded by mature trees & manicured lawns, this one-of-a-kind 4-bedroom, 3.5-bath home w-a 3-car garage offers both charm & space in all the right places. Freshly updated & full of character, this beautifully refreshed home showcases fresh paint, stunning designer lighting. A lushly landscaped front yard & inviting covered porch to set the tone, offering the perfect spot for morning coffee or relaxed evening conversations. Step inside to a grand entry where soaring ceilings & elegant wainscoting create an immediate sense of warmth & sophistication. Natural light floods the formal dining room through a wall of windows, making it an ideal setting for gatherings both large & intimate. The sunken living room is a true showpiece, featuring rich beamed ceilings, striking brick columns + a dramatic floor-to-ceiling fireplace that anchors the space. Just beyond, the expansive game room offers incredible versatility w-vaulted ceilings, custom built-ins, beautiful plank flooring & a wet bar, perfect as a home office or ultimate entertaining space. At the heart of the home, the gourmet kitchen is designed to impress w-granite countertops, SS apps, double ovens & a tumbled stone backsplash. The private primary suite is a true retreat, featuring a cozy brick fireplace & elegant, tiered ceilings. The spa-inspired en-suite bath includes dual sinks, a soaking tub, glass-enclosed shower & a spacious walk-in closet, creating the perfect place to unwind at the end of the day. 3 additional bedrooms are all very spacious, while the full-sized utility room with built-in cabinetry & a sink adds everyday convenience. Step outside to your own backyard escape, an oversized 17x21 covered patio with a wood-burning fireplace sets the stage for year-round entertaining.
Under contract
Price increase: $10K (6/26)
$585,000
3813 Vicksburg Ct, Plano, TX 75023
4beds
3,340sqft
:
Get pre-qualified$4,036/mo
Single Family Residence
Built in 1982
9,583 Square Feet Lot
$567,200 Zestimate®
$175/sqft
$-- HOA
What's special
Cozy brick fireplaceFreshly updatedFresh paintRich beamed ceilingsWall of windowsLushly landscaped front yardGrand entry
- 113 days |
- 183 |
- 2 |
Zillow last checked:
Listing updated:
Listed by:
Garland Fraser 0638256 972-978-8388,
Fraser Team Realty 972-978-8388
Source: NTREIS,MLS#: 21245841
Facts & features
Interior
Bedrooms & bathrooms
- Bedrooms: 4
- Bathrooms: 4
- Full bathrooms: 3
- 1/2 bathrooms: 1
Primary bedroom
- Features: Ceiling Fan(s), Dual Sinks, En Suite Bathroom, Fireplace, Jetted Tub, Separate Shower, Walk-In Closet(s)
- Level: First
- Dimensions: 16 x 21
Bedroom
- Features: Ceiling Fan(s), Walk-In Closet(s)
- Level: Second
- Dimensions: 13 x 12
Bedroom
- Features: Walk-In Closet(s)
- Level: Second
- Dimensions: 12 x 13
Bedroom
- Features: Ceiling Fan(s), Walk-In Closet(s)
- Level: Second
- Dimensions: 16 x 14
Breakfast room nook
- Level: First
- Dimensions: 11 x 11
Dining room
- Level: First
- Dimensions: 13 x 12
Game room
- Features: Built-in Features, Ceiling Fan(s)
- Level: First
- Dimensions: 17 x 17
Kitchen
- Features: Breakfast Bar, Eat-in Kitchen, Granite Counters, Pantry, Stone Counters, Walk-In Pantry
- Level: First
- Dimensions: 13 x 25
Living room
- Features: Built-in Features, Ceiling Fan(s), Fireplace
- Level: First
- Dimensions: 26 x 17
Utility room
- Features: Built-in Features, Utility Room, Utility Sink
- Level: First
- Dimensions: 10 x 7
Heating
- Central, Fireplace(s), Natural Gas, Zoned
Cooling
- Central Air, Ceiling Fan(s), Electric, Zoned
Appliances
- Included: Convection Oven, Double Oven, Dryer, Dishwasher, Electric Cooktop, Electric Oven, Disposal, Gas Water Heater, Vented Exhaust Fan, Washer
- Laundry: Washer Hookup, Dryer Hookup, ElectricDryer Hookup, Laundry in Utility Room
Features
- Wet Bar, Built-in Features, Chandelier, Decorative/Designer Lighting Fixtures, Double Vanity, Eat-in Kitchen, Granite Counters, High Speed Internet, Open Floorplan, Pantry, Paneling/Wainscoting, Cable TV, Vaulted Ceiling(s), Natural Woodwork, Walk-In Closet(s)
- Flooring: Carpet, Ceramic Tile, Hardwood, Tile, Wood
- Windows: Shutters
- Has basement: No
- Number of fireplaces: 3
- Fireplace features: Decorative, Gas, Gas Log, Gas Starter, Living Room, Masonry, Primary Bedroom, Outside, Raised Hearth, Wood Burning
Interior area
- Total interior livable area: 3,340 sqft
Video & virtual tour
Property
Parking
- Total spaces: 3
- Parking features: Alley Access, Concrete, Covered, Direct Access, Door-Single, Driveway, Enclosed, Garage, Garage Door Opener, Inside Entrance, Kitchen Level, Lighted, Garage Faces Rear, Storage, Workshop in Garage
- Attached garage spaces: 3
Features
- Levels: Two
- Stories: 2
- Patio & porch: Rear Porch, Patio, Covered
- Exterior features: Fire Pit, Lighting, Outdoor Grill, Private Yard, Rain Gutters
- Pool features: None
- Fencing: Back Yard,Fenced,Full,Gate,High Fence,Privacy,Wood
Lot
- Size: 9,583 Square Feet
- Features: Cul-De-Sac, Interior Lot, Landscaped, Subdivision, Sprinkler System, Few Trees
- Residential vegetation: Grassed
Details
- Parcel number: R044900609601
Construction
Type & style
- Home type: SingleFamily
- Architectural style: Traditional,Detached
- Property subtype: Single Family Residence
Materials
- Brick
- Foundation: Slab
- Roof: Composition,Shingle
Condition
- Year built: 1982
Utilities & green energy
- Sewer: Public Sewer
- Water: Public
- Utilities for property: Electricity Available, Electricity Connected, Natural Gas Available, Phone Available, Sewer Available, Separate Meters, Underground Utilities, Water Available, Cable Available
Community & HOA
Community
- Features: Trails/Paths, Curbs, Sidewalks
- Security: Prewired, Security System Owned, Security System, Carbon Monoxide Detector(s), Smoke Detector(s), Security Lights
- Subdivision: Parkway Estates
HOA
- Has HOA: No
Location
- Region: Plano
Financial & listing details
- Price per square foot: $175/sqft
- Tax assessed value: $710,653
- Annual tax amount: $9,211
- Date on market: 4/23/2026
- Cumulative days on market: 113 days
- Listing terms: Cash,Conventional,FHA,VA Loan
Estimated market value
$567,200
$539,000 - $596,000
$3,820/mo
Price history
| Date | Event | Price |
|---|---|---|
| 7/12/2026 | Contingent | $585,000$175/sqft |
Source: NTREIS #21245841 Report a problem | ||
| 6/26/2026 | Price change | $585,000+1.7%$175/sqft |
Source: NTREIS #21245841 Report a problem | ||
| 6/16/2026 | Price change | $575,000-11.1%$172/sqft |
Source: NTREIS #21245841 Report a problem | ||
| 6/2/2026 | Price change | $647,000-5.5%$194/sqft |
Source: NTREIS #21245841 Report a problem | ||
| 5/19/2026 | Price change | $685,000-5.5%$205/sqft |
Source: NTREIS #21245841 Report a problem | ||
| 5/15/2026 | Price change | $725,000-2.9%$217/sqft |
Source: NTREIS #21245841 Report a problem | ||
| 5/5/2026 | Price change | $747,000-3.6%$224/sqft |
Source: NTREIS #21245841 Report a problem | ||
| 4/23/2026 | Listed for sale | $775,000+138.5%$232/sqft |
Source: NTREIS #21245841 Report a problem | ||
| 6/27/2011 | Sold | -- |
Source: Agent Provided Report a problem | ||
| 3/25/2011 | Price change | $324,900-0.9%$97/sqft |
Source: Robertson Properties #11533994 Report a problem | ||
| 3/23/2011 | Price change | $327,900-0.6%$98/sqft |
Source: Robertson Properties #11533994 Report a problem | ||
| 1/30/2011 | Listed for sale | $329,900$99/sqft |
Source: Robertson Properties #11533994 Report a problem | ||
Public tax history
| Year | Property taxes | Tax assessment |
|---|---|---|
| 2025 | $9,211 +7.4% | $670,875 +10% |
| 2024 | $8,572 +10.1% | $609,886 +10% |
| 2023 | $7,789 -9.5% | $554,442 +10% |
| 2022 | $8,606 +1.7% | $504,038 +10% |
| 2021 | $8,458 +0.4% | $458,216 +0.9% |
| 2020 | $8,422 +4% | $454,320 +4.6% |
| 2019 | $8,102 -5.1% | $434,306 +0.5% |
| 2018 | $8,539 +3.8% | $432,136 +6.6% |
| 2017 | $8,227 | $405,557 -4.4% |
| 2016 | $8,227 +13.8% | $424,044 +13.9% |
| 2015 | $7,231 | $372,192 +7.1% |
| 2014 | $7,231 | $347,385 +7.8% |
| 2013 | -- | $322,310 +2.1% |
| 2012 | -- | $315,646 +2.8% |
| 2011 | -- | $307,001 +5.2% |
| 2010 | -- | $291,763 -3.9% |
| 2009 | -- | $303,613 -1.3% |
| 2008 | -- | $307,677 +4.1% |
| 2007 | -- | $295,541 +5.4% |
| 2006 | -- | $280,394 +0.5% |
| 2005 | -- | $279,008 +9.4% |
| 2004 | -- | $255,096 +2.3% |
| 2003 | -- | $249,259 +1.6% |
| 2002 | -- | $245,218 +2.4% |
| 2001 | -- | $239,452 +2.9% |
| 2000 | -- | $232,672 |
Find assessor info on the county website
Monthly payment
Est. payment
Payment breakdown
Explore the cost of this home by adjusting the details. Changes won't be saved.Climate risks
Neighborhood: Parkway Estates
Nearby schools
GreatSchools rating
- 8/10Wells Elementary SchoolGrades: K-5Distance: 0.4 mi
- 9/10Haggard Middle SchoolGrades: 6-8Distance: 1.4 mi
- 7/10Plano Senior High SchoolGrades: 11-12Distance: 1.5 mi
Schools provided by the listing agent
- Elementary: Wells
- Middle: Haggard
- High: Vines,Plano Senior
- District: Plano ISD
Source: NTREIS. This data may not be complete. We recommend contacting the local school district to confirm school assignments for this home.
- $604,7004 bd3 ba2.8k sqft3817 Vicksburg Ct, Plano, TX 75023Off Market
- $848,7005 bd5 ba4.3k sqft3809 Vicksburg Ct, Plano, TX 75023Off Market

- $569,4004 bd3 ba2.8k sqft3812 Appomattox Cir, Plano, TX 75023Off Market
- $667,7004 bd3 ba3k sqft3816 Appomattox Cir, Plano, TX 75023Off Market

- $284,051-- bd-- ba-- sqft3816 Appomattox Cir, Plano, TX 75023Off Market
- $646,4004 bd3 ba3.1k sqft3821 Vicksburg Ct, Plano, TX 75023Off Market
- $664,2004 bd3 ba3.5k sqft3808 Appomattox Cir, Plano, TX 75023Off Market
- $617,1004 bd3 ba2.9k sqft3805 Vicksburg Ct, Plano, TX 75023Off Market
A local agent can set up tours, give advice and negotiate with sellers.
Similar homes
- $715,0004 bd4 ba2.9k sqft3617 Remington Cir, Plano, TX 75023For Sale
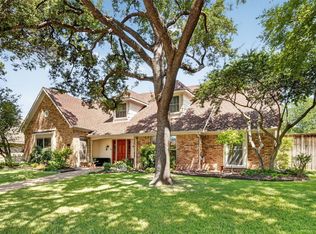 MLS ID #21349384, Myra Lancaster. NTREIS
 - $699,9994 bd3 ba3.2k sqft4012 Tumbril Ln, Plano, TX 75023For Sale
 MLS ID #21310937, Jenny Williams. NTREIS
 - $559,0003 bd2 ba2.1k sqft5021 Norfolk Dr, Plano, TX 75023For Sale
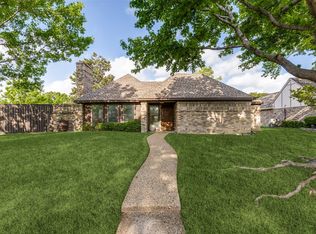 MLS ID #21236861, Laurens Wiseman. NTREIS
 - $674,5004 bd3 ba3k sqft3521 Michael Dr, Plano, TX 75023For Sale
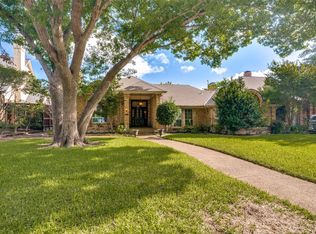 MLS ID #21300564, Crystal Rice. NTREIS
 - $630,0004 bd4 ba2.9k sqft2504 Hackberry Pl, Plano, TX 75025For SaleMLS ID #21349583, Joanne Kozlowski. NTREIS
- $594,8004 bd3 ba2.9k sqft1516 Glastonbury Dr, Plano, TX 75075For SaleMLS ID #21249582, Kaitlin Lovern. NTREIS
- $599,0004 bd3 ba2.7k sqft1509 Aylesbury Ln, Plano, TX 75075For SaleMLS ID #21313491, Dylan Hauf. NTREIS
- $650,0005 bd4 ba3.3k sqft2116 Ironside Dr, Plano, TX 75075For SaleMLS ID #21331826, Seychelle Van Poole. NTREIS
- $724,9005 bd5 ba3.6k sqft3816 Pilot Dr, Plano, TX 75025For SaleMLS ID #21321932, Beth Raines. NTREIS
- $625,0004 bd3 ba2.9k sqft1717 Whitney Dr, Richardson, TX 75082For SaleMLS ID #21322861, Kimberly Elmer. NTREIS
- $474,0003 bd3 ba2.5k sqft925 Spring Brook Dr, Allen, TX 75002For SaleMLS ID #21356036, Shaun Walding. NTREIS
- $750,0004 bd3 ba3.5k sqft712 Water Oak Dr, Plano, TX 75025For SaleMLS ID #21291585, Razita Eizeldin. NTREIS
- $549,9004 bd3 ba2.8k sqft3706 Oakridge Cir, Garland, TX 75040For SaleMLS ID #21266687, Carisa Lewis. NTREIS
- $585,0004 bd4 ba2.9k sqft801 Hackberry Ridge Dr, McKinney, TX 75072For SaleMLS ID #21309232, Jonny Bertrand. NTREIS
- $539,5003 bd3 ba2k sqft2814 Forest Grove Dr, Richardson, TX 75080For SaleMLS ID #21283779, Joe Cloud. NTREIS
- $630,0004 bd3 ba3.1k sqft1615 Roma Ln, Allen, TX 75013For SaleMLS ID #21328107, Iga Njagi. NTREIS
- $750,0004 bd4 ba3.5k sqft2632 Barrington Dr, Plano, TX 75093For SaleMLS ID #21220602, Elissa Sabel. NTREIS
- $599,0004 bd4 ba2.7k sqft1220 Dentonshire Dr, Carrollton, TX 75007For SaleMLS ID #21328447, Vilma Negrete. NTREIS
- $795,0005 bd4 ba3.4k sqft4616 Brook Meadow Ln, Plano, TX 75093For SaleMLS ID #21315911, Angela Green. NTREIS
- $650,0003 bd3 ba2.5k sqft4215 Firebrick Ln, Dallas, TX 75287For SaleMLS ID #21342010, Jared Moss. NTREIS
