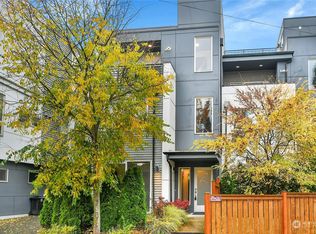
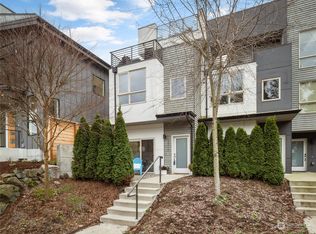
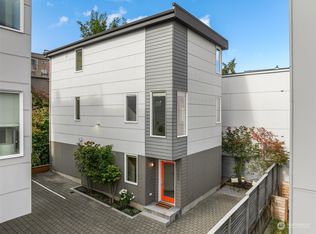
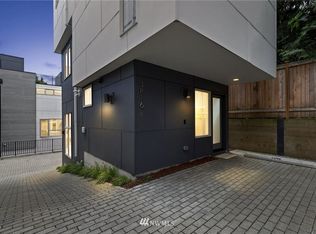
Ask about a lender-paid 2-1 interest rate buydown through preferred lender, reducing the interest rate by 2% in the first year and 1% in the second year. Just above the Ship Canal and Fishermen’s Terminal, 3817 Gilman Ave W is defined by its elevated setting, tranquil surroundings and expansive views across the bay. From the main living spaces to the private rooftop deck, water and sky take center stage, creating a distinctive backdrop for everyday living. The expansive rooftop deck is the home’s signature feature, capturing sweeping sunrise views and offering a private setting for morning coffee, dining and evenings beneath an open sky. Tall windows and high ceilings bring the surrounding landscape indoors, while wide-plank oak floors add warmth and character throughout the main level. The kitchen connects living and dining spaces with dark wood cabinetry, quartz surfaces and a substantial island, while a private deck extends the view outdoors. Downstairs, two bedrooms, two baths and laundry provide easy separation, with an entry-level den offering flexibility for work, guests or creative pursuits. An attached garage with dedicated parking adds rare convenience and valuable storage in the city. With parks, restaurants and the waterfront nearby, plus easy access to Ballard, Magnolia, Downtown, South Lake Union, SR 99 and I-5, this is a uniquely positioned Seattle home where sweeping water views, elevated outdoor living and the convenience of an attached garage come together.
Active
Listed by: Windermere Real Estate/East • Mariah Van Halm
$749,000
3817 Gilman Avenue W, Seattle, WA 98199
2beds
1,370sqft
Townhouse, Single Family Residence
Built in 2017
1,367 Square Feet Lot
$-- Zestimate®
$547/sqft
$-- HOA
What's special
- --
- on Zillow
- 216
- views
- 23
- saves
Zillow last checked:
Listing updated:
Listed by:
Mariah Van Halm,
Windermere Real Estate/East,
John A. Kritsonis,
Windermere Real Estate/East
Source: NWMLS as distributed by MLS GRID,MLS#: 2584082
Facts & features
Interior
Bedrooms & bathrooms
- Bedrooms: 2
- Bathrooms: 2
- Full bathrooms: 1
- 3/4 bathrooms: 1
Primary bedroom
- Level: Second
Bedroom
- Level: Second
Bathroom full
- Level: Second
Bathroom three quarter
- Level: Second
Den office
- Level: Lower
Dining room
- Level: Third
Entry hall
- Level: Lower
Kitchen with eating space
- Level: Third
Living room
- Level: Third
Utility room
- Level: Second
Heating
- Radiant, Wall Furnace, Electric, Natural Gas
Cooling
- None
Appliances
- Included: Dishwasher, Disposal, Dryer, Microwave, Refrigerator, Stove(s)/Range(s), Tankless Water Heater, Washer, Dishwasher(s), Dryer(s), Garbage Disposal, Microwave(s), Refrigerator(s), Washer(s), Water Heater: Tankless
Features
- Bath Off Primary, Dining Room
- Flooring: Ceramic Tile, Engineered Hardwood, Carpet
- Windows: Dbl Pane/Storm Window
- Basement: None
- Has fireplace: No
Interior area
- Total structure area: 1,370
- Total interior livable area: 1,370 sqft
Video & virtual tour
Property
Parking
- Total spaces: 1
- Parking features: Attached Garage
- Has attached garage: Yes
- Covered spaces: 1
Features
- Levels: Multi/Split
- Entry location: Lower
- Patio & porch: Bath Off Primary, Dbl Pane/Storm Window, Dining Room, Vaulted Ceiling(s), Water Heater
- Has view: Yes
- View description: Bay
- Has water view: Yes
- Water view: Bay
Lot
- Size: 1,367 Square Feet
- Features: Curbs, Paved, Sidewalk, Cable TV, Deck, Gas Available, High Speed Internet, Patio, Rooftop Deck
Details
- Parcel number: 2771101141
- Zoning: LR1 (M)
- Zoning description: Jurisdiction: City
- Special conditions: Standard
Construction
Type & style
- Home type: Townhouse
- Architectural style: Townhouse,Townhouse
- Property subtype: Townhouse, Single Family Residence
Materials
- Cement/Concrete, Wood Products
- Foundation: Poured Concrete
- Roof: Flat
Condition
- Very Good
- Year built: 2017
Details
- Builder name: Domus Homes
Utilities & green energy
- Electric: Company: Seattle City Light
- Sewer: Available, Company: Seattle Public Utilities
- Water: Public, Company: Seattle Public Utilities
Community & HOA
Community
- Subdivision: Magnolia
Location
- Region: Seattle
Financial & listing details
- Price per square foot: $547/sqft
- Tax assessed value: $780,000
- Annual tax amount: $7,997
- Date on market: 9/17/2026
- Listing terms: Conventional
- Inclusions: Dishwasher(s), Dryer(s), Garbage Disposal, Microwave(s), Refrigerator(s), Stove(s)/Range(s), Washer(s)
Estimated market value
Not available
Estimated sales range
Not available
Not available
Price history
| Date | Event | Price |
|---|---|---|
| 9/17/2026 | Listed for sale | $749,000-0.1%$547/sqft |
Source:  NWMLS as distributed by MLS GRID #2584082 Report a problem NWMLS as distributed by MLS GRID #2584082 Report a problem | ||
| 11/30/2022 | Listing removed | -- |
Source: Zillow Rental Manager Report a problem | ||
| 11/16/2022 | Price change | $3,250-5.8%$2/sqft |
Source: Zillow Rental Manager Report a problem | ||
| 10/24/2022 | Listed for rent | $3,450+4.5%$3/sqft |
Source: Zillow Rental Manager Report a problem | ||
| 7/7/2020 | Listing removed | $3,300$2/sqft |
Source: Windermere Property Management / Lori Gill & Assoc. Report a problem | ||
| 6/26/2020 | Listed for rent | $3,300-4.3%$2/sqft |
Source: Windermere Property Management / Lori Gill & Assoc. Report a problem | ||
| 7/18/2019 | Listing removed | $3,450$3/sqft |
Source: Windermere Property Management / Lori Gill & Assoc. Report a problem | ||
| 6/20/2019 | Listed for rent | $3,450$3/sqft |
Source: Windermere Property Management / Lori Gill & Assoc. Report a problem | ||
| 6/22/2017 | Sold | $750,000$547/sqft |
Source: NWMLS as distributed by MLS GRID #1084378 Report a problem | ||
Public tax history
| Year | Property taxes | Tax assessment |
|---|---|---|
| 2025 | $7,997 +5.9% | $780,000 -1.8% |
| 2024 | $7,555 +8.5% | $794,000 +7% |
| 2023 | $6,966 +2.5% | $742,000 -8.2% |
| 2022 | $6,795 +0.3% | $808,000 +8.9% |
| 2021 | $6,773 +2.8% | $742,000 +8.3% |
| 2020 | $6,591 -7.9% | $685,000 -9.2% |
| 2019 | $7,159 +15.2% | $754,000 +3.6% |
| 2018 | $6,216 +9.1% | $728,000 +26% |
| 2017 | $5,699 | $578,000 +395.7% |
| 2016 | -- | $116,600 |
Find assessor info on the county website
Monthly payment
Est. payment
Payment breakdown
Explore the cost of this home by adjusting the details. Changes won't be saved.Climate risks
Neighborhood: Magnolia
Nearby schools
Schools provided by the listing agent
- Elementary: Lawton
- Middle: Mc Clure Mid
- High: Ballard High
Source: NWMLS as distributed by MLS GRID. This data may not be complete. We recommend contacting the local school district to confirm school assignments for this home.
Similar homes
- $759,9503 bd3 ba1.2k sqft2201 W Ruffner Street, Seattle, WA 98199Active
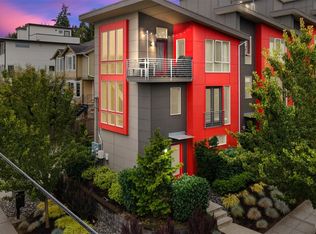 MLS ID #2591581, Diana L. Nelson. NWMLS as distributed by MLS GRID
 - $725,0002 bd2 ba1.5k sqft3818 B 23rd Avenue W, Seattle, WA 98199Active
 MLS ID #2565118, Jonathan Tat. NWMLS as distributed by MLS GRID
 - $724,9503 bd3 ba1.2k sqftGilmans Add Lot C, Seattle, WA 98199Active
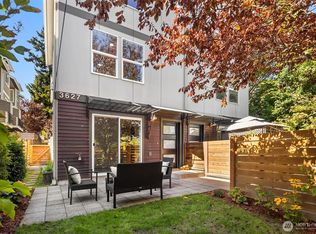 MLS ID #2583769, Robin Sheridan. NWMLS as distributed by MLS GRID
 - $725,0002 bd2 ba1.2k sqft3645 22nd Avenue W #G, Seattle, WA 98199Active
 MLS ID #2550642, Lauren Honan. NWMLS as distributed by MLS GRID
