Beautiful Lakefront Living with Extensive Upgrades! This well-maintained CBS home combines comfort, style and exceptional lake views. Soaring vaulted ceilings, arched transom windows, LVP flooring throughout & abundant natural light create a bright, welcoming atmosphere. The renovated kitchen features white shaker cabinetry, granite countertops, a gas range, oversized island & eat-in area overlooking the lake, with an open design flowing seamlessly into the spacious living areas. Triple sliders lead to a screened, tiled lanai-perfect for relaxing or entertaining! The generous primary suite offers a beautifully appointed bath with dual sinks & barn doors opening to a spacious walk-in closet. A front bedroom with French doors provides flexibility as a bedroom, office or den. Outside, enjoy a paver patio shaded by a magnificent mature tree, with a gas stub ready for your grill. Hurricane protection on windows and sliding doors provides added peace of mind. Roof &AC - 2017. Move-In READY!
For sale
$435,000
3823 Saint Armens Cir, Melbourne, FL 32934
3beds
1,868sqft
Ranch
Built in 1998
7,405 Square Feet Lot
$420,600 Zestimate®
$233/sqft
$43/mo HOA
What's special
Oversized islandExceptional lake viewsRenovated kitchenGranite countertopsAbundant natural lightGas rangeGenerous primary suite
- 1 day |
- 268 |
- 22 |
Likely to sell faster than
Zillow last checked:
Listing updated:
Listed by:
Shari L Abbott 321-427-3658,
BHHS Florida Realty
Source: Space Coast AOR,MLS#: 1085466
Facts & features
Interior
Bedrooms & bathrooms
- Bedrooms: 3
- Bathrooms: 2
- Full bathrooms: 2
Heating
- Central, Electric
Cooling
- Central Air, Electric
Appliances
- Included: Dishwasher, Disposal, Dryer, Gas Oven, Microwave, Refrigerator, Washer
Features
- Eat-in Kitchen, Entrance Foyer, Kitchen Island, Open Floorplan, Pantry, Primary Bathroom -Tub with Separate Shower, Split Bedrooms, Vaulted Ceiling(s), Walk-In Closet(s)
- Has fireplace: No
Interior area
- Total interior livable area: 1,868 sqft
Video & virtual tour
Property
Parking
- Total spaces: 2
- Parking features: Garage
- Garage spaces: 2
Features
- Stories: 1
- Patio & porch: Covered, Patio, Rear Porch, Screened
- Has view: Yes
- View description: Lake
- Has water view: Yes
- Water view: Lake
- Waterfront features: Pond
Lot
- Size: 7,405 Square Feet
- Features: Sprinklers In Front, Sprinklers In Rear
Details
- Additional parcels included: 2734354
- Parcel number: 2736010300000.00069.00
- Special conditions: Standard
Construction
Type & style
- Home type: SingleFamily
- Architectural style: Ranch
- Property subtype: Ranch
Materials
- Block, Concrete, Stucco
- Roof: Shingle
Condition
- New construction: No
- Year built: 1998
Utilities & green energy
- Sewer: Public Sewer
- Water: Public
- Utilities for property: Cable Available, Electricity Connected, Natural Gas Connected, Sewer Connected, Water Connected
Community & HOA
Community
- Subdivision: East Bay Plantation Phase II
HOA
- Has HOA: Yes
- Amenities included: Pickleball, Pool, Tennis Court(s)
- Services included: Maintenance Grounds
- HOA fee: $520 annually
- HOA name: East Bay Plantation HOA
Location
- Region: Melbourne
Financial & listing details
- Price per square foot: $233/sqft
- Tax assessed value: $349,910
- Annual tax amount: $4,723
- Date on market: 8/19/2026
- Listing terms: Cash,Conventional,FHA,VA Loan
Estimated market value
$420,600
$400,000 - $442,000
$2,598/mo
Price history
| Date | Event | Price |
|---|---|---|
| 8/19/2026 | Listed for sale | $435,000+13%$233/sqft |
Source: Space Coast AOR #1085466 Report a problem | ||
| 4/10/2023 | Sold | $385,000$206/sqft |
Source: Space Coast AOR #957927 Report a problem | ||
| 2/27/2023 | Pending sale | $385,000$206/sqft |
Source:  RE/MAX International #957927 Report a problem RE/MAX International #957927 Report a problem | ||
| 2/27/2023 | Contingent | $385,000$206/sqft |
Source: Space Coast AOR #957927 Report a problem | ||
| 2/22/2023 | Listed for sale | $385,000+191.9%$206/sqft |
Source: Space Coast AOR #957927 Report a problem | ||
| 3/18/1998 | Sold | $131,900$71/sqft |
Source: Public Record Report a problem | ||
Public tax history
| Year | Property taxes | Tax assessment |
|---|---|---|
| 2025 | $4,723 +5.7% | $307,130 +2.9% |
| 2024 | $4,468 +39.8% | $298,480 +26.3% |
| 2023 | $3,195 +11.7% | $236,310 +6.6% |
| 2022 | $2,860 +8.8% | $221,780 +21.9% |
| 2021 | $2,628 +4% | $181,890 +4% |
| 2020 | $2,526 -4.8% | $174,920 +1.5% |
| 2019 | $2,653 | $172,300 +5.9% |
| 2018 | $2,653 +20.4% | $162,750 +4.9% |
| 2017 | $2,203 -9.4% | $155,130 +5.1% |
| 2016 | $2,430 +10.3% | $147,640 +11.5% |
| 2015 | $2,203 +9.5% | $132,430 +5.6% |
| 2014 | $2,012 | $125,430 +5.7% |
| 2013 | -- | $118,610 +8.8% |
| 2012 | $1,500 -12% | $108,990 -7.7% |
| 2011 | $1,703 -6.3% | $118,120 -17.1% |
| 2010 | $1,818 +11.2% | $142,500 -14.9% |
| 2009 | $1,635 +2.7% | $167,450 -13.2% |
| 2008 | $1,591 -8.9% | $193,000 -2.5% |
| 2007 | $1,746 +1.3% | $198,000 +5.9% |
| 2005 | $1,724 -1.4% | $187,040 +34.8% |
| 2004 | $1,748 -0.9% | $138,770 +15% |
| 2003 | $1,764 +4.5% | $120,630 +10.7% |
| 2002 | $1,689 +2.8% | $108,940 -1% |
| 2001 | $1,642 +6.4% | $110,080 +7.1% |
| 2000 | $1,543 | $102,790 |
Find assessor info on the county website
Monthly payment
Est. payment
Payment breakdown
Explore the cost of this home by adjusting the details. Changes won't be saved.Climate risks
Neighborhood: 32934
Nearby schools
GreatSchools rating
- 9/10Longleaf Elementary SchoolGrades: PK-6Distance: 0.6 mi
- 4/10Lyndon B. Johnson Middle SchoolGrades: 7-8Distance: 2.5 mi
- 4/10Eau Gallie High SchoolGrades: PK,9-12Distance: 3.1 mi
Schools provided by the listing agent
- Elementary: Longleaf
- Middle: Johnson
- High: Eau Gallie
Source: Space Coast AOR. This data may not be complete. We recommend contacting the local school district to confirm school assignments for this home.
- $825,0008.92 acres0 Post Rd, Melbourne, FL 32934Lot/Land

- $507,0004 bd2 ba2.1k sqft3425 Holly Springs Rd, Melbourne, FL 32934Off Market
- $573,0004 bd3 ba2.6k sqft3415 Holly Springs Rd, Melbourne, FL 32934Off Market
- $565,3004 bd2 ba2.1k sqft3435 Holly Springs Rd, Melbourne, FL 32934Off Market
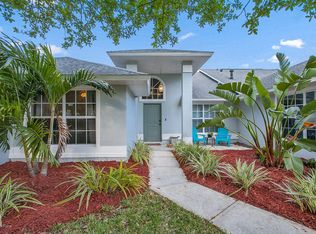
- $640,4004 bd3 ba2.9k sqft3405 Holly Springs Rd, Melbourne, FL 32934Off Market
- $492,1004 bd2 ba2.4k sqft3395 Holly Springs Rd, Melbourne, FL 32934Off Market
- $515,8003 bd2 ba2k sqft3445 Holly Springs Rd, Melbourne, FL 32934Off Market
- $484,0004 bd3 ba2k sqft3385 Holly Springs Rd, Melbourne, FL 32934Off Market
A local agent can set up tours, give advice and negotiate with sellers.
Similar homes
- $469,9003 bd2 ba1.8k sqft3395 Fort Sumter St, Melbourne, FL 32934For Sale
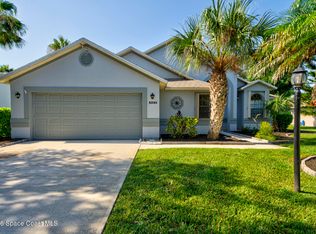 MLS ID #1085323, Ronda Kunz. Space Coast AOR
 - $369,9003 bd2 ba1.6k sqft3113 Cauthen Creek Dr, Melbourne, FL 32934For Sale
 MLS ID #1085505, Kelsey Nelson. Space Coast AOR
 - $435,0003 bd2 ba1.9k sqft3802 Saint Armens Cir, Melbourne, FL 32934For Sale
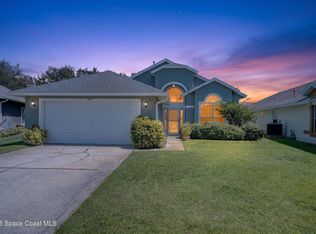 MLS ID #1081688, Elizabeth Le. Space Coast AOR
 - $525,0003 bd2 ba1.8k sqft3013 Bay Wind Ct, Melbourne, FL 32934For Sale
 MLS ID #1085415, Eileen Olejarski. Space Coast AOR
 - $460,0003 bd2 ba1.6k sqft3020 Constellation Dr, Melbourne, FL 32940For SaleMLS ID #1085492, Brianna Elaine Ballance. Space Coast AOR
- $402,0003 bd3 ba1.8k sqft1634 Pga Blvd, Melbourne, FL 32935For SaleMLS ID #1085507, Lu Anne Moore. Space Coast AOR
- $412,0003 bd2 ba1.6k sqft4570 Portage Trl, Melbourne, FL 32940For SaleMLS ID #1085527, Maggie Schultz. Space Coast AOR
- $369,7004 bd2 ba1.6k sqft1541 Morgan Ct, Melbourne, FL 32934For SaleMLS ID #1085307, Vanna T. Rickard. Space Coast AOR
- $444,0003 bd2 ba2k sqft2626 Nobility Ave, Melbourne, FL 32934For SaleMLS ID #1081729, Marlynn Abrams Simmons. Space Coast AOR
- $369,9003 bd2 ba1.4k sqft3506 Cordgrass Ct, Melbourne, FL 32934For SaleMLS ID #1084506, Paul Frommann II. Space Coast AOR
- $375,0003 bd2 ba1.5k sqft2065 Trevino Cir, Melbourne, FL 32935For SaleMLS ID #1085509, Jeremy Stewart. Space Coast AOR
- $422,0003 bd2 ba1.5k sqft2594 Longwood Blvd, Melbourne, FL 32934For SaleMLS ID #1075668, Barbara Lyn. Space Coast AOR
- $590,0004 bd3 ba2.2k sqft4212 Ruthann Cir, Melbourne, FL 32934For SaleMLS ID #1085585, Rafael Ortiz Pena. Space Coast AOR
- $409,9003 bd2 ba1.6k sqft2608 Woodsmill Dr, Melbourne, FL 32934For SaleMLS ID #1076964, Jade Thi Ngoc Nguyen. Space Coast AOR
- $599,0003 bd2 ba1.9k sqft4510 El Dorado Way, Melbourne, FL 32934For SaleMLS ID #1085137, Patti L George. Space Coast AOR
- $455,0003 bd2 ba1.9k sqft4854 BOREALIS COURT, MELBOURNE, FL 32940For Sale
 MLS ID #V4950660, Niria Penton, REAL BROKER, LLC. Stellar MLS
 - $479,9003 bd2 ba1.7k sqft3495 Tabitha Ct, Melbourne, FL 32934For SaleMLS ID #1074997, Kaitlin F. Bertino. Space Coast AOR
- $439,9004 bd2 ba1.8k sqft3065 Pineda Crossing Dr, Melbourne, FL 32940For SaleMLS ID #1081573, Katherine Nguyen. Space Coast AOR
- $375,0003 bd2 ba1.5k sqft2427 Nobility Ave, Melbourne, FL 32934For SaleMLS ID #1079919, Suzette Berkhalter. Space Coast AOR
- $370,0003 bd2 ba1.5k sqft3231 Woodsmill Dr, Melbourne, FL 32934For SaleMLS ID #1080408, Kelly Oduber. Space Coast AOR
