Don't miss this incredible opportunity in the heart of Cole / Clayton! Charming 1900 single-family home on a generous 3,920 sq ft lot offering 4 bedrooms, 2 full bathrooms, and smart, functional living space.
This home blends historic Denver character with everyday convenience - granite counters, double-pane windows, ceiling fans, central A/C, forced air heat, and main-level laundry. Thoughtful layout with 1 bedroom + full bath on the main level and 3 bedrooms + full bath upstairs. Kitchen equipped with dishwasher, disposal, oven/range, range hood, and refrigerator.
Enjoy outdoor space, 2 off-street parking spaces, and unbeatable location just minutes to RiNo, Downtown Denver, City Park, and all of the best dining and shopping on Williams & Welton.
Seller is motivated!
Accepting backups
Price cut: $25K (8/24)
$690,000
3824 N Williams Street, Denver, CO 80205
4beds
1,854sqft
Single Family Residence
Built in 1900
3,920 Square Feet Lot
$677,500 Zestimate®
$372/sqft
$-- HOA
What's special
- 166 days
- 30
- 1
Zillow last checked:
Listing updated:
Listed by:
Evanly Wedgeworth 303-990-0680 EvanlyJW@gmail.com,
Town And Country Realty Inc,
Evanly Wedgeworth 303-990-0680,
Town And Country Realty Inc
Source: REcolorado as distributed by MLS GRID,MLS#: 8500047
Facts & features
Interior
Bedrooms & bathrooms
- Bedrooms: 4
- Bathrooms: 2
- Full bathrooms: 2
- Main level bathrooms: 1
- Main level bedrooms: 1
Bedroom
- Level: Main
Bedroom
- Level: Upper
Bedroom
- Level: Upper
Bedroom
- Level: Upper
Bathroom
- Level: Main
Bathroom
- Level: Upper
Dining room
- Level: Main
Kitchen
- Level: Main
Laundry
- Level: Main
Living room
- Level: Main
Heating
- Forced Air
Cooling
- Central Air
Appliances
- Included: Dishwasher, Disposal, Oven, Range, Range Hood, Refrigerator, Self Cleaning Oven
Features
- Ceiling Fan(s), Granite Counters
- Flooring: Carpet, Vinyl
- Windows: Double Pane Windows
- Has basement: No
Interior area
- Total structure area: 1,854
- Total interior livable area: 1,854 sqft
- Finished area above ground: 1,854
Video & virtual tour
Property
Parking
- Total spaces: 2
- Details: Off Street Spaces: 2
Features
- Levels: Two
- Stories: 2
- Patio & porch: Front Porch
- Exterior features: Private Yard
- Fencing: Full
- Has view: Yes
- View description: City
Lot
- Size: 3,920 Square Feet
- Features: Level
Details
- Parcel number: 223408005
- Zoning: U-SU-A1
- Special conditions: Standard
Construction
Type & style
- Home type: SingleFamily
- Architectural style: A-Frame
- Property subtype: Single Family Residence
Materials
- Brick
Condition
- Year built: 1900
Utilities & green energy
- Sewer: Public Sewer
- Water: Public
Community & HOA
Community
- Subdivision: Provident Park
HOA
- Has HOA: No
Location
- Region: Denver
Financial & listing details
- Price per square foot: $372/sqft
- Tax assessed value: $429,100
- Annual tax amount: $2,411
- Date on market: 5/11/2026
- Listing terms: Cash,Conventional,FHA,VA Loan
- Exclusions: None
- Ownership: Individual
- Road surface type: Paved
Estimated market value
$677,500
$644,000 - $711,000
$2,981/mo
Price history
| Date | Event | Price |
|---|---|---|
| 9/4/2026 | Pending sale | $690,000$372/sqft |
Source:  REcolorado as distributed by MLS GRID #8500047 Report a problem REcolorado as distributed by MLS GRID #8500047 Report a problem | ||
| 8/24/2026 | Price change | $690,000-3.5%$372/sqft |
Source: REcolorado as distributed by MLS GRID #8500047 Report a problem | ||
| 7/30/2026 | Price change | $715,000-1.4%$386/sqft |
Source: REcolorado as distributed by MLS GRID #8500047 Report a problem | ||
| 6/19/2026 | Price change | $725,000-3.3%$391/sqft |
Source: REcolorado as distributed by MLS GRID #8500047 Report a problem | ||
| 5/7/2026 | Listed for sale | $750,000-6.3%$405/sqft |
Source: REcolorado as distributed by MLS GRID #8500047 Report a problem | ||
| 3/16/2026 | Listing removed | $800,000$431/sqft |
Source: My State MLS #11619589 Report a problem | ||
| 12/18/2025 | Listed for sale | $800,000+2324.2%$431/sqft |
Source: My State MLS #11619589 Report a problem | ||
| 10/26/1995 | Sold | $33,000$18/sqft |
Source: Public Record Report a problem | ||
Public tax history
| Year | Property taxes | Tax assessment |
|---|---|---|
| 2025 | $2,411 +2.2% | $30,250 -0.6% |
| 2024 | $2,359 +13.2% | $30,440 -9% |
| 2023 | $2,084 +3.6% | $33,450 +27.6% |
| 2022 | $2,012 +13.9% | $26,210 -2.8% |
| 2021 | $1,767 +2.9% | $26,960 +13.2% |
| 2020 | $1,717 +16.7% | $23,809 -0.7% |
| 2019 | $1,471 | $23,976 +26.1% |
| 2018 | $1,471 +0.3% | $19,020 |
| 2017 | $1,467 +29.3% | $19,020 +31% |
| 2016 | $1,134 +26.5% | $14,520 |
| 2015 | $897 0% | $14,520 +34.4% |
| 2014 | $897 | $10,800 |
Find assessor info on the county website
Monthly payment
Est. payment
Payment breakdown
Explore the cost of this home by adjusting the details. Changes won't be saved.Climate risks
Neighborhood: Cole
Nearby schools
Schools provided by the listing agent
- Elementary: Whittier E-8
- Middle: DSST: Cole
- High: Manual
- District: Denver 1
Source: REcolorado as distributed by MLS GRID. This data may not be complete. We recommend contacting the local school district to confirm school assignments for this home.

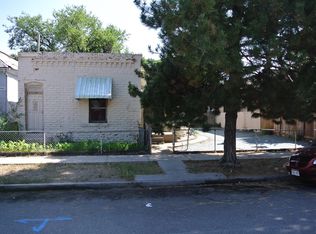
Similar homes
- $699,5004 bd2 ba1.5k sqft2810 N Fillmore Street, Denver, CO 80205For Sale
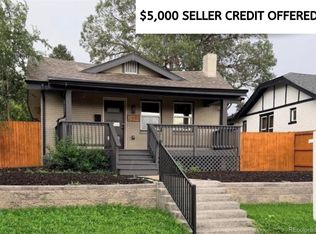
 MLS ID #7802657, Beth Concha, Invalesco Real Estate. REcolorado as distributed by MLS GRID
 - $615,0003 bd2 ba1.7k sqft3233 N Marion Street, Denver, CO 80205For Sale
 MLS ID #4353307, Sean Ewers, Keller Williams Realty Downtown LLC. REcolorado as distributed by MLS GRID
 - $635,0002 bd2 ba1.5k sqft2928 N High Street, Denver, CO 80205For Sale
 MLS ID #7245539, Kelly Hudson, Compass - Denver. REcolorado as distributed by MLS GRID
 - $699,0004 bd2 ba1.6k sqft2941 Ivanhoe Street, Denver, CO 80207For Sale
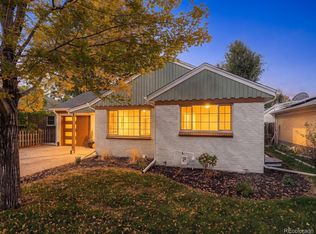 MLS ID #5758902, Shantell Quintanar, Real Broker, LLC DBA Real. REcolorado as distributed by MLS GRID
 - $685,0004 bd2 ba1.9k sqft2220 Rosemary St, Denver, CO 80207For Sale
 MLS ID #1068407, Robbin Merta, RE/MAX Elevate. IRES as distributed by MLS GRID
 - $700,0004 bd2 ba2k sqft4823 Eaton Street, Denver, CO 80212For SaleMLS ID #7551019, Neymar Lopez, eXp Realty, LLC. REcolorado as distributed by MLS GRID
- $435,0003 bd3 ba1.3k sqft3783 N Franklin Street, Denver, CO 80205For SaleMLS ID #7384088, Carrie Hill, Rocky Mountain Real Estate Inc. REcolorado as distributed by MLS GRID
- $535,0002 bd2 ba1.4k sqft2955 Champa Street, Denver, CO 80205For SaleMLS ID #2593136, Olive Joy Bongolan, Real Broker, LLC DBA Real. REcolorado as distributed by MLS GRID
- $674,0003 bd1 ba1.6k sqft4045 Shoshone Street, Denver, CO 80211For SaleMLS ID #6490359, Shane Lewis, Khaya Real Estate LLC. REcolorado as distributed by MLS GRID
- $575,0004 bd2 ba1.9k sqft3640 Fairfax Street, Denver, CO 80207For SaleMLS ID #4130676, Rachel Halatokoua, Compass - Denver. REcolorado as distributed by MLS GRID
- $700,0004 bd2 ba2k sqft4823-4825 Eaton Street, Denver, CO 80212For SaleMLS ID #5986222, Neymar Lopez, eXp Realty, LLC. REcolorado as distributed by MLS GRID
- $675,0004 bd3 ba2.1k sqft1843 S Eudora Street, Denver, CO 80222For SaleMLS ID #9124953, Taylor Bunney, eXp Realty, LLC. REcolorado as distributed by MLS GRID
- $650,0003 bd1 ba1.3k sqft4137 Osage Street, Denver, CO 80211For SaleMLS ID #5703466, Kate Otto, Compass - Denver. REcolorado as distributed by MLS GRID
- $675,0002 bd2 ba1.3k sqft3475 W 33rd Avenue, Denver, CO 80211For SaleMLS ID #2152991, Derek Kliner, Realty One Group Platinum Elite. REcolorado as distributed by MLS GRID
- $665,0003 bd4 ba2.1k sqft2005 W 66th Avenue, Denver, CO 80221For SaleMLS ID #2894080, Ron Buss, Coldwell Banker Realty 18. REcolorado as distributed by MLS GRID
- $650,0005 bd3 ba2.1k sqft4885 W 11th Avenue, Denver, CO 80204For SaleMLS ID #3568818, Alan Casavantes, 8z Real Estate. REcolorado as distributed by MLS GRID
- $874,9994 bd2 ba1.8k sqft2851 Birch Street, Denver, CO 80207For SaleMLS ID #3150767, Denise Castro Medina, Grant Real Estate Company. REcolorado as distributed by MLS GRID
- $625,0002 bd2 ba1.1k sqft3817 Vrain Street, Denver, CO 80212For SaleMLS ID #6771221, Kate Baldwin Wenzel, RE/MAX of Cherry Creek. REcolorado as distributed by MLS GRID
- $549,0004 bd2 ba2.1k sqft4676 E Utah Place, Denver, CO 80222For SaleMLS ID #5560390, Erin Jeppson, Compass - Denver. REcolorado as distributed by MLS GRID
- $479,0004 bd2 ba1.5k sqft4970 Milwaukee Street, Denver, CO 80216For SaleMLS ID #5813312, Jonathon Papsin, City Lights Denver. REcolorado as distributed by MLS GRID
