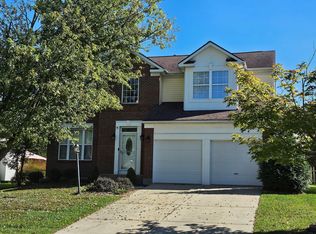
Beautiful 4-bedroom, 3.5 bath home featuring three finished levels, an open-concept Drees Fulton floor plan, and a fantastic outdoor living space with a newer deck, fenced yard, and outdoor TV. The fully equipped kitchen offers an island and pantry, while the spacious primary suite includes a soaking tub, separate shower, and double vanities. Located in the desirable Harmony community with pools, fitness center, walking trails, and more, plus convenient access to Union Town Center, dining, shopping, and Larry A. Ryle High School. BRAND NEW ROOF! A must-see home with space, comfort, and great amenities
Pending
Price cut: $15K (5/21)
$465,000
3833 Sonata Dr, Union, KY 41091
4beds
2,824sqft
:
Get pre-qualified$3,099/mo
Single Family Residence, Residential
Built in 2008
7,840 Square Feet Lot
$459,600 Zestimate®
$165/sqft
$87/mo HOA
What's special
Fenced yardOutdoor tvSeparate showerBrand new roofFully equipped kitchenThree finished levelsNewer deck
- 35 days |
- 69 |
- 1 |
Likely to sell faster than
Zillow last checked:
Listing updated:
Listed by:
Kenton Stoppelwerth 859-992-8861,
Hand in Hand Realty
Source: NKMLS,MLS#: 642505
Facts & features
Interior
Bedrooms & bathrooms
- Bedrooms: 4
- Bathrooms: 4
- Full bathrooms: 3
- 1/2 bathrooms: 1
Primary bedroom
- Features: Walk-In Closet(s), Bath Adjoins, Carpet Flooring
- Level: Second
- Area: 270
- Dimensions: 18 x 15
Bedroom 2
- Features: Carpet Flooring
- Level: Second
- Area: 156
- Dimensions: 13 x 12
Bedroom 3
- Features: Carpet Flooring
- Level: Second
- Area: 140
- Dimensions: 14 x 10
Bedroom 4
- Features: Carpet Flooring
- Level: Second
- Area: 120
- Dimensions: 10 x 12
Bonus room
- Features: Walk-Out Access
- Level: First
- Area: 180
- Dimensions: 15 x 12
Dining room
- Features: Walk-Out Access
- Level: First
- Area: 156
- Dimensions: 13 x 12
Entry
- Features: Walk-Out Access
- Level: First
- Area: 56
- Dimensions: 8 x 7
Kitchen
- Features: Eat-in Kitchen, Kitchen Island, Pantry, Walk-Out Access
- Level: First
- Area: 143
- Dimensions: 13 x 11
Laundry
- Features: Built-in Features
- Level: First
- Area: 60
- Dimensions: 10 x 6
Living room
- Features: Ceiling Fan(s), Fireplace(s), Walk-Out Access
- Level: First
- Area: 272
- Dimensions: 17 x 16
Heating
- Forced Air
Cooling
- Central Air
Appliances
- Included: Convection Oven, Dishwasher, Dryer, Microwave, Refrigerator, Washer
- Laundry: Main Level
Features
- Has basement: Yes
- Number of fireplaces: 1
- Fireplace features: Gas
Interior area
- Total structure area: 2,824
- Total interior livable area: 2,824 sqft
Property
Parking
- Total spaces: 2
- Parking features: Driveway, Garage
- Garage spaces: 2
- Has uncovered spaces: Yes
Features
- Levels: Two
- Stories: 2
- Patio & porch: Covered, Deck
- Exterior features: Private Yard
- Fencing: Wood
Lot
- Size: 7,840 Square Feet
- Dimensions: 53 x 148 x 52 x 158
- Features: Cleared
Details
- Parcel number: 051.0011045.00
- Zoning description: Residential
Construction
Type & style
- Home type: SingleFamily
- Architectural style: Traditional
- Property subtype: Single Family Residence, Residential
Materials
- Brick, Vinyl Siding
- Foundation: Concrete Perimeter
- Roof: Shingle
Condition
- New construction: No
- Year built: 2008
Utilities & green energy
- Sewer: Public Sewer
- Water: Public
Community & HOA
HOA
- Has HOA: Yes
- Amenities included: Pool, Clubhouse, Fitness Center, Trail(s), Management
- HOA fee: $260 quarterly
Location
- Region: Union
Financial & listing details
- Price per square foot: $165/sqft
- Tax assessed value: $400,200
- Annual tax amount: $4,471
- Date on market: 6/24/2026
- Cumulative days on market: 36 days
Estimated market value
$459,600
$437,000 - $483,000
$3,006/mo
Price history
| Date | Event | Price |
|---|---|---|
| 5/30/2026 | Pending sale | $465,000$165/sqft |
Source:  NKMLS #642505 Report a problem NKMLS #642505 Report a problem | ||
| 5/21/2026 | Price change | $465,000-3.1%$165/sqft |
Source: NKMLS #642505 Report a problem | ||
| 5/12/2026 | Listed for sale | $480,000+15.7%$170/sqft |
Source: NKMLS #642505 Report a problem | ||
| 7/24/2023 | Sold | $415,000$147/sqft |
Source: NKMLS #614492 Report a problem | ||
| 6/19/2023 | Pending sale | $415,000$147/sqft |
Source: NKMLS #614492 Report a problem | ||
| 6/16/2023 | Listed for sale | $415,000+76.6%$147/sqft |
Source: NKMLS #614492 Report a problem | ||
| 6/9/2015 | Sold | $235,000+2.6%$83/sqft |
Source: Public Record Report a problem | ||
| 9/2/2008 | Sold | $228,960$81/sqft |
Source: Public Record Report a problem | ||
Public tax history
| Year | Property taxes | Tax assessment |
|---|---|---|
| 2024 | $4,471 +3.9% | $400,200 +7.7% |
| 2023 | $4,304 +51.8% | $371,600 +47.1% |
| 2022 | $2,836 -0.2% | $252,600 |
| 2021 | $2,842 -4.2% | $252,600 |
| 2020 | $2,967 | $252,600 +7.5% |
| 2019 | $2,967 +7.6% | $235,000 |
| 2018 | $2,756 +2.8% | $235,000 |
| 2017 | $2,681 | $235,000 +2.6% |
| 2015 | $2,681 +5.9% | $228,960 |
| 2013 | $2,532 | $228,960 |
| 2012 | -- | $228,960 |
| 2011 | -- | $228,960 |
| 2010 | -- | $228,960 |
| 2009 | -- | $228,960 |
Find assessor info on the county website
Monthly payment
Est. payment
Payment breakdown
Explore the cost of this home by adjusting the details. Changes won't be saved.Climate risks
Neighborhood: 41091
Nearby schools
GreatSchools rating
- 8/10Erpenbeck Elementary SchoolGrades: PK-5Distance: 1.1 mi
- 4/10Ockerman Middle SchoolGrades: 6-8Distance: 2.3 mi
- 9/10Larry A. Ryle High SchoolGrades: 9-12Distance: 1.3 mi
Schools provided by the listing agent
- Elementary: Erpenbeck Elementary
- Middle: Ockerman Middle School
- High: Ryle High
Source: NKMLS. This data may not be complete. We recommend contacting the local school district to confirm school assignments for this home.
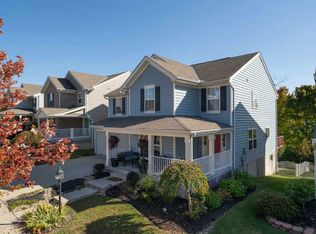
- $436,6004 bd3 ba2.6k sqft3837 Sonata Dr, Union, KY 41091Off Market
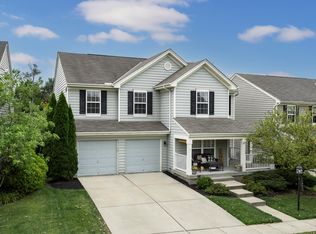
- $415,0004 bd3 ba-- sqft3829 Sonata Dr, Union, KY 41091Sold
- $437,3004 bd3 ba3k sqft3841 Sonata Dr, Union, KY 41091Off Market
- $440,0003 bd4 ba3.1k sqft3825 Sonata Dr, Union, KY 41091Sold

- $429,4004 bd4 ba2.5k sqft3821 Sonata Dr, Union, KY 41091Off Market
- $384,6003 bd2 ba2.1k sqft3845 Sonata Dr, Union, KY 41091Off Market
- $211,6003 bd1 ba1.1k sqft1650 Sycamore Dr, Union, KY 41091Off Market
- $240,5003 bd1 ba1.3k sqft1645 Sycamore Dr, Union, KY 41091Off Market
A local agent can set up tours, give advice and negotiate with sellers.
A local lender can help you make sure your offer is ready when you are.
Similar homes
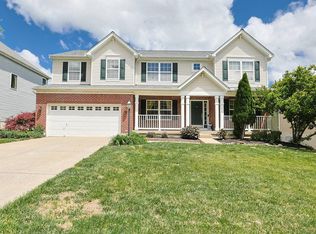
- $440,0004 bd4 ba3.2k sqft1112 Abbington Dr, Union, KY 41091For Sale
 MLS ID #642651, Jessica Reeves, Sibcy Cline, REALTORS-Florence. NKMLS
 - $459,0004 bd3 ba2.3k sqft10870 War Admiral Dr, Union, KY 41091For Sale
 MLS ID #644353, The Vories Team, Keller Williams Realty Service. NKMLS
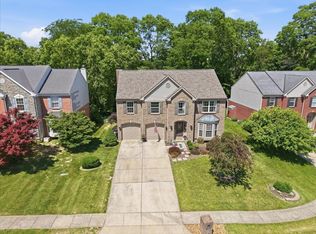
 - $499,9004 bd4 ba3.2k sqft10108 Brandsteade Ct, Union, KY 41091For Sale
 MLS ID #643409, Nikki Culbertson, Culbertson Real Estate Group. NKMLS
 - $419,0004 bd4 ba1.9k sqft9718 Cherbourg Dr, Union, KY 41091For Sale
 MLS ID #641678, Anthony Giglio, ListWithFreedom.com. NKMLS
 - $519,9004 bd4 ba3k sqft1111 Bayswater Dr, Union, KY 41091For SaleMLS ID #644738, Greg Ryan, Huff Realty - Florence. NKMLS
- $500,0004 bd4 ba3.5k sqft10882 War Admiral Dr, Union, KY 41091For SaleMLS ID #643458, Team Sanders, Sibcy Cline, REALTORS-Florence. NKMLS
- $599,9004 bd3 ba2.3k sqft10509 Killarney Dr, Union, KY 41091For SaleMLS ID #645124, Dawn Craven, Coldwell Banker Realty FM. NKMLS
- $510,0004 bd4 ba2.3k sqft4056 Denny Ln, Union, KY 41091For SaleMLS ID #644989, Shane Reno, Huff Realty - Florence. NKMLS
- $495,0005 bd4 ba2.7k sqft4624 Donegal Ave, Union, KY 41091For SaleMLS ID #644434, Debbie Steiner, Huff Realty - Florence. NKMLS
- $539,0004 bd3 ba3.3k sqft11512 Gregson Ct, Union, KY 41091For SaleMLS ID #644416, Ryan Harvey, Wyndham Lyons Realty Ser LLC. NKMLS
- $525,0004 bd3 ba2.5k sqft14086 Bridlegate Dr, Union, KY 41091For SaleMLS ID #642886, Jane Ashcraft-West, RE/MAX Victory + Affiliates. NKMLS
- $618,0004 bd4 ba3k sqft1125 Maxwell Dr, Union, KY 41091For SaleMLS ID #644915, Adrean Henson, KW Seven Hills Realty. NKMLS
- $609,0003 bd4 ba1.8k sqft10651 Aspen Pl, Union, KY 41091For SaleMLS ID #644976, Heather Townsend, Huff Realty - Florence. NKMLS
- $425,0004 bd4 ba3.5k sqft8442 Woodcreek Dr, Florence, KY 41042For SaleMLS ID #644417, Sara Scheyer Arnett, RE/MAX Victory + Affiliates. NKMLS
- $690,0004 bd5 ba3.2k sqft9768 Spruce Ln, Union, KY 41091For SaleMLS ID #642465, Kim Whalen, Sibcy Cline, REALTORS-Florence. NKMLS
- $489,9005 bd4 ba4.2k sqft7001 Shadetree Ct, Florence, KY 41042For SaleMLS ID #644318, Brandon Stamper, Plum Tree Realty. NKMLS
- $485,0004 bd4 ba3.1k sqft4970 Middle Creek Rd, Burlington, KY 41005For SaleMLS ID #644253, Cara Miller Aliff, Huff Realty - Florence. NKMLS
- $499,9004 bd3 ba3.2k sqft11562 Bunker Hill Ct, Independence, KY 41051For SaleMLS ID #644134, John Vince, Hand in Hand Realty. NKMLS
- $629,0004 bd4 ba3.5k sqft2081 Blankenbecker Dr, Florence, KY 41042For SaleMLS ID #645052, Jeffrey Forlenza, Diversified Realty Services. NKMLS
- $412,0004 bd3 ba2.8k sqft9899 Codyview Dr, Independence, KY 41051For SaleMLS ID #644419, Bradley Treas, Huff Realty - Florence. NKMLS
