Come see this cute home that's 6 minutes away from Rt. 288 and I-95 for easy access to your commute. This home features a large yard with lots of privacy that includes a nice patio and shed as well. The double car garage has ample storage space and a mud room as you step inside from it. This home features a nice great room with built ins that opens to a gorgeous kitchen, that includes a separate coffee bar, island, large pantry and stainless steel appliances. The upstairs features an oversized laundry room, a spacious primary complete with a large walk-in closet and on suite. The adjacent two bedrooms are light and bright and feature a nice hall bath. The community features a park, community center and a pool for your summer relaxation. Don't miss this great house!
Pending
$399,950
3837 Laroux Ave, North Chesterfield, VA 23237
3beds
1,801sqft
:
Get pre-qualified$2,583/mo
Single Family Residence
Built in 2018
0.29 Acres Lot
$399,600 Zestimate®
$222/sqft
$75/mo HOA
What's special
Mud roomNice patioOversized laundry roomGorgeous kitchenLarge pantrySeparate coffee barNice hall bath
- 41 days |
- 118 |
- 0 |
Likely to sell faster than
Zillow last checked:
Listing updated:
Listed by:
Theresa Barlow (804)539-5509,
Ingram & Assoc Chester 804-748-0177,
Lori Gregory 804-731-1102,
Ingram & Associates-Hopewell
Source: CVRMLS,MLS#: 2616511 Originating MLS: Central Virginia Regional MLS
Originating MLS: Central Virginia Regional MLSFacts & features
Interior
Bedrooms & bathrooms
- Bedrooms: 3
- Bathrooms: 3
- Full bathrooms: 2
- 1/2 bathrooms: 1
Primary bedroom
- Description: Large walk in closet and great size
- Level: Second
- Dimensions: 0 x 0
Bedroom 2
- Description: Light and Bright
- Level: Second
- Dimensions: 0 x 0
Bedroom 3
- Description: Great size
- Level: Second
- Dimensions: 0 x 0
Other
- Description: Tub & Shower
- Level: Second
Great room
- Description: LVP / open to kitchen and nice built ins
- Level: First
- Dimensions: 0 x 0
Half bath
- Level: First
Kitchen
- Description: Granite / Stainless steel/ Island/ Large pantry
- Level: First
- Dimensions: 0 x 0
Laundry
- Description: Extra large Laundry room
- Level: Second
- Dimensions: 0 x 0
Heating
- Forced Air, Natural Gas
Cooling
- Central Air
Appliances
- Included: Dishwasher, Electric Water Heater, Gas Cooking, Disposal, Refrigerator
- Laundry: Washer Hookup, Dryer Hookup
Features
- Bookcases, Built-in Features, Ceiling Fan(s), Granite Counters, Kitchen Island, Pantry, Recessed Lighting, Cable TV, Walk-In Closet(s)
- Flooring: Carpet, Vinyl, Wood
- Basement: Crawl Space
- Attic: Access Only
Interior area
- Total interior livable area: 1,801 sqft
- Finished area above ground: 1,801
- Finished area below ground: 0
Property
Parking
- Total spaces: 2
- Parking features: Attached, Garage, Oversized
- Attached garage spaces: 2
Features
- Levels: Two
- Stories: 2
- Patio & porch: Patio, Stoop
- Exterior features: Storage, Shed
- Pool features: Pool, Community
- Fencing: None
Lot
- Size: 0.29 Acres
Details
- Parcel number: 784678947600000
- Zoning description: R7
Construction
Type & style
- Home type: SingleFamily
- Architectural style: Two Story
- Property subtype: Single Family Residence
Materials
- Drywall, Frame, Vinyl Siding
Condition
- Resale
- New construction: No
- Year built: 2018
Utilities & green energy
- Sewer: Public Sewer
- Water: Public
Green energy
- Green verification: NAHB Green Building Certified
Community & HOA
Community
- Features: Clubhouse, Home Owners Association, Pool
- Subdivision: Silverleaf
HOA
- Has HOA: Yes
- Amenities included: Management
- Services included: Association Management, Common Areas, Recreation Facilities
- HOA fee: $75 monthly
Location
- Region: North Chesterfield
Financial & listing details
- Price per square foot: $222/sqft
- Tax assessed value: $349,500
- Annual tax amount: $2,914
- Date on market: 6/15/2026
- Ownership: Individuals
- Ownership type: Sole Proprietor
Estimated market value
$399,600
$380,000 - $420,000
$2,624/mo
Price history
| Date | Event | Price |
|---|---|---|
| 6/26/2026 | Pending sale | $399,950$222/sqft |
Source:  CVRMLS #2616511 Report a problem CVRMLS #2616511 Report a problem | ||
| 6/17/2026 | Listed for sale | $399,950+52.3%$222/sqft |
Source: CVRMLS #2616511 Report a problem | ||
| 3/16/2018 | Sold | $262,585$146/sqft |
Source: CVRMLS #1730770 Report a problem | ||
Public tax history
| Year | Property taxes | Tax assessment |
|---|---|---|
| 2025 | $2,915 +2.5% | $327,500 +3.7% |
| 2024 | $2,843 +0.1% | $315,900 +1.2% |
| 2023 | $2,840 +9.6% | $312,100 +10.8% |
| 2022 | $2,591 +6.4% | $281,600 +9.9% |
| 2021 | $2,434 +3.1% | $256,200 +3.1% |
| 2020 | $2,362 +1.4% | $248,600 +1.4% |
| 2019 | $2,328 +362.5% | $245,100 +6.4% |
| 2018 | $504 -1% | $230,400 +334.7% |
| 2017 | $509 | $53,000 |
| 2016 | $509 | $53,000 |
| 2015 | -- | -- |
Find assessor info on the county website
Monthly payment
Est. payment
Payment breakdown
Explore the cost of this home by adjusting the details. Changes won't be saved.Climate risks
Neighborhood: 23237
Nearby schools
GreatSchools rating
- 3/10Beulah Elementary SchoolGrades: PK-5Distance: 1.8 mi
- 1/10Falling Creek Middle SchoolGrades: 6-8Distance: 2.5 mi
- 2/10Meadowbrook High SchoolGrades: 9-12Distance: 1.6 mi
Schools provided by the listing agent
- Elementary: Beulah
- Middle: Falling Creek
- High: Meadowbrook
Source: CVRMLS. This data may not be complete. We recommend contacting the local school district to confirm school assignments for this home.
- $501,2005 bd3 ba3k sqft3831 Laroux Ave, North Chesterfield, VA 23237Off Market
- $465,7003 bd3 ba2.5k sqft3891 Laroux, Richmond, VA 23237Off Market
- $468,6003 bd2 ba2.5k sqft3849 Laroux Ave, North Chesterfield, VA 23237Off Market
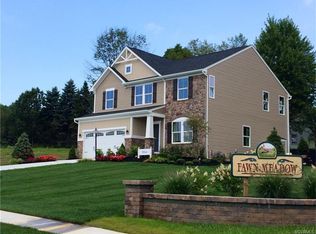
- $472,0003 bd2 ba2.6k sqft3836 Laroux Ave, North Chesterfield, VA 23237Off Market
- $1,6001.066 Acres7230 Silver Mist Ave, North Chesterfield, VA 23237Off Market
- $452,4003 bd2 ba2.3k sqft3825 Laroux Ave, North Chesterfield, VA 23237Off Market
- $467,7003 bd2 ba2.7k sqft3842 Laroux Ave, North Chesterfield, VA 23237Off Market
- $516,9004 bd2 ba3.2k sqft3830 Laroux Ave, North Chesterfield, VA 23237Off Market
A local agent can set up tours, give advice and negotiate with sellers.
Similar homes
- $404,9503 bd3 ba1.7k sqft4417 Cochise Trl, North Chesterfield, VA 23237For Sale
 MLS ID #2617871, Tamara Taylor, BHHS PenFed Realty. CVRMLS
 - $355,0004 bd2 ba1.7k sqft4519 Watchrun Dr, North Chesterfield, VA 23234For Sale
 MLS ID #2619599, Jennifer Harned, Compass. CVRMLS
 - $269,0003 bd1 ba1k sqft9279 Lost Forest Dr, North Chesterfield, VA 23237For Sale
 MLS ID #2619053, Hope George, Real Broker LLC. CVRMLS
 - $420,0003 bd3 ba2.5k sqft4401 Village Garden Cir, Chester, VA 23831For Sale
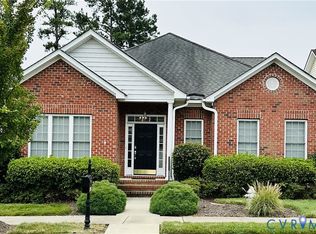 MLS ID #2619645, Florence Harrison, First Choice Realty. CVRMLS
 - $432,9505 bd3 ba2.5k sqft1925 Forestdale Dr, North Chesterfield, VA 23235For SaleMLS ID #2619919, Jayme Wood, Fine Creek Realty. CVRMLS
- $399,9504 bd3 ba1.9k sqft11017 Corryville Rd, North Chesterfield, VA 23236For SaleMLS ID #2618346, Ashley Cooper, Providence Hill Real Estate. CVRMLS
- $390,0003 bd2 ba1k sqft1770 Kingsland Rd, Henrico, VA 23231For SaleMLS ID #2618802, Jeremy Bowman, Swell Real Estate Co. CVRMLS
- $449,5003 bd2 ba1.6k sqft1629 New Market Rd, Henrico, VA 23231For SaleMLS ID #2617130, Alyse Auernheimer, Rashkind Saunders & Co.. CVRMLS
- $350,0003 bd2 ba1.5k sqft7547 Media Park Rd, Henrico, VA 23231For SaleMLS ID #2616978, Connie Rodriguez, ERA Woody Hogg & Assoc. CVRMLS
- $345,0003 bd2 ba1.4k sqft10912 Belvoir Rd, Chester, VA 23831For SaleMLS ID #2618371, Verria Hairston, Opendoor Brokerage LLC. CVRMLS
- $445,0004 bd3 ba2k sqft6409 Crested Eagle Ln, Henrico, VA 23231For SaleMLS ID #2616873, Tanya Brice, United Real Estate Richmond. CVRMLS
- $--3 bd3 ba1.6k sqft1502 N 22nd St, Richmond, VA 23223AuctionAuction.com 2
- $424,9994 bd3 ba1.7k sqft1751 Parkway Ln, North Chesterfield, VA 23225For SaleMLS ID #2605595, Tan Bynum, Empower Realty LLC. CVRMLS
- $349,9994 bd2 ba1.2k sqft6342 Amasis Ct, North Chesterfield, VA 23234For SaleMLS ID #2617128, Kaitlin Price, EXP Realty, LLC. CVRMLS
- $349,9003 bd3 ba1k sqft2718 Stacie Rd, Richmond, VA 23224For SaleMLS ID #2617881, Carolina Rinck, Long & Foster REALTORS. CVRMLS
- $359,9003 bd3 ba1.6k sqft3844 Flat Field Ter, Richmond, VA 23223For SaleMLS ID #2618506, Tiffany Hazelwood, Hazelwood Realty LLC. CVRMLS
- $426,0004 bd3 ba1.8k sqft2566 Brookforest Ct, Midlothian, VA 23112For SaleMLS ID #2617137, Verria Hairston, Opendoor Brokerage LLC. CVRMLS
- $385,0005 bd3 ba1.9k sqft6304 Checkerberry Dr, Henrico, VA 23231For SaleMLS ID #2601666, Jeff Paris, Monument Realty Group LLC. CVRMLS
- $415,0005 bd3 ba2.2k sqft1202 Middleberry Dr, Henrico, VA 23231For SaleMLS ID #2610553, Tanya Brice, United Real Estate Richmond. CVRMLS
- $499,5005 bd3 ba2.5k sqft7325 Simeon Ct, North Chesterfield, VA 23234For SaleMLS ID #2618555, Sandra Wilkins, Plentura Realty LLC. CVRMLS
