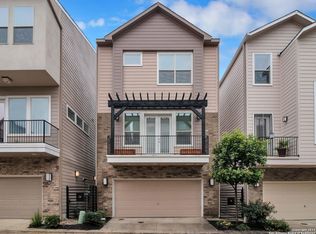
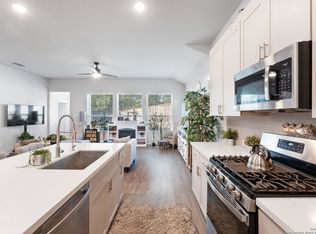
This modern three-story Crockett floor plan by David Weekley Homes is ideally located in the heart of San Antonio's highly desirable Northwood community. The area offers exceptional convenience, with shopping, dining, and entertainment just minutes away, along with quick access to three major highways, making it easy to get anywhere in the city. Inside, this custom home features dramatic oversized windows spanning the second and third floors, filling the space with natural light. The expansive open-concept living area offers 10-foot ceilings, recessed lighting throughout, and a bright, airy feel that is perfect for both everyday living and entertaining.
For sale
$399,000
3839 Harry Wurzbach Rd #3, San Antonio, TX 78209
3beds
2,208sqft
Single Family Residence
Built in 2017
1,742 Square Feet Lot
$393,600 Zestimate®
$181/sqft
$-- HOA
What's special
Recessed lighting throughoutNatural light
- 160 days
- 129
- 9
Zillow last checked:
Listed by:
Adam Biechlin,
Kuper Sotheby's International Realty
Source: Kuper Sotheby's International Realty,MLS#: 1959038
Facts & features
Interior
Bedrooms & bathrooms
- Bedrooms: 3
- Bathrooms: 3
- Full bathrooms: 3
Cooling
- Has cooling: Yes
Features
- Flooring: Hardwood
- Has basement: No
Interior area
- Total structure area: 2,208
- Total interior livable area: 2,208 sqft
Property
Parking
- Total spaces: 2
- Parking features: Attached Garage, Garage
- Has attached garage: Yes
Lot
- Size: 1,742 Square Feet
Details
- Parcel number: 1228471
Construction
Type & style
- Home type: SingleFamily
- Property subtype: Single Family Residence
Materials
- Brick, Other
Condition
- Year built: 2017
- Major remodel year: 2017
Community & HOA
Location
- Region: San Antonio
Financial & listing details
- Price per square foot: $181/sqft
- Tax assessed value: $442,730
- Annual tax amount: $10,039
- Date on market: 4/17/2026
- Lease term: Contact For Details
Estimated market value
$393,600
$374,000 - $413,000
$3,148/mo
Price history
| Date | Event | Price |
|---|---|---|
| 4/17/2026 | Listed for sale | $399,000-4.8%$181/sqft |
Source:  LERA MLS #1959038 Report a problem LERA MLS #1959038 Report a problem | ||
| 1/31/2022 | Sold | -- |
Source: Agent Provided Report a problem | ||
| 5/19/2021 | Listed for sale | $419,000$190/sqft |
Source: Phyllis Browning Company #1465882 Report a problem | ||
| 1/12/2021 | Listing removed | -- |
Source: LERA MLS Report a problem | ||
| 1/9/2021 | Listed for rent | $2,500$1/sqft |
Source: LERA MLS #1502995 Report a problem | ||
| 2/13/2018 | Sold | -- |
Source: LERA MLS #1277584 Report a problem | ||
Public tax history
| Year | Property taxes | Tax assessment |
|---|---|---|
| 2025 | $10,039 -1.7% | $442,730 -0.9% |
| 2024 | $10,210 -2.4% | $446,730 -2% |
| 2023 | $10,466 +10.1% | $455,940 +7.5% |
| 2022 | $9,509 -7.3% | $424,300 +2.9% |
| 2021 | $10,262 | $412,510 |
| 2020 | $10,262 | $412,510 +2.8% |
| 2019 | -- | $401,170 |
Find assessor info on the county website
Monthly payment
Est. payment
Payment breakdown
Explore the cost of this home by adjusting the details. Changes won't be saved.Climate risks
Neighborhood: Oak Park - Northwood
Nearby schools
Schools provided by the listing agent
- Elementary: Northwood
- Middle: Garner
- High: Macarthur
Source: Kuper Sotheby's International Realty. This data may not be complete. We recommend contacting the local school district to confirm school assignments for this home.
- $398,6003 bd4 ba1.8k sqft3839 Harry Wurzbach Rd #9, San Antonio, TX 78209Off Market
- $409,4003 bd3 ba2.2k sqft3839 Harry Wurzbach Rd #4, San Antonio, TX 78209Off Market
- $429,0003 bd3 ba2.2k sqft3839 Harry Wurzbach Rd #11, San Antonio, TX 78209Off Market
- $310,1003 bd2 ba1.4k sqft3839 Harry Wurzbach Rd #14, San Antonio, TX 78209Off Market
Similar homes
- $425,0003 bd3 ba2k sqft206 Ridgecrest Dr. Unit 4, San Antonio, TX 78209For Sale

 MLS ID #1944496, John Chambers TREC #647744, eXp Realty. LERA MLS
 - $459,0003 bd3 ba2.1k sqft206 Ridgecrest Dr Unit #16, San Antonio, TX 78209For Sale
 MLS ID #1959560, Bridget Archer TREC #461691, Kuper Sotheby's Int'l Realty. LERA MLS
 - $389,9004 bd3 ba2.2k sqft14850 Maverick Ave, San Antonio, TX 78217For Sale
 MLS ID #1890957, Scott Malouff TREC #658231, Keller Williams Heritage. LERA MLS
 - $399,9004 bd3 ba2.5k sqft8826 Study Butte, San Antonio, TX 78254For Sale
 MLS ID #2016107, Lorraine Zavala TREC #497726, Keller Williams Legacy. LERA MLS
 - $355,0004 bd3 ba2.8k sqft4210 Loring Park, Converse, TX 78109For SaleMLS ID #2018370, Elizabeth Busby TREC #730566, 1st Choice Realty Group. LERA MLS
- $385,0004 bd3 ba2.4k sqft8700 CREAGER CYN, San Antonio, TX 78254For SaleMLS ID #2013731, Danny Charbel TREC #582344, Keller Williams City-View. LERA MLS
- $420,0004 bd3 ba2.6k sqft21935 Ruby Run, San Antonio, TX 78259For SaleMLS ID #1958329, Sally Cresswell TREC #530694, Keller Williams Heritage. LERA MLS
- $389,9004 bd3 ba2.3k sqft12518 YELLOWSTONE PT, San Antonio, TX 78254For SaleMLS ID #2002752, Marco Puga TREC #827908, eXp Realty. LERA MLS
- $400,0004 bd3 ba2.6k sqft951 PERSIAN GDN, San Antonio, TX 78260For SaleMLS ID #1990813, Michael Trautman TREC #542013, Redfin Corporation. LERA MLS
- $400,0003 bd3 ba2.1k sqft10530 Briceway Ace, San Antonio, TX 78254For SaleMLS ID #2002529, Randy Rice TREC #444525, Premier Realty Group Platinum. LERA MLS
- $369,9003 bd3 ba2.2k sqft9925 Bricewood Cv, San Antonio, TX 78254For SaleMLS ID #2013004, David Garcia TREC #684055, SERHANT.. LERA MLS
- $390,0004 bd3 ba2.4k sqft9031 La Junta, San Antonio, TX 78254For SaleMLS ID #2010892, Dayton Schrader TREC #312921, eXp Realty. LERA MLS
- $380,0004 bd4 ba2.6k sqft8926 Grand Western, Converse, TX 78109For SaleMLS ID #2008255, Shane Neal TREC #608871, eXp Realty. LERA MLS
- $415,0004 bd3 ba2.4k sqft14107 Cougar Rock, San Antonio, TX 78230For SaleMLS ID #1949145, Bradley Burnes TREC #682586, Real Broker, LLC. LERA MLS
- $410,0003 bd3 ba1.8k sqft12718 Westeros Path, San Antonio, TX 78249For SaleMLS ID #1961439, Michelle Plazek TREC #604864, Realty Advantage. LERA MLS
- $414,9004 bd3 ba2.6k sqft2738 SUMMIT VW, San Antonio, TX 78261For SaleMLS ID #1967422, Rachel Wallace TREC #646958, eXp Realty. LERA MLS
- $399,9904 bd3 ba2.8k sqft7823 Bluebird Haven, Selma, TX 78154For SaleMLS ID #1967433, Brenda Zambrano TREC #610781, One2Three Realty. LERA MLS
- $425,0004 bd3 ba2.9k sqft1410 OSPREY HTS, San Antonio, TX 78260For SaleMLS ID #2015702, Jeremy Wells TREC #580289, Wellstone Properties. LERA MLS
