This beautiful Canada Park home has wonderful updates and spectacular enhancements. This former model home has two owners suites-one on the main and one upper with beautiful custom closet organizers, custom spa bath features with updated vanity, dressing rooms and built-ins. The kitchen was updated and is open for entertaining into the great room and also accessible to patio access to the covered entertaining areas for large scale cookouts. Beautiful hardwoods enhance the appeal of this spotless home with an extra large expanded garage space, finished bonus room that is perfect for media or recreation space, large upper level bedrooms, plus an additional detached outbuilding with a workshop and finished bonus room above. There is a second laundry room up in addition to the main level laundry space and exterior enhancements that include an irrigation system, fenced yard and raised garden beds. There is triple zone Heating/Cooling and recent updates that include recent windows, recent roof, recent HVAC, main level bathroom remodel, recent flooring, and kitchen remodel. This pristine home is located near the walking-biking trail, Olcott Park, Verona Coffee and Half Bottle Bistro, College Mall and Indiana University.
Active
$739,000
3897 S Claybridge Dr, Bloomington, IN 47401
4beds
3,764sqft
Single Family Residence
Built in 1998
0.47 Acres Lot
$703,300 Zestimate®
$--/sqft
$-- HOA
What's special
Main level bathroom remodelFenced yardLarge upper level bedroomsDressing rooms and built-insBeautiful custom closet organizersBeautiful hardwoodsRecent windows
- 11 days
- 548
- 16
Zillow last checked:
Listing updated:
Listed by:
Jeff Franklin franklin@tuckerbloomington.com,
FC Tucker/Bloomington REALTORS
Source: IRMLS,MLS#: 202634320
Facts & features
Interior
Bedrooms & bathrooms
- Bedrooms: 4
- Bathrooms: 4
- Full bathrooms: 3
- 1/2 bathrooms: 1
- Main level bedrooms: 1
Bedroom 1
- Level: Main
Bedroom 2
- Level: Upper
Dining room
- Level: Main
- Area: 99
- Dimensions: 9 x 11
Kitchen
- Level: Main
- Area: 198
- Dimensions: 18 x 11
Living room
- Level: Main
- Area: 225
- Dimensions: 15 x 15
Office
- Level: Upper
- Area: 180
- Dimensions: 15 x 12
Heating
- Forced Air
Cooling
- Central Air
Appliances
- Included: Disposal, Dishwasher, Microwave, Refrigerator, Washer, Dryer-Electric, Gas Range
Features
- Has basement: No
- Has fireplace: No
Interior area
- Total structure area: 4,065
- Total interior livable area: 3,764 sqft
- Finished area above ground: 3,764
- Finished area below ground: 0
Video & virtual tour
Property
Parking
- Total spaces: 2
- Parking features: Attached
- Attached garage spaces: 2
Features
- Levels: Two and Half Story
- Stories: 2.5
Lot
- Size: 0.47 Acres
- Features: Irregular Lot
Details
- Parcel number: 530815401011.000009
Construction
Type & style
- Home type: SingleFamily
- Property subtype: Single Family Residence
Materials
- Wood Siding
- Foundation: Slab
Condition
- New construction: No
- Year built: 1998
Utilities & green energy
- Sewer: Public Sewer
- Water: Public
Community & HOA
Community
- Subdivision: Canada Park
Location
- Region: Bloomington
Financial & listing details
- Tax assessed value: $438,700
- Annual tax amount: $4,453
- Date on market: 8/21/2026
Estimated market value
$703,300
$668,000 - $738,000
$3,607/mo
Price history
| Date | Event | Price |
|---|---|---|
| 8/21/2026 | Listed for sale | $739,000 |
Source:  IRMLS #202634320 Report a problem IRMLS #202634320 Report a problem | ||
Public tax history
| Year | Property taxes | Tax assessment |
|---|---|---|
| 2025 | $4,851 -2.5% | $438,700 +0.3% |
| 2024 | $4,975 +4.3% | $437,400 -1% |
| 2023 | $4,769 +17.5% | $441,900 +5.5% |
| 2022 | $4,060 +12.4% | $419,000 +12% |
| 2021 | $3,613 +1.6% | $374,200 +12.7% |
| 2020 | $3,557 -2.4% | $332,100 +3.2% |
| 2019 | $3,643 +5.5% | $321,900 -0.5% |
| 2018 | $3,452 +16.2% | $323,500 +6.1% |
| 2017 | $2,972 | $305,000 +1.7% |
| 2016 | $2,972 -2.6% | $299,900 +10.3% |
| 2014 | $3,050 +3.8% | $272,000 +2.8% |
| 2013 | $2,937 +3% | $264,600 +0.3% |
| 2012 | $2,852 +6.1% | $263,700 +1.9% |
| 2011 | $2,688 +0.3% | $258,900 |
| 2010 | $2,680 +16.3% | $258,900 +3.6% |
| 2009 | $2,305 +19.1% | $249,900 +3.1% |
| 2007 | $1,934 | $242,500 +4.1% |
| 2006 | -- | $233,000 +42.8% |
| 2005 | -- | $163,200 |
Find assessor info on the county website
Monthly payment
Est. payment
Payment breakdown
Explore the cost of this home by adjusting the details. Changes won't be saved.Climate risks
Neighborhood: 47401
Nearby schools
Schools provided by the listing agent
- Elementary: Childs
- Middle: Jackson Creek
- High: Bloomington South
- District: Monroe County Community School Corp.
Source: IRMLS. This data may not be complete. We recommend contacting the local school district to confirm school assignments for this home.
- $315,4003 bd2 ba1.2k sqft3862 S Claybridge Dr, Bloomington, IN 47401Off Market
- $325,2003 bd2 ba1.2k sqft3862 Claybridge Dr, Bloomington, IN 47401Off Market
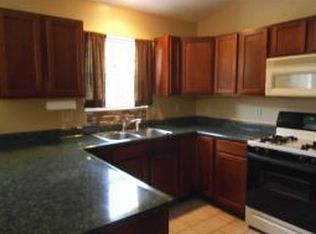
- $352,7004 bd2 ba1.8k sqft3893 S Claybridge Dr, Bloomington, IN 47401Off Market
- $347,3003 bd2 ba1.7k sqft2530 E Clay Ct, Bloomington, IN 47401Off Market
Similar homes
- $629,0004 bd4 ba3k sqft4400 S Calloway Ct, Bloomington, IN 47401For Sale
 MLS ID #202635942, Suzette Weakley, Bloomington Realty, Inc. IRMLS
 - $725,0005 bd4 ba4k sqft3307 E Roy Schmalz Ct, Bloomington, IN 47401For Sale
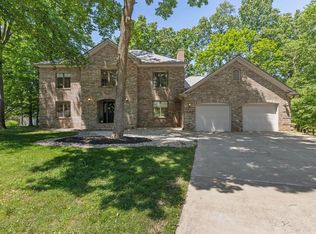 MLS ID #202609545, Sheila Pugh, Sheila F. Pugh Real Estate. IRMLS
 - $689,0004 bd5 ba5k sqft3920 S Deerfield Dr, Bloomington, IN 47401For Sale
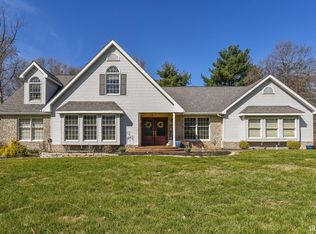 MLS ID #202609886, Jeff Franklin, FC Tucker/Bloomington REALTORS. IRMLS
 - $729,9005 bd5 ba4.9k sqft1167 E Secretariat Ct, Bloomington, IN 47401For Sale
 MLS ID #202616611, Andy Walker, RE/MAX Acclaimed Properties. IRMLS
