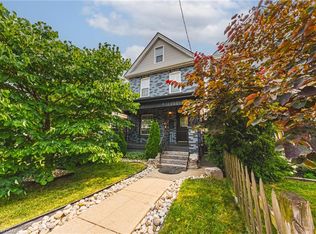
Crafted by a licensed General Contractor as a personal residence, this fully updated 3+1 bedroom, 2-bath detached brick home sits on a sun-drenched corner lot steps from Ottawa Street. With over $140K in recent structural, mechanical, and interior capital upgrades, every inch of this home has been meticulously renewed with uncompromising quality. The main level showcases a bright open layout with freshly refinished hardwood flooring, new structural drop beams, a large picture window, and sliding glass doors. The chef’s kitchen (2025/2026) features sleek new cabinetry, quartz counter space, custom tile backsplash, stainless steel gas appliances, and peninsula seating. Upstairs features sunlit bedrooms and a brand-new top-to-bottom $20K luxury bath (2026) with custom tilework. Upgrades include complete home rewiring (2022), complete plumbing lines and stack replacement (2023–2026), full HVAC ductwork with ductless A/C, and newer windows. The finished lower level offers a 4th bedroom, full bath with tiled walk-in shower, laundry workshop area with double utility sink, in-ground back-flow preventer, and ample storage. Exterior updates feature a brand-new roof with 1/2" plywood (2023), new dormers with rigid insulation, eavestroughs, soffits, fascia, and custom porch details. Enjoy the private interlock patio, cedar fence, storage shed, and off-street driveway parking. Walkable to Ottawa St dining, shops, Saturday Farmer’s Market, and Gage Park. Move-in perfection!
For sale
C$574,900
39 Campbell Ave, Hamilton, ON L8L 2N2
4beds
1,308sqft
Single Family Residence, Residential
Built in 1915
1,506 Square Feet Lot
$-- Zestimate®
C$440/sqft
C$-- HOA
What's special
Sun-drenched corner lotBright open layoutFreshly refinished hardwood flooringLarge picture windowSliding glass doorsSleek new cabinetryQuartz counter space
- 15 hours
- 7
- 0
Zillow last checked:
Listing updated:
Listed by:
Mike Mccarthy, Salesperson,
Real Broker Ontario Ltd.
Source: ITSO,MLS®#: 40859939Originating MLS®#: Cornerstone Association of REALTORS®
Facts & features
Interior
Bedrooms & bathrooms
- Bedrooms: 4
- Bathrooms: 2
- Full bathrooms: 2
Other
- Level: Second
- Area: 130
- Dimensions: 13ft. 0in. x 10ft. 0in.
Bedroom
- Level: Second
- Area: 117
- Dimensions: 13ft. 0in. x 9ft. 0in.
Bedroom
- Level: Second
- Area: 99.54
- Dimensions: 11ft. 6in. x 9ft. 0in.
Bedroom
- Level: Basement
- Area: 60
- Dimensions: 12ft. 0in. x 5ft. 0in.
Bathroom
- Features: 4-Piece
- Level: Second
- Area: 90.6
- Dimensions: 10ft. 0in. x 9ft. 6in.
Bathroom
- Features: 3-Piece
- Level: Basement
Dining room
- Level: Main
- Area: 154
- Dimensions: 14ft. 0in. x 11ft. 0in.
Kitchen
- Level: Main
- Area: 96.48
- Dimensions: 12ft. 6in. x 8ft. 0in.
Living room
- Level: Main
- Area: 132
- Dimensions: 12ft. 0in. x 11ft. 0in.
Utility room
- Level: Basement
- Area: 95
- Dimensions: 19ft. 0in. x 5ft. 0in.
Workshop
- Level: Basement
- Area: 272
- Dimensions: 16ft. 0in. x 17ft. 0in.
Heating
- Forced Air, Natural Gas
Cooling
- Ductless
Appliances
- Included: Water Heater Owned, Dishwasher, Dryer, Hot Water Tank Owned, Refrigerator, Stove, Washer
- Laundry: In Basement
Features
- In-law Capability, Upgraded Insulation, Water Meter
- Windows: Window Coverings
- Basement: Separate Entrance,Full,Partially Finished
- Has fireplace: No
Interior area
- Total structure area: 1,678
- Total interior livable area: 1,308 sqft
- Finished area above ground: 1,308
- Finished area below ground: 370
Video & virtual tour
Property
Parking
- Total spaces: 2
- Parking features: Asphalt, Private Drive Double Wide
- Uncovered spaces: 2
Features
- Stories: 2
- Patio & porch: Patio, Porch
- Exterior features: Canopy, Landscaped
- Frontage type: North
- Frontage length: 25.05
Lot
- Size: 1,506 Square Feet
- Dimensions: 25.05 x 60.12
- Features: Urban, Rectangular, Ample Parking, Dog Park, Near Golf Course, Highway Access, Hospital, Landscaped, Library, Major Highway, Park, Place of Worship, Playground Nearby, Public Parking, Public Transit, Rec./Community Centre, School Bus Route, Schools, Shopping Nearby
Details
- Parcel number: 172230021
- Zoning: D
Construction
Type & style
- Home type: SingleFamily
- Architectural style: Craftsman
- Property subtype: Single Family Residence, Residential
Materials
- Aluminum Siding, Brick, Metal/Steel Siding, Vinyl Siding
- Foundation: Concrete Block
- Roof: Asphalt Shing
Condition
- 100+ Years
- New construction: No
- Year built: 1915
Utilities & green energy
- Sewer: Sewer (Municipal)
- Water: Municipal
Community & HOA
Community
- Security: Smoke Detector, Security System
Location
- Region: Hamilton
Financial & listing details
- Price per square foot: C$440/sqft
- Annual tax amount: C$3,630
- Date on market: 9/2/2026
- Inclusions: Dishwasher, Dryer, Hot Water Tank Owned, Refrigerator, Smoke Detector, Stove, Washer, Window Coverings, Other, Security Camera Hardware, Reel Lawnmower.
- Exclusions: Ceiling Light Fixture In Living Room.
Price history
| Date | Event | Price |
|---|---|---|
| 9/2/2026 | Listed for sale | C$574,900C$440/sqft |
Source: ITSO #40859939 Report a problem | ||
Public tax history
Tax history is unavailable.
Climate risks
Neighborhood: Crown Point
Nearby schools
GreatSchools rating
No schools nearby
We couldn't find any schools near this home.
Schools provided by the listing agent
- Elementary: Queen Mary/ Holy Name Of Jesus
- High: Custis/Cathedral
Source: ITSO. This data may not be complete. We recommend contacting the local school district to confirm school assignments for this home.
Similar homes
- C$595,1005 bd2 ba900 sqft11 Craigmiller Ave, Hamilton, ON L8L 3H9For Sale
 MLS ID #40859366, Leo Puskar, Salesperson, RE/MAX Escarpment Realty Inc.. ITSO
 - C$549,0005 bd2 ba1.1k sqft30 Lottridge St, Hamilton, ON L8L 6T5For Sale
 MLS ID #40859171, Abbie Kaczmarek, Salesperson, RE/MAX Escarpment Realty Inc.. ITSO
 - C$519,0003 bd2 ba1.1k sqft343 Cumberland Ave, Hamilton, ON L8M 2A4For Sale
 MLS ID #40858308, Sarah Flis, Salesperson, Right at Home Realty. ITSO
 - C$599,9004 bd2 ba1.7k sqft218 Grosvenor Ave N, Hamilton, ON L8L 7S9For Sale
 MLS ID #40847780, Albana Hiseni, Salesperson, RE/MAX Escarpment Realty Inc.. ITSO
