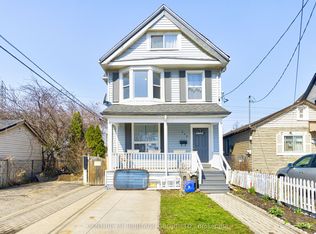
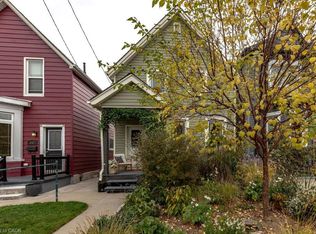
Imagine the redevelopment possibilities! Bring your vision to 39 Princess Street and explore the opportunity to transform this Hamilton gem into a duplex, with a longer-term concept for as many as five separate residential units. The proposed first phase retains and revitalizes the existing home, pairing a renovated main floor with a self-contained basement apartment and separate entrances. The broader development vision contemplates two additional storeys, creating four residences within the main house, plus a two-bedroom apartment above a proposed rear two-car garage. Exterior improvements and a repaved driveway round out the planned transformation. Whether you're an investor exploring future rental income, a builder looking for your next project, or a buyer ready to turn potential into something special, this property invites you to imagine what comes next. Explore the initial two-unit concept and the possibilities for future expansion. Preliminary financials, conceptual renderings and development proposals are available. Permit and planning applications have not been submitted, and approvals have not been obtained; the buyer is responsible for confirming feasibility and securing all required permits and approvals. Do phase one and stop or continue later. The options are endless.
For sale
C$349,900
39 Princess St, Hamilton, ON L8L 3K7
2beds
1baths
Single Family Residence
Built in ----
3,224 Square Feet Lot
$-- Zestimate®
C$--/sqft
C$-- HOA
What's special
Renovated main floorSelf-contained basement apartmentSeparate entrancesRepaved driveway
- 1 day
- 14
- 0
Zillow last checked:
Listing updated:
Listed by:
iCloud Realty Ltd.
Source: TRREB,MLS®#: X14127928 Originating MLS®#: Toronto Regional Real Estate Board
Facts & features
Interior
Bedrooms & bathrooms
- Bedrooms: 2
- Bathrooms: 1
Heating
- Forced Air, Gas
Cooling
- Window Unit(s)
Features
- None
- Basement: Unfinished
- Has fireplace: No
Interior area
- Living area range: 700-1100 null
Property
Parking
- Total spaces: 6
- Parking features: Private
- Has garage: Yes
Features
- Stories: 1
- Pool features: None
Lot
- Size: 3,224 Square Feet
Details
- Parcel number: 171940283
Construction
Type & style
- Home type: SingleFamily
- Property subtype: Single Family Residence
Materials
- Aluminum Siding, Concrete
- Foundation: Concrete
- Roof: Asphalt Shingle
Utilities & green energy
- Sewer: Sewer
Community & HOA
Location
- Region: Hamilton
Financial & listing details
- Tax assessed value: C$192,000
- Annual tax amount: C$3,015
- Date on market: 10/29/2026
Price history
Price history is unavailable.
Public tax history
Tax history is unavailable.
Climate risks
Neighborhood: Gibson
Nearby schools
GreatSchools rating
No schools nearby
We couldn't find any schools near this home.

Similar homes
- C$349,9002 bd2 ba706 sqft40 Aikman Ave, Hamilton, ON L8M 1P7For Sale
 MLS ID #40874274, Rob Golfi, Salesperson, RE/MAX Escarpment Golfi Realty Inc.. ITSO
- C$340,0003 bd3 ba1k sqft55 Francis St, Hamilton, ON L8L 3V2For Sale
 MLS ID #40873379, Diana Gallacher, Salesperson, Royal LePage State Realty Inc.. ITSO
- C$299,9995 bd1 ba1.2k sqft35 Sherman Ave N, Hamilton, ON L8L 6L9For Sale
 MLS ID #40873940, Naima Cothran, Broker, Royal LePage State Realty Inc.. ITSO
- C$515,0002 bd2 ba1.2k sqft110 Chestnut Ave, Hamilton, ON L8L 6K9For Sale
 MLS ID #40874355, Michael Johnathon Berger, Salesperson, Royal LePage State Realty. ITSO
