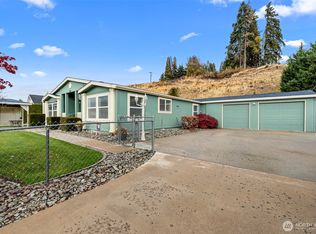
New Price Adjustment! Well maintained home in absolutely a beautiful location. Come see the view of the mountains and river. This home features a large living room and family room, dining room area. Kitchen is well laid out for everyday eating as well, and all appliances stay. Primary bedroom on the main with bathroom off of it, and a walk in closet. Enjoy the deck off the primary bedroom for your morning coffee. Two additional large bedrooms with a guest full bathroom. Utility room has plenty of room and washer and dryer stay. Step out to the roomy two car garage with abundant permanent shelving. Behind the garage is a extra finished room that was used as a gym, but could make a nice office area, or craft room. Go up the stairs and find a huge bonus room, TV room, the options are there! Outside has room to park twelve cars if you have a large get together. Also room for parking an RV, or boat. Wrap around concrete patio on two sides of the home and a nice big yard with a huge gazebo and a large shed. Water feature is amazing and all the retaining walls make a great backdrop to this one of a kind home. It also has a 30 year Arc roof, and a two ton Heat pump to keep you cool on hot summer days. There is also a nectarine, pear, and cherry tree in the yard.
Pending
Listed by: John L. Scott R.E. Lake Tapps • Scott R. Paulson • 253-569-8561
Price cut: $10K (9/16)
$575,000
390 Sunnyslope Heights Road, Wenatchee, WA 98801
3beds
3,741sqft
Manufactured Home, Manufactured On Land
Built in 1998
0.63 Acres Lot
$563,900 Zestimate®
$154/sqft
$-- HOA
What's special
Two additional large bedroomsWalk in closetTwo ton heat pumpFamily roomDining room areaLarge shedAll appliances stay
- --
- on Zillow
- 316
- views
- 9
- saves
Zillow last checked:
Listing updated:
Listed by:
Scott R. Paulson 253-569-8561 scottp@johnlscott.com,
John L. Scott R.E. Lake Tapps
Source: NWMLS as distributed by MLS GRID,MLS#: 2571690
Facts & features
Interior
Bedrooms & bathrooms
- Bedrooms: 3
- Bathrooms: 2
- Full bathrooms: 2
- Main level bathrooms: 2
- Main level bedrooms: 3
Primary bedroom
- Level: Main
Bedroom
- Level: Main
Bedroom
- Level: Main
Bathroom full
- Level: Main
Bathroom full
- Level: Main
Other
- Level: Main
Bonus room
- Level: Second
Dining room
- Level: Main
Entry hall
- Level: Main
Family room
- Level: Main
Kitchen with eating space
- Level: Main
Living room
- Level: Main
Utility room
- Level: Main
Heating
- Forced Air, Heat Pump, Electric
Cooling
- Heat Pump
Appliances
- Included: Dishwasher, Dryer, Microwave, Refrigerator, Stove(s)/Range(s), Washer, Dishwasher(s), Dryer(s), Microwave(s), Refrigerator(s), Washer(s), Water Heater: Electric, Water Heater Location: Laundry Room
Features
- Bath Off Primary, Ceiling Fan(s), Dining Room, Pantry
- Flooring: Ceramic Tile, Carpet
- Doors: French Doors
- Windows: Dbl Pane/Storm Window, Skylight(s)
- Basement: None
- Has fireplace: No
Interior area
- Total structure area: 3,741
- Total interior livable area: 3,741 sqft
Property
Parking
- Total spaces: 14
- Parking features: Attached Garage
- Has attached garage: Yes
- Covered spaces: 2
- Uncovered spaces: 12
Features
- Levels: One
- Stories: 1
- Entry location: Main
- Patio & porch: Bath Off Primary, Ceiling Fan(s), Dbl Pane/Storm Window, Dining Room, French Doors, Pantry, Skylight(s), Sprinkler System, Vaulted Ceiling(s), Walk-In Closet(s), Water Heater
Lot
- Size: 0.63 Acres
Details
- Parcel number: 232021860593
- Special conditions: Standard
Construction
Type & style
- Home type: MobileManufactured
- Architectural style: Manuf-Triple Wide
- Property subtype: Manufactured Home, Manufactured On Land
Materials
- Wood Siding, Wood Products
- Foundation: Poured Concrete, Slab, Tie Down
- Roof: Composition
Condition
- Very Good
- Year built: 1998
- Major remodel year: 1998
Utilities & green energy
- Electric: Company: PUD
- Sewer: Septic Tank, Company: Septic
- Water: Public, Company: PUD
Community & HOA
Community
- Subdivision: Sunnyslope
Location
- Region: Wenatchee
Financial & listing details
- Price per square foot: $154/sqft
- Tax assessed value: $428,447
- Annual tax amount: $3,917
- Date on market: 8/20/2026
- Listing terms: Conventional,FHA,VA Loan
- Inclusions: Dishwasher(s), Dryer(s), Microwave(s), Refrigerator(s), Stove(s)/Range(s), Washer(s)
- Body type: Triple Wide
Estimated market value
$563,900
$536,000 - $592,000
Not available
Price history
| Date | Event | Price |
|---|---|---|
| 10/5/2026 | Pending sale | $575,000$154/sqft |
Source:  NWMLS as distributed by MLS GRID #2571690 Report a problem NWMLS as distributed by MLS GRID #2571690 Report a problem | ||
| 9/16/2026 | Price change | $575,000-1.7%$154/sqft |
Source: NWMLS as distributed by MLS GRID #2571690 Report a problem | ||
| 8/20/2026 | Listed for sale | $585,000$156/sqft |
Source: NWMLS as distributed by MLS GRID #2571690 Report a problem | ||
Public tax history
| Year | Property taxes | Tax assessment |
|---|---|---|
| 2025 | $3,917 +11.5% | $428,447 +10.8% |
| 2024 | $3,512 +15.3% | $386,576 +12.6% |
| 2023 | $3,046 -27.1% | $343,321 -24.7% |
| 2022 | $4,180 +35.5% | $456,098 +52.7% |
| 2021 | $3,084 -4% | $298,622 +2.7% |
| 2020 | $3,213 +27.9% | $290,729 +23.2% |
| 2018 | $2,513 -2.4% | $235,958 +18.4% |
| 2017 | $2,574 +31.3% | $199,209 +7.5% |
| 2016 | $1,961 | $185,243 +2.4% |
| 2015 | $1,961 | $180,956 -9% |
| 2013 | $1,961 | $198,909 +2.7% |
| 2012 | -- | $193,676 +17.9% |
| 2011 | $1,673 +15% | $164,328 +0.5% |
| 2010 | $1,456 | $163,516 +16.9% |
| 2008 | -- | $139,837 |
| 2007 | -- | $139,837 |
| 2006 | -- | $139,837 |
Find assessor info on the county website
Monthly payment
Climate risks
Neighborhood: 98801
Nearby schools
Schools provided by the listing agent
- Elementary: Sunnyslope Elem
- Middle: Foothills Mid
- High: Wenatchee High
Source: NWMLS as distributed by MLS GRID. This data may not be complete. We recommend contacting the local school district to confirm school assignments for this home.
Similar homes
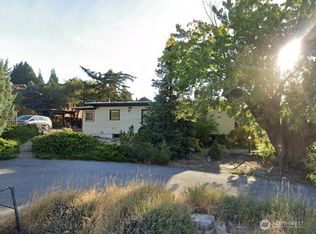
- $789,0003 bd2 ba2.7k sqftMadison Acres, Wenatchee, WA 98801Active
 MLS ID #2593724, Deborah Strahm. NWMLS as distributed by MLS GRID
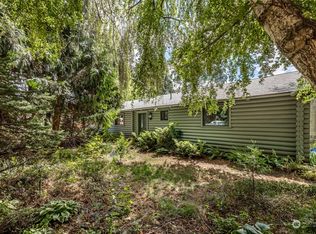
 - $629,0003 bd3 ba1.9k sqft1715 Brandi Terrace, Wenatchee, WA 98801Active
 MLS ID #2592968, Kurt Grossarth. NWMLS as distributed by MLS GRID
 - $649,0003 bd3 ba1.9k sqft330 Sunnyslope Heights, Wenatchee, WA 98801Active
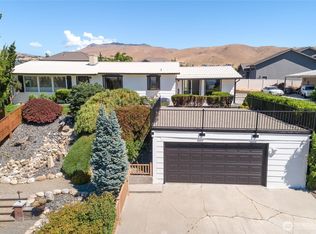 MLS ID #2544639, Trevor King. NWMLS as distributed by MLS GRID
 - $675,0003 bd3 ba2.9k sqft3116 Ohme Road, Wenatchee, WA 98801Active
 MLS ID #2566228, Melissa Kiser. NWMLS as distributed by MLS GRID
