Welcome to this pristine, turn-key masterpiece in the highly desirable Tuscany community! Boasting fresh exterior paint & newer windows, this home shines with elegance, highlighted by striking 12' coffered ceilings, gleaming hardwood floors & plush carpeting. Main level features spacious formal living & dining areas, a cozy family room & a versatile bonus room ideal for a home office or main-floor guest bed. Fully remodeled chef’s kitchen is a standout, complete with quartz counters, a center island & stainless appliances. Upstairs, discover the luxurious primary suite with a spa-inspired bath & walk-in closet, additional spacious bedrooms & guest bath. Fully fenced, beautifully landscaped yard features a sprinkler system & an extended back patio with a gazebo, perfect for entertaining! Enjoy the well-maintained community playground & a prime location close to shopping, golf, dining, & more. Welcome Home!
Pending
Listed by: Redfin • Andrew Maglalang-Weakley
$819,000
3901 Broadmoor Drive NE, Tacoma, WA 98422
4beds
2,691sqft
:
Get pre-qualified$5,111/mo
Single Family Residence
Built in 1999
7,200 Square Feet Lot
$820,900 Zestimate®
$304/sqft
$42/mo HOA
What's special
Center islandGleaming hardwood floorsAdditional spacious bedroomsSprinkler systemWalk-in closetLuxurious primary suitePlush carpeting
- 34 days |
- 96 |
- 16 |
Zillow last checked:
Listing updated:
Listed by:
Andrew Maglalang-Weakley,
Redfin
Source: NWMLS as distributed by MLS GRID,MLS#: 2550028
Facts & features
Interior
Bedrooms & bathrooms
- Bedrooms: 4
- Bathrooms: 3
- Full bathrooms: 2
- 1/2 bathrooms: 1
- Main level bathrooms: 1
Primary bedroom
- Level: Second
Bedroom
- Level: Second
Bedroom
- Level: Second
Bedroom
- Level: Second
Bathroom full
- Level: Second
Bathroom full
- Level: Second
Other
- Level: Main
Den office
- Level: Main
Dining room
- Level: Main
Entry hall
- Level: Main
Family room
- Level: Main
Kitchen with eating space
- Level: Main
Living room
- Level: Main
Utility room
- Level: Main
Heating
- Fireplace, Forced Air, Natural Gas
Cooling
- Forced Air
Appliances
- Included: Dishwasher, Dryer, Microwave, Refrigerator, Stove(s)/Range(s), Washer, Dishwasher(s), Dryer(s), Microwave(s), Refrigerator(s), Washer(s), Water Heater: Gas, Water Heater Location: Garage
Features
- Bath Off Primary, Dining Room
- Flooring: Hardwood, Vinyl, Carpet
- Windows: Dbl Pane/Storm Window
- Basement: None
- Number of fireplaces: 1
- Fireplace features: Gas, Main Level: 1, Fireplace
Interior area
- Total structure area: 2,691
- Total interior livable area: 2,691 sqft
Property
Parking
- Total spaces: 3
- Parking features: Driveway, Attached Garage, Off Street
- Has attached garage: Yes
- Covered spaces: 3
Features
- Levels: Two
- Stories: 2
- Entry location: Main
- Patio & porch: Bath Off Primary, Dbl Pane/Storm Window, Dining Room, Fireplace, Sprinkler System, Vaulted Ceiling(s), Walk-In Closet(s), Water Heater
- Has view: Yes
- View description: Territorial
Lot
- Size: 7,200 Square Feet
- Features: Curbs, Paved, Sidewalk, Cabana/Gazebo, Fenced-Fully, Gas Available, Patio, Sprinkler System
- Topography: Level
- Residential vegetation: Garden Space
Details
- Parcel number: 5000981570
- Zoning description: Jurisdiction: County
- Special conditions: Standard
Construction
Type & style
- Home type: SingleFamily
- Architectural style: Craftsman,2 Story
- Property subtype: Single Family Residence
Materials
- Cement/Concrete
- Foundation: Poured Concrete
- Roof: Composition
Condition
- Very Good
- Year built: 1999
Utilities & green energy
- Electric: Company: TPU
- Sewer: Sewer Connected, Company: TPU
- Water: Public, Company: TPU
- Utilities for property: Xfinity
Community & HOA
Community
- Features: CCRs
- Subdivision: Tacoma
HOA
- Services included: Common Area Maintenance
- HOA fee: $500 annually
Location
- Region: Tacoma
Financial & listing details
- Price per square foot: $304/sqft
- Tax assessed value: $727,100
- Annual tax amount: $7,910
- Date on market: 7/16/2026
- Cumulative days on market: 26 days
- Listing terms: Conventional,FHA,VA Loan
- Inclusions: Dishwasher(s), Dryer(s), Microwave(s), Refrigerator(s), Stove(s)/Range(s), Washer(s)
Estimated market value
$820,900
$780,000 - $862,000
$3,235/mo
Price history
| Date | Event | Price |
|---|---|---|
| 7/15/2026 | Pending sale | $819,000$304/sqft |
Source:  NWMLS as distributed by MLS GRID #2550028 Report a problem NWMLS as distributed by MLS GRID #2550028 Report a problem | ||
| 7/8/2026 | Listed for sale | $819,000+78.4%$304/sqft |
Source: NWMLS as distributed by MLS GRID #2550028 Report a problem | ||
| 7/13/2018 | Sold | $459,000$171/sqft |
Source: NWMLS as distributed by MLS GRID #1303257 Report a problem | ||
| 6/5/2018 | Pending sale | $459,000$171/sqft |
Source: Skyline Properties, Inc. #1303257 Report a problem | ||
| 6/1/2018 | Listed for sale | $459,000+26.4%$171/sqft |
Source: Skyline Properties, Inc. #1303257 Report a problem | ||
| 11/12/2013 | Sold | $363,000+217%$135/sqft |
Source: NWMLS as distributed by MLS GRID #524568 Report a problem | ||
| 4/18/2011 | Sold | $114,500-68.6%$43/sqft |
Source: Public Record Report a problem | ||
| 8/9/2004 | Sold | $365,000+37.8%$136/sqft |
Source: NWMLS as distributed by MLS GRID #24081171 Report a problem | ||
| 10/29/1999 | Sold | $264,950$98/sqft |
Source: Public Record Report a problem | ||
Public tax history
| Year | Property taxes | Tax assessment |
|---|---|---|
| 2024 | $7,910 +5.4% | $727,100 +7.8% |
| 2023 | $7,507 +1.4% | $674,800 -5.4% |
| 2022 | $7,405 +12.1% | $713,600 +23.8% |
| 2021 | $6,604 +10.9% | $576,200 +18.3% |
| 2019 | $5,954 -9.8% | $487,200 +6.3% |
| 2018 | $6,604 +8.5% | $458,500 +9.6% |
| 2017 | $6,086 +8.2% | $418,400 +23.4% |
| 2016 | $5,627 | $339,100 +4.7% |
| 2014 | $5,627 +10.7% | $323,900 +7.6% |
| 2013 | $5,085 | $301,000 +3.8% |
| 2012 | -- | $290,000 -5.8% |
| 2011 | -- | $307,800 -2% |
| 2010 | -- | $314,200 -12.7% |
| 2009 | -- | $360,000 -6% |
| 2008 | $4,620 | $383,000 -3.1% |
| 2007 | $4,620 +0.3% | $395,200 +46.9% |
| 2002 | $4,606 +2.9% | $269,000 |
| 2001 | $4,476 | $269,000 +5.4% |
| 2000 | $4,476 | $255,200 |
Find assessor info on the county website
Monthly payment
Est. payment
Payment breakdown
Explore the cost of this home by adjusting the details. Changes won't be saved.Climate risks
Neighborhood: Northeast Tacoma
Nearby schools
GreatSchools rating
- 6/10Crescent Heights Elementary SchoolGrades: K-5Distance: 0.6 mi
- 5/10Meeker Middle SchoolGrades: 6-8Distance: 0.7 mi
- 7/10Stadium High SchoolGrades: 9-12Distance: 3.3 mi
- $875,0005 bd3 ba3.4k sqft3922 Broadmoor Dr NE, Tacoma, WA 98422Sold
- $760,0004 bd3 ba2.9k sqft4002 45th Ave NE, Tacoma, WA 98422Sold
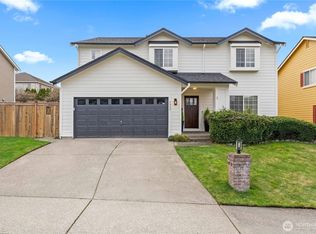
- $620,0004 bd3 ba1.8k sqft3832 46th Ave NE, Tacoma, WA 98422Sold
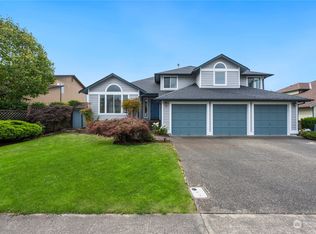
- $730,0004 bd3 ba2.3k sqft4013 Broadmoor Dr NE, Tacoma, WA 98422Sold
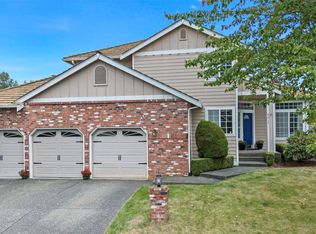
- $780,0004 bd3 ba2.5k sqft4311 39th Street Ct NE, Tacoma, WA 98422Sold
- $725,0005 bd3 ba2.8k sqft3714 45th Ave NE, Tacoma, WA 98422Sold
- $827,5005 bd3 ba2.8k sqft4307 39th Street Ct NE, Tacoma, WA 98422Sold
- $795,0003 bd3 ba2.7k sqft4324 41st St NE, Tacoma, WA 98422Sold
A local agent can set up tours, give advice and negotiate with sellers.
Similar homes
- $795,0004 bd3 ba2.8k sqftMaple Hollow Estates, Tacoma, WA 98422Active
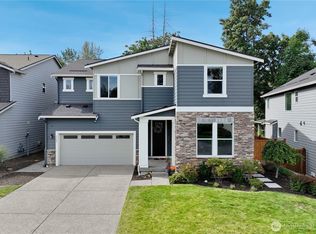 MLS ID #2550713, Darlene Heseltine. NWMLS as distributed by MLS GRID
 - $749,9004 bd4 ba2.3k sqft3058 44th Ave NE, Tacoma, WA 98422Off Market
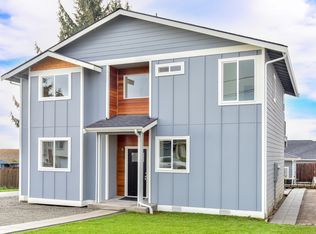
- $649,4003 bd3 ba1.7k sqftNorth Shore Country Club, Tacoma, WA 98422Active
 MLS ID #2557109, Michael Menin. NWMLS as distributed by MLS GRID
 - $899,0004 bd3 ba3.2k sqftHunt's Addition, Fife, WA 98424Active
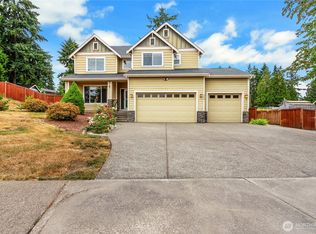 MLS ID #2551013, Jaryd Ruffner. NWMLS as distributed by MLS GRID
 - $850,0004 bd3 ba2.9k sqft36020 21st Lane S, Federal Way, WA 98003ActiveMLS ID #2524647, Igor Mayster. NWMLS as distributed by MLS GRID
- $800,0005 bd3 ba3.7k sqft2401 SW 316th Street, Federal Way, WA 98023ActiveMLS ID #2535698, Macartney McQuery. NWMLS as distributed by MLS GRID
- $779,9504 bd3 ba2.7k sqftCanyon Creek At Peasley, Auburn, WA 98001ActiveMLS ID #2558468, Amber Bills Clarke. NWMLS as distributed by MLS GRID
- $663,0004 bd3 ba2k sqft1228 SW 330th Place, Federal Way, WA 98023ActiveMLS ID #2559332, Sham Haile. NWMLS as distributed by MLS GRID
- $735,0003 bd3 ba2.2k sqft35615 56th Avenue S, Auburn, WA 98001ActiveMLS ID #2563976, Remi Evergreen. NWMLS as distributed by MLS GRID
- $899,0005 bd4 ba3.8k sqft1904 N Proctor Street, Tacoma, WA 98406ActiveMLS ID #2554264, Summer Wilborn. NWMLS as distributed by MLS GRID
- $775,0004 bd3 ba2.7k sqft8461 26th Street Ct E, Edgewood, WA 98371ActiveMLS ID #2551584, Kathleen Lowder. NWMLS as distributed by MLS GRID
- $899,0004 bd3 ba3k sqft310 20th Street Pl SW, Puyallup, WA 98371ActiveMLS ID #2560285, Stephanie W Callen. NWMLS as distributed by MLS GRID
- $649,0004 bd3 ba1.8k sqftRegency Wood Div 1, Federal Way, WA 98003ActiveMLS ID #2550218, Tami O'Brien. NWMLS as distributed by MLS GRID
- $925,0004 bd3 ba2.6k sqftDefiance Park Addtn, Tacoma, WA 98407ActiveMLS ID #2529239, Matt Hume. NWMLS as distributed by MLS GRID
- $649,9994 bd3 ba2.2k sqft37815 21st Court S, Federal Way, WA 98003ActiveMLS ID #2554277, Greg J Church. NWMLS as distributed by MLS GRID
- $714,0004 bd3 ba2.3k sqft38040 37th Place S, Auburn, WA 98001ActiveMLS ID #2537701, Summer Wilborn. NWMLS as distributed by MLS GRID
- $849,9994 bd3 ba2.4k sqft11451 80th Place S, Seattle, WA 98178ActiveMLS ID #2565635, Hesam Hanifi. NWMLS as distributed by MLS GRID
- $845,0004 bd3 ba2.5k sqft10005 77th Street SW, Lakewood, WA 98498ActiveMLS ID #2540023, Elizabeth Foster. NWMLS as distributed by MLS GRID
- $615,0003 bd2 ba1.6k sqft37525 39th Avenue S, Auburn, WA 98001ActiveMLS ID #2566013, Vadim Polishchuk. NWMLS as distributed by MLS GRID
- $969,0004 bd3 ba2.6k sqftHidden Glenn, Gig Harbor, WA 98335ActiveMLS ID #2543234, Miles Eaton. NWMLS as distributed by MLS GRID
