
Comfort, style, and peace of mind come together in this beautifully maintained Palmetto home, ideally situated on a premium lot with no rear neighbors and no CDD fees. Inside, thoughtful upgrades set this home apart. New luxury laminate flooring (2025) flows throughout, complemented by crown molding in every room and updated lighting that gives the entire home a fresh, designer feel. The primary suite features an elegant trayed ceiling, creating a true retreat at the end of the day. A versatile den offers flexibility as a home office or fourth bedroom, while a bonus area between the additional bedrooms provides the perfect spot for a reading nook, study space, or play area. The list of recent improvements continues: a new A/C (2025) with a transferable warranty, a new dishwasher (2026), and fully paid solar panels that deliver energy savings from day one. A whole-home surge protector adds an extra layer of protection, and the irrigation system draws from the community pond, keeping the lawn lush without driving up the water bill. Outside, the lanai feature epoxy-coated floors backed by a lifetime warranty, and ceiling-mounted storage racks in the garage keep everything organized and off the floor. With its private backyard setting, low-maintenance upgrades, and move-in ready condition, this home offers the rare combination of style, comfort, and value.
Pending
$414,900
3902 76th St E, Palmetto, FL 34221
3beds
1,980sqft
Single Family Residence
Built in 2016
7,200 Square Feet Lot
$402,900 Zestimate®
$210/sqft
$58/mo HOA
What's special
Updated lightingVersatile denNew luxury laminate flooringPrivate backyard setting
- 6 days |
- 392 |
- 28 |
Likely to sell faster than
Zillow last checked:
Listing updated:
Listed by:
Nancy Monsipapa 813-597-5296,
FIRESIDE REAL ESTATE 813-702-1102
Source: Stellar MLS,MLS#: TB8529416 Originating MLS: Suncoast Tampa
Originating MLS: Suncoast Tampa
Facts & features
Interior
Bedrooms & bathrooms
- Bedrooms: 3
- Bathrooms: 2
- Full bathrooms: 2
Rooms
- Room types: Bonus Room, Den/Library/Office
Primary bedroom
- Features: Ceiling Fan(s), En Suite Bathroom, Walk-In Closet(s)
- Level: First
- Area: 192 Square Feet
- Dimensions: 16x12
Bedroom 2
- Features: Built-In Shelving, Built-in Closet
- Level: First
- Area: 110 Square Feet
- Dimensions: 11x10
Bedroom 3
- Features: Other, Built-in Closet
- Level: First
- Area: 110 Square Feet
- Dimensions: 11x10
Primary bathroom
- Features: Dual Sinks, Exhaust Fan, Garden Bath, Granite Counters, Tub with Separate Shower Stall
- Level: First
Bathroom 2
- Features: Exhaust Fan, Granite Counters, Tub With Shower, Linen Closet
- Level: First
Bonus room
- Features: Ceiling Fan(s), No Closet
- Level: First
- Area: 90 Square Feet
- Dimensions: 9x10
Dining room
- Level: First
- Area: 160 Square Feet
- Dimensions: 16x10
Great room
- Level: First
- Area: 256 Square Feet
- Dimensions: 16x16
Kitchen
- Features: Breakfast Bar, Granite Counters, Kitchen Island, Pantry
- Level: First
- Area: 160 Square Feet
- Dimensions: 16x10
Heating
- Central, Heat Pump, Solar
Cooling
- Central Air
Appliances
- Included: Oven, Convection Oven, Cooktop, Dishwasher, Disposal, Dryer, Electric Water Heater, Microwave, Refrigerator, Washer
- Laundry: Laundry Room
Features
- Cathedral Ceiling(s), Ceiling Fan(s), Crown Molding, Eating Space In Kitchen, High Ceilings, Kitchen/Family Room Combo, Living Room/Dining Room Combo, Open Floorplan, Primary Bedroom Main Floor, Split Bedroom, Thermostat, Walk-In Closet(s)
- Flooring: Carpet, Ceramic Tile, Laminate
- Doors: Sliding Doors
- Windows: Window Treatments, Hurricane Shutters
- Has fireplace: No
Interior area
- Total structure area: 2,680
- Total interior livable area: 1,980 sqft
Video & virtual tour
Property
Parking
- Total spaces: 2
- Parking features: Driveway, Garage Door Opener
- Attached garage spaces: 2
- Has uncovered spaces: Yes
Features
- Levels: One
- Stories: 1
- Patio & porch: Covered, Enclosed, Front Porch, Screened
- Exterior features: Irrigation System, Rain Gutters
- Has spa: Yes
- Spa features: Above Ground
Lot
- Size: 7,200 Square Feet
- Dimensions: 60 x
- Features: Cul-De-Sac
- Residential vegetation: Mature Landscaping, Oak Trees, Trees/Landscaped
Details
- Parcel number: 669802509
- Zoning: PDR
- Special conditions: None
Construction
Type & style
- Home type: SingleFamily
- Architectural style: Coastal,Florida,Ranch
- Property subtype: Single Family Residence
Materials
- Block, Stucco
- Foundation: Slab
- Roof: Shingle
Condition
- Completed
- New construction: No
- Year built: 2016
Details
- Builder model: Hampton
- Builder name: Maronda
Utilities & green energy
- Sewer: Public Sewer
- Water: Public
- Utilities for property: Cable Connected, Electricity Connected, Phone Available, Public, Solar, Water Connected
Community & HOA
Community
- Features: Deed Restrictions, Irrigation-Reclaimed Water, Playground, Sidewalks
- Pet fee: $0 monthly
- Subdivision: HERON CREEK PH I
HOA
- Has HOA: Yes
- Amenities included: Park, Playground
- Services included: Common Area Taxes, Maintenance Structure, Maintenance Grounds
- HOA fee: $58 monthly
- HOA name: Bill McGann
- HOA phone: 941-758-9454
Location
- Region: Palmetto
Financial & listing details
- Price per square foot: $210/sqft
- Tax assessed value: $407,366
- Annual tax amount: $3,288
- Date on market: 7/16/2026
- Cumulative days on market: 6 days
- Listing terms: Cash,Conventional,FHA,VA Loan
- Ownership: Fee Simple
- Total actual rent: 0
- Electric utility on property: Yes
- Road surface type: Asphalt, Paved
Estimated market value
$402,900
$383,000 - $423,000
$2,706/mo
Price history
| Date | Event | Price |
|---|---|---|
| 7/21/2026 | Pending sale | $414,900$210/sqft |
Source:  Stellar MLS #TB8529416 Report a problem Stellar MLS #TB8529416 Report a problem | ||
| 7/20/2026 | Contingent | $414,900$210/sqft |
Source: Stellar MLS #TB8529416 Report a problem | ||
| 7/16/2026 | Listed for sale | $414,900-11.7%$210/sqft |
Source: Stellar MLS #TB8529416 Report a problem | ||
| 4/9/2025 | Listing removed | $470,000$237/sqft |
Source: Stellar MLS #T3520182 Report a problem | ||
| 9/11/2024 | Price change | $470,000-3.1%$237/sqft |
Source: Stellar MLS #T3520182 Report a problem | ||
| 7/23/2024 | Price change | $485,000-3%$245/sqft |
Source: Stellar MLS #T3520182 Report a problem | ||
| 7/2/2024 | Price change | $500,000-5.7%$253/sqft |
Source: Stellar MLS #T3520182 Report a problem | ||
| 6/3/2024 | Price change | $530,000-1.9%$268/sqft |
Source: Stellar MLS #T3520182 Report a problem | ||
| 4/18/2024 | Listed for sale | $540,000+106.4%$273/sqft |
Source: Stellar MLS #T3520182 Report a problem | ||
| 7/14/2016 | Sold | $261,570-0.1%$132/sqft |
Source: Public Record Report a problem | ||
| 5/25/2016 | Pending sale | $261,750$132/sqft |
Source: ADNORAM REALTY #O5441665 Report a problem | ||
| 5/20/2016 | Listed for sale | $261,750$132/sqft |
Source: ADNORAM REALTY #O5441665 Report a problem | ||
Public tax history
| Year | Property taxes | Tax assessment |
|---|---|---|
| 2025 | $3,289 +6.5% | $257,978 +2.9% |
| 2024 | $3,087 +1.5% | $250,707 +3% |
| 2023 | $3,041 +2.9% | $243,405 +3% |
| 2022 | $2,954 +0.1% | $236,316 +3% |
| 2021 | $2,951 +1.1% | $229,433 +1.4% |
| 2020 | $2,920 +3.2% | $226,265 +3.7% |
| 2019 | $2,829 +1% | $218,294 +1.9% |
| 2018 | $2,801 | $214,224 +2.1% |
| 2017 | $2,801 | $209,818 +424.5% |
| 2016 | -- | $40,000 +332.1% |
| 2015 | -- | $9,258 |
Find assessor info on the county website
Monthly payment
Est. payment
Payment breakdown
Explore the cost of this home by adjusting the details. Changes won't be saved.Climate risks
Neighborhood: 34221
Nearby schools
GreatSchools rating
- 6/10James Tillman Elementary Magnet SchoolGrades: PK-5Distance: 3.4 mi
- 5/10Buffalo Creek Middle SchoolGrades: 6-8Distance: 2.2 mi
- 2/10Palmetto High SchoolGrades: 8-12Distance: 4.9 mi
- $397,3003 bd2 ba2k sqft3906 76th St E, Palmetto, FL 34221Off Market
- $403,6003 bd2 ba1.9k sqft3816 76th St E, Palmetto, FL 34221Off Market
- $356,6003 bd2 ba1.5k sqft3910 76th St E, Palmetto, FL 34221Off Market
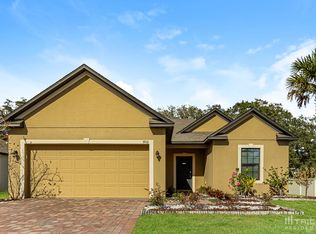
- $407,6003 bd2 ba1.9k sqft3812 76th St E, Palmetto, FL 34221Off Market
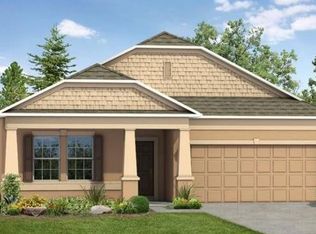
- $391,6003 bd2 ba1.9k sqft7555 39th Ave E, Palmetto, FL 34221Off Market
- $486,3003 bd4 ba1.9k sqft7554 39th Ave E, Palmetto, FL 34221Off Market
- $417,7004 bd2 ba2.1k sqft7551 39th Ave E, Palmetto, FL 34221Off Market
- $341,0003 bd2 ba1.5k sqft7550 39th Ave E, Palmetto, FL 34221Off Market
A local agent can set up tours, give advice and negotiate with sellers.
Similar homes
- $409,9002 bd2 ba1.6k sqft10205 Saint Francis Ter, Palmetto, FL 34221For Sale

 MLS ID #A4688993, Tim Lester, TIM LESTER INTERNAT'L REALTY. Stellar MLS
 - $385,0003 bd3 ba2k sqft9906 Colorado Pl, Palmetto, FL 34221For Sale
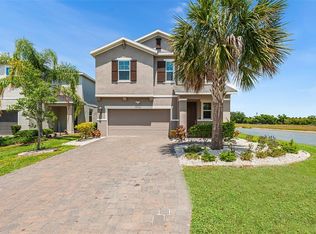 MLS ID #TB8461046, Roy Sipel, PREFERRED HOMES. Stellar MLS
 - $489,9004 bd2 ba2k sqft5056 Lakehurst Ct, Palmetto, FL 34221For Sale
 MLS ID #A4688779, Tim Lester, TIM LESTER INTERNAT'L REALTY. Stellar MLS
 - $479,0004 bd3 ba2.4k sqft10010 Buckman Halls Dr, Palmetto, FL 34221For Sale
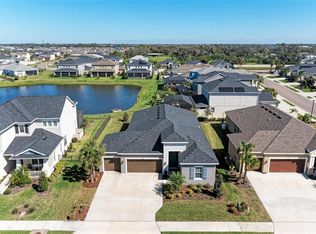 MLS ID #A4687996, Lisa Shepard, BETTER HOMES AND GARDENS REAL ESTATE ATCHLEY PROPE. Stellar MLS
 - $419,9904 bd2 ba2k sqft5907 114th Ave E, Parrish, FL 34219For SaleMLS ID #A4698190, Brooke Rowe, CHARLES RUTENBERG REALTY INC. Stellar MLS
- $425,0004 bd3 ba1.9k sqft823 Seminole Sky Dr, Ruskin, FL 33570For SaleMLS ID #TB8461739, Turan Celiker, PA, KELLER WILLIAMS SUBURBAN TAMPA. Stellar MLS
- $395,0003 bd3 ba2.3k sqft8005 112th Ave E, Parrish, FL 34219For SaleMLS ID #TB8499096, Jared Rutherford, KELLER WILLIAMS TAMPA PROPERTIES. Stellar MLS
- $429,0003 bd2 ba1.5k sqft11409 56th Street Cir E, Parrish, FL 34219For SaleMLS ID #A4696084, Vincent Vizzaccaro, PA, FINE PROPERTIES. Stellar MLS
- $442,5003 bd2 ba2k sqft12506 25th Ct E, Parrish, FL 34219For SaleMLS ID #A4699029, Paula McCabe, COMPASS FLORIDA LLC. Stellar MLS
- $395,0003 bd2 ba2.1k sqft4213 Pine Meadow Dr, Parrish, FL 34219For SaleMLS ID #A4688075, Joey Lamielle, RE/MAX ALLIANCE GROUP. Stellar MLS
- $429,0004 bd3 ba2.2k sqft2910 127th Pl E, Parrish, FL 34219For SaleMLS ID #TB8512597, Jennifer Velez, REDFIN CORPORATION. Stellar MLS
- $499,9004 bd3 ba2.4k sqft5514 69th Pl E, Ellenton, FL 34222For SaleMLS ID #A4685816, Brenda Wilson, FINE PROPERTIES. Stellar MLS
- $490,0004 bd2 ba2.2k sqft5409 Conch Shell Pl, Apollo Beach, FL 33572For SaleMLS ID #TB8528445, Mirella Reyes, LPT REALTY, LLC. Stellar MLS
- $429,0003 bd2 ba1.7k sqft11008 Sand Pine Ln, Parrish, FL 34219For SaleMLS ID #TB8348153, Antonio Rita, CENTURY 21 LIST WITH BEGGINS. Stellar MLS
- $439,9003 bd2 ba1.8k sqft1617 Vistoso Ln, Ruskin, FL 33573For SaleMLS ID #TB8527865, Steven Moran, KELLER WILLIAMS SUBURBAN TAMPA. Stellar MLS
- $369,0003 bd2 ba2.1k sqft11855 Armada Way, Parrish, FL 34219For SaleMLS ID #TB8474614, Jenny Gray, MAR-KEY PROPERTY SERVICES LLC. Stellar MLS
- $410,0004 bd3 ba2k sqft178 Mangrove Manor Dr, Apollo Beach, FL 33572For SaleMLS ID #S5153040, Gabriela Fernandez Perez, LLC, JASON MITCHELL REAL ESTATE FLO. Stellar MLS
- $429,0004 bd3 ba2k sqft16478 Woodside Gln, Parrish, FL 34219For SaleMLS ID #A4685844, Nazar Bas, COLDWELL BANKER REALTY. Stellar MLS
- $425,0002 bd2 ba1.4k sqft6475 Positano Ct, Sarasota, FL 34243For SaleMLS ID #A4697861, Jen Bowman, KELLER WILLIAMS ON THE WATER. Stellar MLS
- $384,0004 bd3 ba2k sqft12357 Nantahala Run, Parrish, FL 34219For SaleMLS ID #TB8494647, Dayna McCormick, DALTON WADE INC. Stellar MLS
