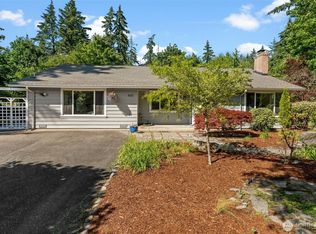
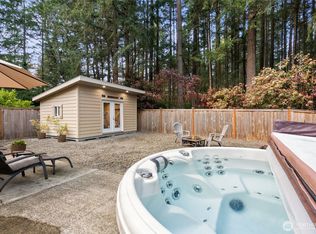
The kind of property you don’t see often—1 acre in the heart of Gig Harbor, offering privacy without sacrificing convenience. This one-owner 3 bed plus den, 2.25 bath home offers space, versatility & a bright, functional layout designed for everyday living. The open, updated kitchen flows into inviting living spaces filled with natural light, anchored by a wood-burning fireplace & opens to a spacious deck off the main living areas overlooking your private setting. Main floor features a full bath & two guest bedrooms, while the primary suite includes a private ¾ bath. The lower level expands your options with a rec room, second fireplace, additional bedroom or home office, half bath, laundry room & abundant storage throughout—ideal for flexible living, hobbies or workspace. Thoughtful updates—including a composition roof, forced air furnace (2018) & central A/C—bring peace of mind. Attached 2-car garage plus impressive 30x30 shop with room for RV or boat parking, hobbies, projects or equipment. Deep garage & extensive storage solutions throughout the home provide added functionality. Generous, usable acreage features a large, level grassy yard area with space for gardening, outdoor enjoyment or future personalization. Private septic system & city water. Conveniently located just minutes to shopping, dining & Hwy 16, with access to highly regarded schools. Rare opportunity in a sought-after Gig Harbor location!
Pending
Listed by: Prime Real Estate Group • Erica Laucius
$695,000
3915 38th Avenue NW, Gig Harbor, WA 98335
3beds
1,745sqft
:
Get pre-qualified$4,328/mo
Single Family Residence
Built in 1975
1 Acres Lot
$-- Zestimate®
$398/sqft
$-- HOA
What's special
Generous usable acreageDeep garageSecond fireplaceWood-burning fireplaceOpen updated kitchenHalf bathSpace for gardening
- 107 days |
- 36 |
- 0 |
Zillow last checked:
Listing updated:
Listed by:
Erica Laucius,
Prime Real Estate Group,
Melissa M. Murphy,
Prime Real Estate Group
Source: NWMLS as distributed by MLS GRID,MLS#: 2502904
Facts & features
Interior
Bedrooms & bathrooms
- Bedrooms: 3
- Bathrooms: 3
- Full bathrooms: 1
- 3/4 bathrooms: 1
- 1/2 bathrooms: 1
Primary bedroom
- Level: Second
Bathroom full
- Level: Second
Other
- Level: Lower
Entry hall
- Level: Split
Kitchen with eating space
- Level: Second
Utility room
- Level: Lower
Heating
- Fireplace, Forced Air, Electric
Cooling
- Has cooling: Yes
Appliances
- Included: Dishwasher, Dryer, Microwave, Refrigerator, Stove(s)/Range(s), Washer, Dishwasher(s), Dryer(s), Microwave(s), Refrigerator(s), Washer(s), Water Heater: Electric, Water Heater Location: Laundry Room
Features
- Bath Off Primary
- Flooring: Laminate, Carpet
- Basement: Finished
- Number of fireplaces: 2
- Fireplace features: Wood Burning, Lower Level: 1, Main Level: 1, Fireplace
Interior area
- Total structure area: 1,745
- Total interior livable area: 1,745 sqft
Property
Parking
- Total spaces: 4
- Parking features: Driveway, Attached Garage, Detached Garage, Off Street, RV Parking
- Has attached garage: Yes
- Covered spaces: 4
Features
- Levels: Multi/Split
- Entry location: Split
- Patio & porch: Bath Off Primary, Fireplace, Water Heater
- Has view: Yes
- View description: Territorial
Lot
- Size: 1 Acres
- Features: Dead End Street, Paved, Cable TV, Deck, Patio, RV Parking, Sprinkler System
- Topography: Level,Terraces
- Residential vegetation: Wooded
Details
- Parcel number: 0221203044
- Zoning description: Jurisdiction: County
- Special conditions: Standard
- Other equipment: Leased Equipment: None
Construction
Type & style
- Home type: SingleFamily
- Architectural style: Split Entry
- Property subtype: Single Family Residence
Materials
- Wood Siding
- Foundation: Poured Concrete
- Roof: Composition
Condition
- Very Good
- Year built: 1975
- Major remodel year: 1998
Utilities & green energy
- Electric: Company: Peninsula Light
- Sewer: Septic Tank, Company: Septic
- Water: Public, Company: Strohs
Community & HOA
Community
- Subdivision: Midway
Location
- Region: Gig Harbor
Financial & listing details
- Price per square foot: $398/sqft
- Tax assessed value: $670,200
- Annual tax amount: $6,388
- Date on market: 5/5/2026
- Cumulative days on market: 82 days
- Listing terms: Conventional,FHA,VA Loan
- Inclusions: Dishwasher(s), Dryer(s), Leased Equipment, Microwave(s), Refrigerator(s), Stove(s)/Range(s), Washer(s)
Estimated market value
Not available
Estimated sales range
Not available
$3,313/mo
Price history
| Date | Event | Price |
|---|---|---|
| 5/15/2026 | Pending sale | $695,000$398/sqft |
Source:  NWMLS as distributed by MLS GRID #2502904 Report a problem NWMLS as distributed by MLS GRID #2502904 Report a problem | ||
| 4/9/2026 | Listed for sale | $695,000$398/sqft |
Source: NWMLS as distributed by MLS GRID #2502904 Report a problem | ||
| 4/28/2025 | Listing removed | $3,500$2/sqft |
Source: Zillow Rentals Report a problem | ||
| 4/24/2025 | Listed for rent | $3,500$2/sqft |
Source: Zillow Rentals Report a problem | ||
Public tax history
| Year | Property taxes | Tax assessment |
|---|---|---|
| 2024 | $12,772 +116% | $670,200 +8.6% |
| 2023 | $5,913 +6% | $617,000 -0.2% |
| 2022 | $5,576 -50.5% | $618,000 +20.2% |
| 2021 | $11,260 +1349.1% | $514,100 +33.5% |
| 2019 | $777 -2% | $385,100 +7.8% |
| 2018 | $793 -3.6% | $357,100 +10.1% |
| 2017 | $822 -46% | $324,300 +26.1% |
| 2016 | $1,523 | $257,200 +3.8% |
| 2014 | $1,523 -47.5% | $247,800 +6.7% |
| 2013 | $2,899 | $232,200 +1% |
| 2012 | -- | $230,000 -23.3% |
| 2009 | -- | $300,000 -5.9% |
| 2008 | $2,949 | $318,700 +1% |
| 2007 | $2,949 +49.7% | $315,400 +104.3% |
| 2002 | $1,970 -2.7% | $154,400 +0.5% |
| 2001 | $2,024 | $153,600 +1.5% |
| 2000 | $2,024 | $151,400 |
Find assessor info on the county website
Monthly payment
Est. payment
Payment breakdown
Explore the cost of this home by adjusting the details. Changes won't be saved.Climate risks
Neighborhood: 98335
Nearby schools
GreatSchools rating
- 8/10Artondale Elementary SchoolGrades: PK-5Distance: 1.6 mi
- 7/10Goodman Middle SchoolGrades: 6-8Distance: 0.2 mi
- 9/10Gig Harbor High SchoolGrades: 9-12Distance: 2.7 mi
Schools provided by the listing agent
- Elementary: Harbor Heights Elem
- Middle: Goodman Mid
- High: Gig Harbor High
Source: NWMLS as distributed by MLS GRID. This data may not be complete. We recommend contacting the local school district to confirm school assignments for this home.
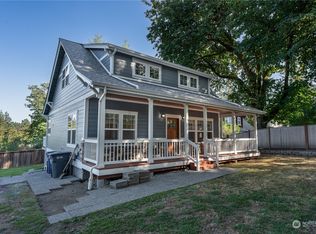
- $705,0003 bd2 ba1.8k sqft3817 38th Ave NW, Gig Harbor, WA 98335Sold
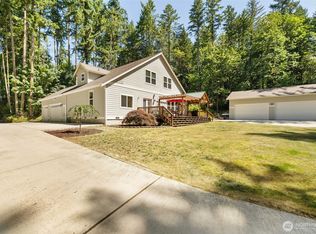
- $1,250,0004 bd3 ba3.1k sqft4001 35th Ave NW, Gig Harbor, WA 98335Sold
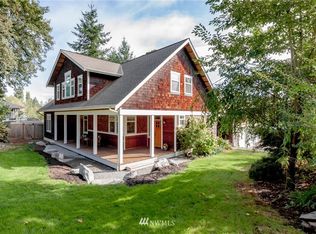
- $1,203,2005 bd4 ba3.1k sqft3711 N 37th St, Tacoma, WA 98407Off Market
- $625,0003.54 Acres0 38th Ave, Gig Harbor, WA 98335Sold

- $788,0004 bd3 ba1.9k sqft4115 35th Ave, Gig Harbor, WA 98335Sold
- $734,8003 bd2 ba1.7k sqft4020 39th Avenue Ct NW, Gig Harbor, WA 98335Off Market
- $690,0003 bd2 ba2.2k sqft4203 36th Ave NW, Gig Harbor, WA 98335Sold
- $760,0003 bd3 ba1.8k sqft4223 35th Ave, Gig Harbor, WA 98335Sold
A local agent can set up tours, give advice and negotiate with sellers.
Similar homes
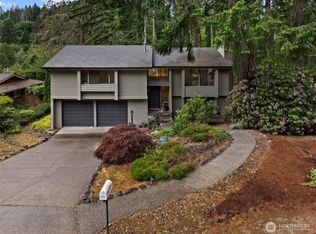
- $660,0003 bd3 ba1.9k sqft5820 53rd Avenue NW, Gig Harbor, WA 98335Active
 MLS ID #2545969, Paige Schulte. NWMLS as distributed by MLS GRID
 - $650,0003 bd2 ba1.6k sqft4501 62nd Street NW, Gig Harbor, WA 98335Active
 MLS ID #2545118, Falynn Auston. NWMLS as distributed by MLS GRID
 - $639,0003 bd3 ba1.6k sqft7041 67th Street NW, Gig Harbor, WA 98335Active
 MLS ID #2514635, Paige Miller. NWMLS as distributed by MLS GRID
 - $699,0003 bd2 ba1.7k sqft15408 14th Avenue NW, Gig Harbor, WA 98332Active
 MLS ID #2524154, Megan Prosser. NWMLS as distributed by MLS GRID
 - $789,0003 bd3 ba2.2k sqftThe Dawn, Gig Harbor, WA 98335ActiveMLS ID #2544412, Delinda Jokela. NWMLS as distributed by MLS GRID
- $650,0002 bd2 ba1.8k sqftPoint Evans On The Narrows, Gig Harbor, WA 98335ActiveMLS ID #2534720, Leslie Fleming. NWMLS as distributed by MLS GRID
- $785,0003 bd2 ba2.1k sqft114 Madrona Drive NW, Gig Harbor, WA 98335ActiveMLS ID #2547802, Elizabeth Foster. NWMLS as distributed by MLS GRID
- $599,9003 bd2 ba1.6k sqft4012 86th Avenue NW, Gig Harbor, WA 98335ActiveMLS ID #2538721, Nichol Hubbard. NWMLS as distributed by MLS GRID
- $685,0003 bd2 ba1.2k sqft533 6th Court, Fox Island, WA 98333ActiveMLS ID #2539280, Douglas P Lawrence. NWMLS as distributed by MLS GRID
- $687,9503 bd2 ba2.1k sqft9818 138th Avenue NW, Gig Harbor, WA 98329ActiveMLS ID #2531649, Amber Jensen. NWMLS as distributed by MLS GRID
- $835,0003 bd3 ba2.3k sqft858 Illahee Drive, Fox Island, WA 98333ActiveMLS ID #2515778, William Sarno. NWMLS as distributed by MLS GRID
- $659,9004 bd2 ba1.6k sqftWestgate Second Addition, Tacoma, WA 98406ActiveMLS ID #2548534, Irwan Ngadisastra. NWMLS as distributed by MLS GRID
- $720,0003 bd2 ba1.9k sqft16918 134th St NW, Gig Harbor, WA 98329ActiveMLS ID #2502854, Hunter Westmoreland. NWMLS as distributed by MLS GRID
- $679,0002 bd3 ba1.7k sqft2629 SW 308th Street, Federal Way, WA 98023ActiveMLS ID #2555245, Mark Bergman. NWMLS as distributed by MLS GRID
- $715,0003 bd2 ba1.6k sqft3704 72nd Avenue Ct W, University Place, WA 98466ContingentMLS ID #2514548, Stephanie Holmes. NWMLS as distributed by MLS GRID
- $815,0003 bd2 ba1.9k sqft1037 9th Avenue, Fox Island, WA 98333ActiveMLS ID #2458682, Lindsay Jackman. NWMLS as distributed by MLS GRID
- $974,9994 bd2 ba2.3k sqft10323 Crescent Valley Drive NW, Gig Harbor, WA 98332ActiveMLS ID #2516906, Nichol Hubbard. NWMLS as distributed by MLS GRID
- $699,0003 bd2 ba2.2k sqft1119 N Tacoma Avenue, Tacoma, WA 98403ActiveMLS ID #2540435, Megan Prosser. NWMLS as distributed by MLS GRID
- $700,0003 bd2 ba1.7k sqftValley Acres Ranchettes, Olympia, WA 98513ActiveMLS ID #2540278, Katherine Murphy. NWMLS as distributed by MLS GRID
- $650,0004 bd3 ba1.8k sqft10511 Cedrona Street SW, Lakewood, WA 98498ActiveMLS ID #2545965, Pamela Davison. NWMLS as distributed by MLS GRID
