Classic Seattle Craftsman charm meets exceptional quality craftsmanship on a rare, quiet block in the heart of Wallingford. From the moment you enter, an abundance of natural light, warm fir and oak hardwood floors, gorgeous custom millwork, and high-end Andersen wood-trimmed windows welcome you into a home thoughtfully renovated with timeless finishes. The chef’s kitchen boasts professional Wolf and Fisher & Paykel appliances, built-in eating nook, and butcher block counters blend luxury with everyday comfort. The main level offers a convenient bedroom, while three spacious bedrooms await upstairs. The finished lower level features a second living room, potential 5th bedroom, office/gym, and kitchenette, creating a versatile footprint easily converted to an ADU or mother-in-law (MIL) apartment. Outside, enjoy the expansive lot with a flat backyard, playset, and mature landscaping designed with PNW native plants, plus a private driveway with an EV charger. Situated in the coveted John Stanford International School Geozone, enjoy a tight-knit community feel with summer block parties and holiday gatherings. Just blocks to the Burke-Gilman Trail, Gas Works Park, and local cafes, with easy access to UW, SLU, and I-5. An enchanting, light-filled Wallingford sanctuary.
Pending
Listed by: COMPASS • Josie Sanger
$1,690,000
3915 Sunnyside Avenue N, Seattle, WA 98103
4beds
2,865sqft
Single Family Residence
Built in 1921
5,702 Square Feet Lot
$1,706,100 Zestimate®
$590/sqft
$-- HOA
What's special
High-end andersen wood-trimmed windowsGorgeous custom millworkButcher block countersBuilt-in eating nookAbundance of natural light
- --
- on Zillow
- 1,385
- views
- 147
- saves
Likely to sell faster than
Zillow last checked:
Listing updated:
Offers reviewed: Sep 22
Listed by:
Josie Sanger,
COMPASS,
Ansel Sanger,
COMPASS
Source: NWMLS as distributed by MLS GRID,MLS#: 2582667
Facts & features
Interior
Bedrooms & bathrooms
- Bedrooms: 4
- Bathrooms: 3
- Full bathrooms: 2
- 3/4 bathrooms: 1
- Main level bathrooms: 1
- Main level bedrooms: 1
Primary bedroom
- Level: Second
Bedroom
- Level: Second
Bedroom
- Level: Second
Bedroom
- Level: Main
Bathroom full
- Level: Second
Bathroom full
- Level: Main
Bathroom three quarter
- Level: Lower
Bonus room
- Level: Lower
Den office
- Level: Lower
Dining room
- Level: Main
Entry hall
- Level: Main
Kitchen with eating space
- Level: Main
Living room
- Level: Main
Heating
- Fireplace, Radiator, Electric, Natural Gas
Cooling
- None
Appliances
- Included: Dishwasher, Disposal, Dryer, Refrigerator, Stove(s)/Range(s), Washer, Dishwasher(s), Dryer(s), Garbage Disposal, Refrigerator(s), Washer(s), Water Heater: Electric, Water Heater Location: Basement
Features
- Flooring: Ceramic Tile, Concrete, Hardwood, Carpet
- Windows: Dbl Pane/Storm Window, Skylight(s)
- Basement: Finished
- Number of fireplaces: 1
- Fireplace features: Gas, Main Level: 1, Fireplace
Interior area
- Total structure area: 2,865
- Total interior livable area: 2,865 sqft
Video & virtual tour
Property
Parking
- Total spaces: 2
- Parking features: Driveway
- Covered spaces: 2
Features
- Levels: Two
- Stories: 2
- Entry location: Main
- Patio & porch: Dbl Pane/Storm Window, Fireplace, Skylight(s), Water Heater, Wet Bar
- Has view: Yes
- View description: Territorial
Lot
- Size: 5,702 Square Feet
- Features: Curbs, Paved, Sidewalk, Cable TV, Fenced-Fully, Gas Available, High Speed Internet
- Topography: Level
- Residential vegetation: Garden Space
Details
- Parcel number: 9178600870
- Special conditions: Standard
Construction
Type & style
- Home type: SingleFamily
- Architectural style: Craftsman,2 Stories w/Bsmnt
- Property subtype: Single Family Residence
Materials
- Cement/Concrete
- Foundation: Poured Concrete
- Roof: Composition
Condition
- Year built: 1921
Utilities & green energy
- Electric: Company: Seattle City Light
- Sewer: Sewer Connected, Company: Seattle Public Utilities
- Water: Public, Company: Seattle Public Utilities
Community & HOA
Community
- Subdivision: Wallingford
Location
- Region: Seattle
Financial & listing details
- Price per square foot: $590/sqft
- Tax assessed value: $1,139,000
- Annual tax amount: $12,110
- Offers reviewed: 09/22/2026
- Date on market: 9/17/2026
- Listing terms: Conventional
- Inclusions: Dishwasher(s), Dryer(s), Garbage Disposal, Refrigerator(s), Stove(s)/Range(s), Washer(s)
Estimated market value
$1,706,100
$1.62M - $1.79M
$6,446/mo
Price history
| Date | Event | Price |
|---|---|---|
| 9/22/2026 | Pending sale | $1,690,000$590/sqft |
Source:  NWMLS as distributed by MLS GRID #2582667 Report a problem NWMLS as distributed by MLS GRID #2582667 Report a problem | ||
| 9/17/2026 | Listed for sale | $1,690,000+50.9%$590/sqft |
Source: NWMLS as distributed by MLS GRID #2582667 Report a problem | ||
| 7/9/2021 | Sold | $1,120,000$391/sqft |
Source: NWMLS as distributed by MLS GRID #1789311 Report a problem | ||
Public tax history
| Year | Property taxes | Tax assessment |
|---|---|---|
| 2025 | $12,111 +13.6% | $1,139,000 +6.1% |
| 2024 | $10,659 +6.1% | $1,074,000 +4.4% |
| 2023 | $10,047 +3.4% | $1,029,000 -7.5% |
| 2022 | $9,717 +6.7% | $1,112,000 +16.1% |
| 2021 | $9,109 -1.1% | $958,000 +3.8% |
| 2020 | $9,211 0% | $923,000 -1.4% |
| 2019 | $9,214 +8.2% | $936,000 -2.9% |
| 2018 | $8,519 -0.5% | $964,000 +14.2% |
| 2017 | $8,564 +34.6% | $844,000 +10% |
| 2016 | $6,364 | $767,000 +10.2% |
| 2015 | $6,364 | $696,000 +7.6% |
| 2014 | $6,364 | $647,000 +13.9% |
| 2013 | $6,364 | $568,000 +17.8% |
| 2012 | -- | $482,000 |
| 2011 | -- | $482,000 +2.3% |
| 2010 | -- | $471,000 |
| 2009 | -- | $471,000 -4.1% |
| 2007 | -- | $491,000 +7.7% |
| 2006 | -- | $456,000 +9.4% |
| 2005 | -- | $417,000 +20.9% |
| 2001 | $4,055 +11.3% | $345,000 +17.7% |
| 2000 | $3,644 | $293,000 |
Find assessor info on the county website
Monthly payment
Est. payment
Payment breakdown
Explore the cost of this home by adjusting the details. Changes won't be saved.Climate risks
Neighborhood: Wallingford
Nearby schools
Schools provided by the listing agent
- Middle: Hamilton Mid
- High: Lincoln High
Source: NWMLS as distributed by MLS GRID. This data may not be complete. We recommend contacting the local school district to confirm school assignments for this home.
Similar homes
- $1,488,0007 bd4 ba2.6k sqftGarland's First Add, Seattle, WA 98103Active
 MLS ID #2593167, Shannon Campbell. NWMLS as distributed by MLS GRID
 - $1,995,0004 bd3 ba2.9k sqftHawthorne Hills Add, Seattle, WA 98115Active
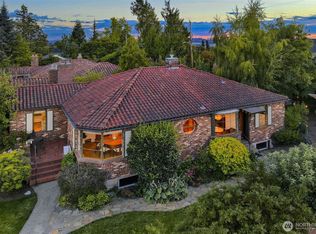 MLS ID #2591698, Amie Stewart. NWMLS as distributed by MLS GRID
 - $1,699,0004 bd3 ba2.9k sqftMagnolia Park Addition, Seattle, WA 98199Active
 MLS ID #2579251, Holley Ring. NWMLS as distributed by MLS GRID
 - $1,570,0004 bd3 ba2.3k sqft1812 6th Avenue W, Seattle, WA 98119Active
 MLS ID #2589451, Todd Wagoner. NWMLS as distributed by MLS GRID
