Welcome home to this beautifully maintained 3 bedroom, 2 full bath ranch in one of Livonia's desirable family-friendly neighborhoods! This move-in ready home offers both a spacious living room and a separate family room, providing plenty of space for relaxing and entertaining. Beautiful hardwood floors flow throughout the main level, adding warmth and timeless charm. The updated kitchen features newer appliances, including a premium Bosch gourmet range, making it a dream for any home chef. The finished basement boasts a brand-new floor, creating the perfect space for a recreation room, home office, or additional living area. Major updates include new windows (2020) and a roof replaced in 2016 for added peace of mind. Enjoy the fully fenced backyard complete with a playset and storage shed, offering plenty of room for kids, pets, and outdoor gatherings. Ideally located close to shopping, dining, parks, schools, and major expressways, this home combines comfort with convenience. Residents also enjoy a popular weekly neighborhood food truck event throughout the summer, making this a wonderful place to call home. Don't miss your opportunity to own this exceptional Livonia ranch!
Pending
$339,900
39209 Orangelawn St, Livonia, MI 48150
3beds
2,360sqft
:
Get pre-qualified$2,424/mo
Single Family Residence
Built in 1958
8,276 Square Feet Lot
$351,600 Zestimate®
$144/sqft
$-- HOA
What's special
Fully fenced backyardStorage shedFinished basementPremium bosch gourmet rangeBeautiful hardwood floorsSeparate family roomUpdated kitchen
- 28 days |
- 1,526 |
- 105 |
Likely to sell faster than
Zillow last checked:
Listing updated:
Listed by:
Julie J Garrisi 248-963-0505,
Brookstone, Realtors LLC 248-963-0505
Source: Realcomp II,MLS#: 20261052893
Facts & features
Interior
Bedrooms & bathrooms
- Bedrooms: 3
- Bathrooms: 2
- Full bathrooms: 2
Primary bedroom
- Level: Entry
- Area: 144
- Dimensions: 16 X 9
Bedroom
- Level: Entry
- Area: 100
- Dimensions: 10 X 10
Bedroom
- Level: Entry
- Area: 100
- Dimensions: 10 X 10
Other
- Level: Entry
- Area: 36
- Dimensions: 6 X 6
Other
- Level: Basement
- Area: 42
- Dimensions: 6 X 7
Other
- Level: Entry
- Area: 90
- Dimensions: 9 X 10
Family room
- Level: Entry
- Area: 252
- Dimensions: 18 X 14
Kitchen
- Level: Entry
- Area: 100
- Dimensions: 10 X 10
Living room
- Level: Entry
- Area: 208
- Dimensions: 16 X 13
Heating
- Forced Air, Natural Gas
Cooling
- Ceiling Fans, Central Air
Appliances
- Included: Disposal, Dryer, Free Standing Electric Oven, Free Standing Gas Oven, Free Standing Gas Range, Free Standing Refrigerator, Humidifier, Microwave, Washer
Features
- Basement: Finished
- Has fireplace: Yes
- Fireplace features: Living Room
Interior area
- Total interior livable area: 2,360 sqft
- Finished area above ground: 1,360
- Finished area below ground: 1,000
Property
Parking
- Total spaces: 2
- Parking features: Two Car Garage, Detached
- Garage spaces: 2
Features
- Levels: Two
- Stories: 2
- Entry location: GroundLevelwSteps
- Patio & porch: Covered, Deck, Porch
- Exterior features: Lighting
- Pool features: None
- Fencing: Fenced
Lot
- Size: 8,276 Square Feet
- Dimensions: 62 x 133.15
Details
- Parcel number: 46122040209000
- Special conditions: Short Sale No,Standard
Construction
Type & style
- Home type: SingleFamily
- Architectural style: Ranch
- Property subtype: Single Family Residence
Materials
- Brick, Vinyl Siding
- Foundation: Basement, Poured, Sump Pump
- Roof: Asphalt
Condition
- New construction: No
- Year built: 1958
Utilities & green energy
- Sewer: Sewer At Street
- Water: Public
Community & HOA
Community
- Features: Sidewalks
- Subdivision: ANN ARBOR TRAIL SUB 2
HOA
- Has HOA: No
Location
- Region: Livonia
Financial & listing details
- Price per square foot: $144/sqft
- Tax assessed value: $103,538
- Annual tax amount: $4,270
- Date on market: 7/10/2026
- Cumulative days on market: 28 days
- Listing agreement: Exclusive Right To Sell
- Listing terms: Cash,Conventional,FHA,Va Loan
Estimated market value
$351,600
$334,000 - $369,000
$2,300/mo
Price history
| Date | Event | Price |
|---|---|---|
| 7/13/2026 | Pending sale | $339,900$144/sqft |
Source:  Realcomp II #20261052893 Report a problem Realcomp II #20261052893 Report a problem | ||
| 7/10/2026 | Listed for sale | $339,900+58.1%$144/sqft |
Source: Realcomp II #20261052893 Report a problem | ||
| 4/2/2019 | Sold | $215,000+39.6%$91/sqft |
Source: Public Record Report a problem | ||
| 3/3/2014 | Sold | $154,000-11.9%$65/sqft |
Source: Public Record Report a problem | ||
| 1/5/2014 | Listed for sale | $174,900+2.9%$74/sqft |
Source: RE/MAX On The Trail #214000795 Report a problem | ||
| 8/19/1999 | Sold | $170,000$72/sqft |
Source: Public Record Report a problem | ||
Public tax history
| Year | Property taxes | Tax assessment |
|---|---|---|
| 2025 | -- | $136,800 +9.1% |
| 2024 | -- | $125,400 +9.4% |
| 2023 | -- | $114,600 +3.7% |
| 2022 | -- | $110,500 +5.8% |
| 2021 | -- | $104,400 |
| 2020 | $3,466 +2.2% | $104,400 +4.6% |
| 2019 | $3,390 | $99,800 +8.7% |
| 2018 | $3,390 | $91,800 +5.2% |
| 2017 | -- | $87,300 +2.5% |
| 2016 | $2,571 | $85,200 +6.7% |
| 2015 | $2,571 | $79,860 +27.1% |
| 2012 | -- | $62,830 |
| 2005 | $1,247 -53.8% | -- |
| 2003 | $2,703 +9.5% | -- |
| 2001 | $2,469 +2.8% | $77,020 +3.2% |
| 2000 | $2,403 | $74,640 |
Find assessor info on the county website
Monthly payment
Est. payment
Payment breakdown
Explore the cost of this home by adjusting the details. Changes won't be saved.Climate risks
Neighborhood: 48150
Nearby schools
GreatSchools rating
- 7/10Johnson Upper Elementary SchoolGrades: 4-6Distance: 1 mi
- 7/10Churchill High SchoolGrades: 7-12Distance: 1.1 mi
- 7/10Randolph Elementary SchoolGrades: K-4Distance: 1.8 mi
- $324,300-- bd1 ba1.3k sqft39143 Orangelawn St, Livonia, MI 48150Off Market
- $329,0004 bd2 ba1.3k sqft39223 Orangelawn St, Livonia, MI 48150Off Market
- $290,800-- bd1 ba1.6k sqft39129 Orangelawn St, Livonia, MI 48150Off Market
- $320,100-- bd1 ba1.2k sqft39208 Pinetree St, Livonia, MI 48150Off Market
- $284,5003 bd1 ba1k sqft39142 Pinetree St, Livonia, MI 48150Off Market
- $285,8003 bd1 ba1k sqft39222 Pinetree St, Livonia, MI 48150Off Market
- $380,4004 bd3 ba1.8k sqft9952 Bassett St, Livonia, MI 48150Off Market
- $342,1004 bd3 ba1.8k sqft9936 Bassett St, Livonia, MI 48150Off Market
A local agent can set up tours, give advice and negotiate with sellers.
Similar homes
- $309,9003 bd2 ba1.6k sqft35977 Dover St, Livonia, MI 48150For Sale
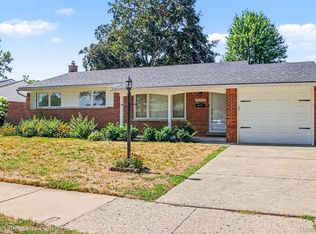
 MLS ID #20261055513, Charles D Apligian, National Realty Centers, Inc. Realcomp II
 - $399,0004 bd3 ba2.7k sqft32665 Scone St, Livonia, MI 48154For Sale
 MLS ID #20261061117, Kristyn St Clair, EXP Realty - Northville. Realcomp II
 - $347,9003 bd2 ba1.5k sqft18300 Melvin St, Livonia, MI 48152For Sale
 MLS ID #20261058560, Albi Kape, Coldwell Banker Professionals-Northville. Realcomp II
 - $399,9003 bd3 ba2.2k sqft42470 Bishop Rd, Canton, MI 48188For Sale
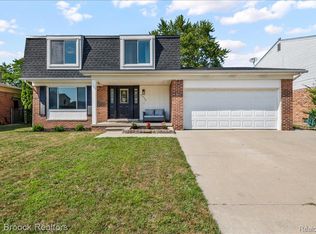 MLS ID #20261061394, Marie Dowler, Max Broock, REALTORS®-Birmingham. Realcomp II
 - $339,9003 bd2 ba1.8k sqft1521 Highview St, Dearborn, MI 48128For SaleMLS ID #20261055214, Thomas D Gillespie, Century 21 Curran & Oberski. Realcomp II
- $245,0003 bd3 ba2.2k sqft14050 Garfield, Redford, MI 48239For SaleMLS ID #20261062412, Joseph Rauti, Century 21 Curran & Oberski. Realcomp II
- $464,7004 bd3 ba2.1k sqft45561 Edgewood Ct, Canton, MI 48187For SaleMLS ID #20261061022, Mohamad A Zbib, Century 21 Curran & Oberski. Realcomp II
- $319,9003 bd2 ba2.4k sqft25542 W Warren St, Dearborn Heights, MI 48127For SaleMLS ID #20251030747, Mike H Ismail, Century 21 Curran & Oberski. Realcomp II
- $395,0003 bd3 ba2k sqft42202 Milton Dr, Belleville, MI 48111For SaleMLS ID #20261060696, Cathy Blight, RE/MAX Platinum. Realcomp II
- $299,9002 bd3 ba1.9k sqft3335 Bennett St, Dearborn, MI 48124For SaleMLS ID #20261058925, Linda L Leporowski, Keller Williams Advantage. Realcomp II
- $309,9993 bd2 ba1.7k sqft7271 Cottonwood Knl, West Bloomfield, MI 48322For SaleMLS ID #20261032088, Timothy Hillmer, Century 21 Curran & Oberski. Realcomp II
- $370,0003 bd3 ba1.9k sqft2205 N Rosevere Ave, Dearborn, MI 48128For SaleMLS ID #20261045639, Jill Abernethy, Century 21 Curran & Oberski. Realcomp II
- $299,9004 bd3 ba2.9k sqft27036 Arlington Dr, Southfield, MI 48076For SaleMLS ID #20261059314, Brian S Yaldoo, RE/MAX Classic. Realcomp II
- $400,0003 bd2 ba2.3k sqft2436 N Vermont Ave, Royal Oak, MI 48073For SaleMLS ID #20261061827, Kimberly Herron, National Realty Centers, Inc. Realcomp II
- $475,0004 bd3 ba3.2k sqft35037 Ellen Ct, Livonia, MI 48154For SaleMLS ID #20261032676, Jeanette Dilley, National Realty Centers, Inc. Realcomp II
- $435,0003 bd3 ba2.7k sqft34985 Valley Forge Dr, Farmington Hills, MI 48331For SaleMLS ID #20261061114, Marie Dowler, Max Broock, REALTORS®-Birmingham. Realcomp II
- $319,0003 bd3 ba1.5k sqft5734 N Gulley Rd, Dearborn Heights, MI 48127For SaleMLS ID #20261027750, Michael Beydoun, RE/MAX Team 2000. Realcomp II
- $299,0003 bd2 ba1.9k sqft23844 Cherry Hill St, Dearborn, MI 48124For SaleMLS ID #20261051319, Amy Parsons, @properties Christie's Int'l R.E. Birmingham. Realcomp II
- $300,0003 bd1 ba1.4k sqft2374 Lakena Rd, West Bloomfield, MI 48324For SaleMLS ID #20261058659, John K Goodman, Century 21 Curran & Oberski. Realcomp II
- $344,0003 bd2 ba1.2k sqft4313 Berkshire Rd, Royal Oak, MI 48073For SaleMLS ID #20261019045, Amit Hingorani, Real Estate One-W Blmfld. Realcomp II
