Two-story townhouse with 2-car garage & full-length driveway. Features an inviting shaded backyard with mature landscaping & fruit tree, plus access to a community pool, spa, exercise room, & clubhouse. Inside, the home offers an open layout, living room & dining area, kitchen with granite countertops, breakfast bar & all appliances included. Upstairs you’ll find 3 bedrooms, 2 bathrooms, & a convenient laundry area. Located close to shopping, dining & major freeways for effortless everyday living.
Active
$295,000
3924 Lazy Pine St Unit 102, Las Vegas, NV 89108
3beds
1,448sqft
:
Get pre-qualified$2,170/mo
Townhouse
Built in 2005
2,905 Square Feet Lot
$292,900 Zestimate®
$204/sqft
$270/mo HOA
What's special
Convenient laundry areaFruit treeMature landscapingFull-length drivewayInviting shaded backyardKitchen with granite countertopsOpen layout
- 6 days |
- 480 |
- 47 |
Likely to sell faster than
Zillow last checked:
Listing updated:
Listed by:
Rowena L. Miguel S.0077109 (702)785-3531,
Coldwell Banker Premier
Source: LVR,MLS#: 2805322 Originating MLS: Greater Las Vegas Association of Realtors Inc
Originating MLS: Greater Las Vegas Association of Realtors IncFacts & features
Interior
Bedrooms & bathrooms
- Bedrooms: 3
- Bathrooms: 3
- Full bathrooms: 1
- 3/4 bathrooms: 1
- 1/2 bathrooms: 1
Primary bedroom
- Description: Ceiling Fan,Ceiling Light,Upstairs,Walk-In Closet(s)
- Dimensions: 13x10
Bedroom 2
- Description: Ceiling Light,Closet,Upstairs
- Dimensions: 10x10
Bedroom 3
- Description: Ceiling Light,Closet,Upstairs
- Dimensions: 10x10
Primary bathroom
- Description: Shower Only
Dining room
- Description: Dining Area,Living Room/Dining Combo
- Dimensions: 12x8
Kitchen
- Description: Breakfast Bar/Counter,Granite Countertops,Lighting Recessed,Man Made Woodor Laminate Flooring,Pantry
Living room
- Description: Front
- Dimensions: 14x14
Heating
- Central, Gas
Cooling
- Central Air, Electric
Appliances
- Included: Dryer, Dishwasher, Disposal, Gas Range, Microwave, Refrigerator, Water Softener Owned, Washer
- Laundry: Gas Dryer Hookup, Laundry Closet, Upper Level
Features
- Ceiling Fan(s), Window Treatments, Programmable Thermostat
- Flooring: Carpet, Laminate
- Windows: Blinds, Double Pane Windows, Window Treatments
- Has fireplace: No
Interior area
- Total structure area: 1,448
- Total interior livable area: 1,448 sqft
Video & virtual tour
Property
Parking
- Total spaces: 2
- Parking features: Attached, Garage, Garage Door Opener, Guest, Inside Entrance, Private, Storage
- Attached garage spaces: 2
Features
- Levels: Two
- Stories: 2
- Patio & porch: Patio
- Exterior features: Patio, Private Yard
- Pool features: Community
- Fencing: Block,Back Yard
Lot
- Size: 2,905 Square Feet
- Features: Desert Landscaping, Fruit Trees, Landscaped, Rocks, Trees, < 1/4 Acre
Details
- Parcel number: 13811517098
- Zoning description: Multi-Family
- Horse amenities: None
Construction
Type & style
- Home type: Townhouse
- Architectural style: Two Story
- Property subtype: Townhouse
- Attached to another structure: Yes
Materials
- Roof: Tile
Condition
- Resale
- Year built: 2005
Utilities & green energy
- Electric: Photovoltaics None
- Sewer: Public Sewer
- Water: Public
- Utilities for property: Cable Available, Underground Utilities
Green energy
- Energy efficient items: Windows
Community & HOA
Community
- Features: Pool
- Security: Gated Community
- Subdivision: Desert Pines Condo
HOA
- Has HOA: Yes
- Amenities included: Clubhouse, Fitness Center, Gated, Playground, Park, Pool, Recreation Room, Spa/Hot Tub
- Services included: Association Management, Maintenance Grounds, Recreation Facilities, Reserve Fund, Security, Trash, Water
- HOA fee: $270 monthly
- HOA name: Desert Pines Villa
- HOA phone: 702-982-0430
Location
- Region: Las Vegas
Financial & listing details
- Price per square foot: $204/sqft
- Tax assessed value: $229,580
- Annual tax amount: $878
- Date on market: 8/1/2026
- Listing agreement: Exclusive Right To Sell
- Listing terms: Cash,Conventional,VA Loan
Estimated market value
$292,900
$278,000 - $308,000
$1,763/mo
Price history
| Date | Event | Price |
|---|---|---|
| 8/1/2026 | Listed for sale | $295,000+141.8%$204/sqft |
Source:  LVR #2805322 Report a problem LVR #2805322 Report a problem | ||
| 7/15/2016 | Sold | $122,000-2.4%$84/sqft |
Source: LVR #1611902 Report a problem | ||
| 7/3/2016 | Pending sale | $125,000$86/sqft |
Source: Coldwell Banker Premier Realty #1611902 Report a problem | ||
| 6/25/2016 | Price change | $125,000-10.7%$86/sqft |
Source: Coldwell Banker Premier Realty #1611902 Report a problem | ||
| 3/11/2016 | Pending sale | $139,900$97/sqft |
Source: Coldwell Banker Premier Realty #1611902 Report a problem | ||
| 3/1/2016 | Listed for sale | $139,900-25.9%$97/sqft |
Source: Coldwell Banker Premier #1611902 Report a problem | ||
| 1/31/2005 | Sold | $188,836$130/sqft |
Source: Public Record Report a problem | ||
Public tax history
| Year | Property taxes | Tax assessment |
|---|---|---|
| 2026 | $881 +3% | $80,353 -2.1% |
| 2025 | $855 +2.9% | $82,084 +2.8% |
| 2024 | $830 +3% | $79,836 +8% |
| 2023 | $806 +3% | $73,942 +17.7% |
| 2022 | $783 +3.1% | $62,798 -2.7% |
| 2021 | $760 +3.1% | $64,543 +16.5% |
| 2020 | $737 +3% | $55,419 +28.2% |
| 2019 | $715 +5.7% | $43,230 |
| 2018 | $677 | $43,230 +19.8% |
| 2017 | $677 | $36,092 +13.6% |
| 2016 | $677 +3.6% | $31,770 +15.2% |
| 2015 | $654 | $27,580 +42.6% |
| 2014 | $654 | $19,341 |
| 2013 | -- | $19,341 -3% |
| 2012 | -- | $19,940 -12.7% |
| 2011 | -- | $22,851 +11.8% |
| 2010 | -- | $20,434 -56.8% |
| 2009 | -- | $47,289 |
| 2008 | -- | $47,289 -28.6% |
| 2007 | -- | $66,243 +4% |
| 2006 | -- | $63,689 |
Find assessor info on the county website
Monthly payment
Est. payment
Payment breakdown
Explore the cost of this home by adjusting the details. Changes won't be saved.Climate risks
Neighborhood: North Cheyenne
Nearby schools
GreatSchools rating
- 5/10R E Tobler Elementary SchoolGrades: PK-5Distance: 0.8 mi
- 4/10Irwin & Susan Molasky Junior High SchoolGrades: 6-8Distance: 2 mi
- 2/10Cheyenne High SchoolGrades: 9-12Distance: 2.5 mi
Schools provided by the listing agent
- Elementary: Tobler, R. E.,Tobler, R. E.
- Middle: Molasky I
- High: Cheyenne
Source: LVR. This data may not be complete. We recommend contacting the local school district to confirm school assignments for this home.
- $250,0002 bd2 ba1.2k sqft3924 Lazy Pine St UNIT 101, Las Vegas, NV 89108Sold
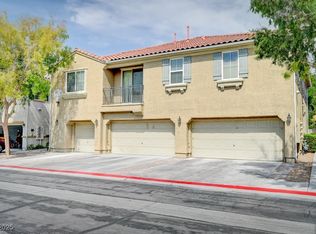
- $266,9003 bd2 ba1.4k sqft3924 Lazy Pine St UNIT 103, Las Vegas, NV 89108Off Market
- $205,000-- bd-- ba-- sqft3924 Lazy Pine St, Las Vegas, NV 89108Off Market
- $230,3002 bd2 ba1.2k sqft3928 Lazy Pine St UNIT 101, Las Vegas, NV 89108Off Market
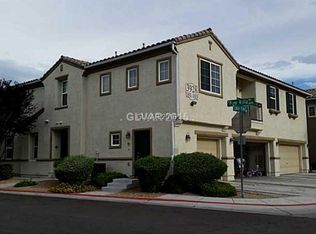
- $272,4003 bd3 ba1.4k sqft3928 Lazy Pine St UNIT 103, Las Vegas, NV 89108Off Market
- $295,9993 bd3 ba1.4k sqft3928 Lazy Pine St UNIT 102, Las Vegas, NV 89108Sold
- $270,8003 bd2 ba1.4k sqft3920 Lazy Pine St UNIT 103, Las Vegas, NV 89108Off Market
- $227,9002 bd2 ba1.2k sqft3920 Lazy Pine St UNIT 101, Las Vegas, NV 89108Off Market
A local agent can set up tours, give advice and negotiate with sellers.
Similar homes
- $309,9003 bd3 ba1.2k sqft6965 Oyster Shell Dr, Las Vegas, NV 89108For Sale
 MLS ID #2805722, Cheryl A. Van Elsis, Redfin. LVR
 - $285,0002 bd2 ba1k sqft5449 Geneive Ln Unit 102, Las Vegas, NV 89108For Sale
 MLS ID #2805186, Patrick G. Martino, BHHS Nevada Properties. LVR
 - $324,0002 bd2 ba1.2k sqft9712 Blatimac Ave Unit 103, Las Vegas, NV 89129For Sale
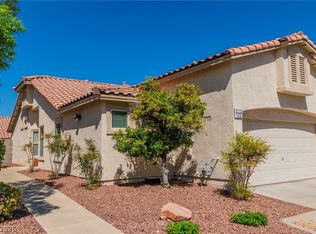 MLS ID #2807167, Katherine Mae Clemmons, eXp Realty. LVR
 - $299,0003 bd2 ba1.3k sqft10550 W Alexander Rd Unit 1139, Las Vegas, NV 89129For Sale
 MLS ID #2800753, Matthew D. Steiner, Coldwell Banker Premier. LVR
 - $230,0002 bd2 ba1.3k sqft3917 Lazy Pine St Unit 102, Las Vegas, NV 89108For SaleMLS ID #2768391, Jeffery Combs, Signature Real Estate Group. LVR
- $255,0003 bd2 ba1.1k sqft3508 Winterhaven St Unit 102, Las Vegas, NV 89108For SaleMLS ID #2771625, Cherra Bergman, Redfin. LVR
- $266,0002 bd2 ba1k sqft5401 Geneive Ln Unit 101, Las Vegas, NV 89108For SaleMLS ID #2716386, Linda Y. Denault-Almodova, Evolve Realty. LVR
- $375,0003 bd3 ba1.3k sqft6732 W Accent Ct, Las Vegas, NV 89108For SaleMLS ID #2795869, Michael Owens, BHHS Nevada Properties. LVR
- $325,0003 bd3 ba1.5k sqft3508 Hazelnut Pine Pl Suite 3, North Las Vegas, NV 89084For SaleMLS ID #2782945, Rigo Garcia, Realty ONE Group, Inc. LVR
- $270,0003 bd2 ba1.2k sqft1830 N Buffalo Dr Unit 2049, Las Vegas, NV 89128For SaleMLS ID #2796785, Guillermo Camarena, Advent Realty Elite. LVR
- $199,0002 bd2 ba900 sqft2108 Willowbury Dr Unit C, Las Vegas, NV 89108For SaleMLS ID #2799082, Craig Tann, Huntington & Ellis, A Real Est. LVR
- $400,0003 bd2 ba1.6k sqft3711 Daisy Field Dr, North Las Vegas, NV 89032For SaleMLS ID #2805430, Oscar A. Castaneda, Realty of America LLC. LVR
- $309,5003 bd3 ba1.2k sqft7652 Vivid Vail St, Las Vegas, NV 89149For SaleMLS ID #2801061, Tina Mello, Coldwell Banker Premier. LVR
- $289,9892 bd2 ba1k sqft7295 Diamond Canyon Ln APT 202, Las Vegas, NV 89149For SaleMLS ID #2758529, Ethan Miles, Realty ONE Group, Inc. LVR
- $360,0003 bd3 ba1.6k sqft10450 Gold Shadow Ave, Las Vegas, NV 89129For SaleMLS ID #2789387, Annette Hoyt, Petra Realty Group. LVR
- $199,9002 bd2 ba986 sqft6024 Pebble Beach Blvd, Las Vegas, NV 89108For SaleMLS ID #2786691, Scott H. Pharris, Icon Realty. LVR
- $289,0003 bd2 ba1.2k sqft8452 Boseck Dr Unit 154, Las Vegas, NV 89145For SaleMLS ID #2788496, Michelle M. Richey, eXp Realty. LVR
- $290,0002 bd3 ba1.1k sqft5921 High Steed St Unit 102, Henderson, NV 89011For SaleMLS ID #2804348, John Paul Cruz David, Milestone Realty. LVR
- $269,9003 bd2 ba1.1k sqft10150 Cedar Key Ave Unit 103, Las Vegas, NV 89129For SaleMLS ID #2758485, JoAnn Toranto, RE/MAX CENTRAL. LVR
- $199,9002 bd2 ba728 sqft2132 Chertsey Dr Unit B, Las Vegas, NV 89108For SaleMLS ID #2759867, Fernanda Ribeiro De Oliveira GC, Realty ONE Group, Inc. LVR
