Enjoy the space, privacy, and freedom of country-style living with this beautifully maintained Clayton home set on 1.55 acres with no HOA and peaceful wooded views. Tucked away on a generous lot backing to trees, this property offers a serene setting with room to spread out, garden, play, or simply enjoy nature at home. Mature fruit trees, including apple, cherry, and peach varieties, provide seasonal enjoyment and add to the property's charm. Inside, the thoughtfully designed floor plan features 4 spacious bedrooms, 2.5 baths, and a dedicated downstairs office ideal for today's work-from-home lifestyle. Formal dining and a cozy eat-in kitchen offer flexibility for everyday living and entertaining, while the kitchen serves as the heart of the home with quartz countertops, a large single-basin sink, stainless steel appliances, a gas stove, and a center island with additional prep and gathering space. A versatile bonus room provides even more options for recreation, hobbies, or additional living space. Step outside to the back deck and unwind while taking in the wooded surroundings and expansive backyard. Combining privacy, functional living spaces, and the rare opportunity to own acreage without HOA restrictions, this home offers the perfect balance of comfort, flexibility, and connection to nature.
Pending
Price cut: $10.1K (6/16)
$399,900
393 Santa Gertrudis Drive, Clayton, NC 27520
4beds
2,430sqft
Single Family Residence
Built in 2007
1.55 Acres Lot
$-- Zestimate®
$165/sqft
$-- HOA
What's special
Peaceful wooded viewsCozy eat-in kitchenGas stoveLarge single-basin sinkQuartz countertopsFormal diningStainless steel appliances
- 70 days |
- 112 |
- 2 |
Zillow last checked:
Listing updated:
Listed by:
Jason Walters Real Estate Team 252-360-1130,
EXP Realty LLC - C,
Heather Childers 919-390-5206,
EXP Realty LLC - C
Source: Hive MLS,MLS#: 100570527 Originating MLS: Rocky Mount Area Association of Realtors
Originating MLS: Rocky Mount Area Association of RealtorsFacts & features
Interior
Bedrooms & bathrooms
- Bedrooms: 4
- Bathrooms: 3
- Full bathrooms: 2
- 1/2 bathrooms: 1
Rooms
- Room types: Master Bedroom, Bedroom 2, Bedroom 3, Bedroom 4, Living Room, Dining Room, Bonus Room, Office
Primary bedroom
- Level: Second
Bedroom 2
- Level: Second
Bedroom 3
- Level: Second
Bedroom 4
- Level: Second
Bonus room
- Level: Second
Dining room
- Level: First
Kitchen
- Level: First
Living room
- Level: First
Office
- Level: First
Heating
- Propane, Electric, Heat Pump
Cooling
- Central Air
Appliances
- Included: Built-In Microwave, Dishwasher, Gas Range
- Laundry: Dryer Hookup, Washer Hookup, Laundry Closet
Features
- Walk-in Closet(s), Kitchen Island, Ceiling Fan(s), Pantry, Walk-in Shower, Wet Bar, Blinds/Shades, Eat-in Kitchen, Gas Log, Walk-In Closet(s)
- Flooring: Laminate, Tile, Vinyl, Wood
- Basement: None
- Attic: Scuttle
- Number of fireplaces: 1
- Fireplace features: Gas Log
Interior area
- Total structure area: 2,430
- Total interior livable area: 2,430 sqft
Property
Parking
- Total spaces: 2
- Parking features: Concrete
- Attached garage spaces: 2
Features
- Levels: Two
- Patio & porch: Deck, Front Porch
- Exterior features: None
- Pool features: None
- Fencing: None
- Has view: Yes
- View description: None
- Waterfront features: None
- Frontage type: See Remarks
Lot
- Size: 1.55 Acres
- Dimensions: 1.55
- Features: Open Lot, Wooded
Details
- Parcel number: 05h05027f
- Zoning: RAG
- Special conditions: Standard
Construction
Type & style
- Home type: SingleFamily
- Property subtype: Single Family Residence
Materials
- Vinyl Siding, Wood Frame
- Foundation: Crawl Space
- Roof: Shingle
Condition
- New construction: No
- Year built: 2007
Utilities & green energy
- Sewer: Septic Tank
- Water: County Water
- Utilities for property: Water Connected
Green energy
- Green verification: None
Community & HOA
Community
- Security: Smoke Detector(s)
- Subdivision: Little Creek Farms
HOA
- Has HOA: No
Location
- Region: Clayton
Financial & listing details
- Price per square foot: $165/sqft
- Tax assessed value: $384,160
- Annual tax amount: $2,439
- Date on market: 4/30/2026
- Cumulative days on market: 70 days
- Listing agreement: Exclusive Right To Sell
- Listing terms: Cash,Conventional,FHA,USDA Loan,VA Loan
Estimated market value
Not available
Estimated sales range
Not available
$2,341/mo
Price history
| Date | Event | Price |
|---|---|---|
| 7/1/2026 | Pending sale | $399,900$165/sqft |
Source:  Doorify MLS #10163668 Report a problem Doorify MLS #10163668 Report a problem | ||
| 6/16/2026 | Price change | $399,900-2.5%$165/sqft |
Source: Doorify MLS #10163668 Report a problem | ||
| 5/14/2026 | Price change | $410,000-2.4%$169/sqft |
Source: eXp Realty #100570527 Report a problem | ||
| 4/30/2026 | Listed for sale | $420,000+115.4%$173/sqft |
Source: eXp Realty #100570527 Report a problem | ||
| 5/1/2007 | Sold | $195,000$80/sqft |
Source: Public Record Report a problem | ||
Public tax history
| Year | Property taxes | Tax assessment |
|---|---|---|
| 2025 | $2,439 +35.3% | $384,160 +72.6% |
| 2024 | $1,803 +5.2% | $222,590 |
| 2023 | $1,714 -2.5% | $222,590 |
| 2022 | $1,758 | $222,590 |
| 2021 | $1,758 -3.7% | $222,590 |
| 2020 | $1,825 | $222,590 |
| 2019 | $1,825 +9.5% | $222,590 +12.1% |
| 2018 | $1,667 | $198,500 |
| 2017 | $1,667 | $198,500 |
| 2016 | $1,667 | $198,500 |
| 2015 | $1,667 | $198,500 |
| 2014 | $1,667 | $198,500 |
| 2013 | -- | $198,500 |
| 2012 | -- | $198,500 |
| 2011 | -- | $198,500 |
| 2010 | -- | -- |
| 2009 | -- | -- |
| 2008 | -- | -- |
| 2007 | -- | -- |
Find assessor info on the county website
Monthly payment
Est. payment
Payment breakdown
Explore the cost of this home by adjusting the details. Changes won't be saved.Climate risks
Neighborhood: 27520
Nearby schools
GreatSchools rating
- 8/10Polenta ElementaryGrades: PK-5Distance: 3.6 mi
- 8/10Swift Creek MiddleGrades: 6-8Distance: 1.4 mi
- 6/10Cleveland High SchoolGrades: 9-12Distance: 3.3 mi
Schools provided by the listing agent
- Elementary: Swift Creek
- Middle: Swift Creek
- High: Cleveland
Source: Hive MLS. This data may not be complete. We recommend contacting the local school district to confirm school assignments for this home.
- $408,4005 bd2 ba2.4k sqft353 Santa Gertrudis Dr, Clayton, NC 27520Off Market
- $383,9003 bd3 ba2k sqft417 Santa Gertrudis Dr, Clayton, NC 27520Off Market
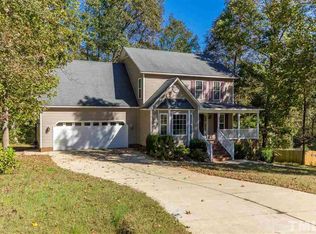
- $2,0954 bd2 ba1.9k sqft384 Santa Gertrudis Dr, Clayton, NC 27520For Rent
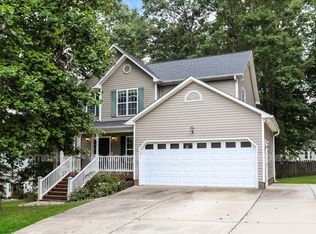
- $434,8004 bd2 ba2.2k sqft377 Santa Gertrudis Dr, Clayton, NC 27520Off Market
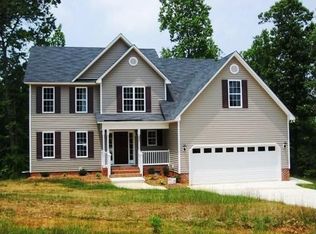
- $370,3003 bd2 ba2.3k sqft424 Santa Gertrudis Dr, Clayton, NC 27520Off Market
- $378,4003 bd2 ba1.9k sqft405 Santa Gertrudis Dr, Clayton, NC 27520Off Market
- $374,5003 bd2 ba2.4k sqft27 Branding Iron Dr, Clayton, NC 27520Off Market
- $371,9003 bd3 ba2.1k sqft69 Branding Iron Dr, Clayton, NC 27520Off Market
A local agent can set up tours, give advice and negotiate with sellers.
Similar homes
- $370,0003 bd3 ba2.1k sqft94 Diamond Creek Drive, Clayton, NC 27520For Sale
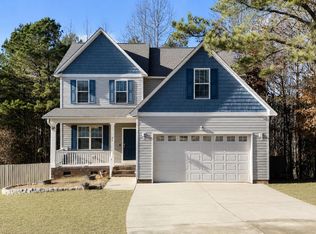
 MLS ID #100573092, Elliott Squires, Homeward Carolinas. Hive MLS
 - $399,9993 bd3 ba2.4k sqft33 Bluestone Dr, Smithfield, NC 27577For Sale

 MLS ID #10187221, Taryn Sanchez. Doorify MLS
 - $400,0004 bd3 ba2.7k sqft278 Celestial Dr, Garner, NC 27529For Sale
 MLS ID #10153994, Ian Veling. Doorify MLS
 - $373,5004 bd3 ba1.9k sqft108 Bennett Pl, Clayton, NC 27520For Sale
 MLS ID #10177440, Greg Peterson. Doorify MLS
 - $328,0003 bd2 ba1.3k sqft208 Deep Creek Dr, Clayton, NC 27520For SaleMLS ID #10162453, Andrea Lauren Felso. Doorify MLS
- $409,9003 bd3 ba2.4k sqft140 Gasper Ct, Clayton, NC 27527For SaleMLS ID #10170910, Ruth Pincus. Doorify MLS
- $469,9003 bd3 ba2.3k sqft362 Beckwith Ave, Clayton, NC 27527For SaleMLS ID #10188598, Louis Guillama. Doorify MLS
- $449,0004 bd3 ba2.7k sqft138 Tramway Cir, Angier, NC 27501For SaleMLS ID #10188930, Tina Caul. Doorify MLS
- $399,0003 bd3 ba2.3k sqft534 Wood Valley Dr, Four Oaks, NC 27524For SaleMLS ID #10171698, Emily Savage Temple. Doorify MLS
- $410,0004 bd3 ba3.1k sqft110 Green Willows Drive, Clayton, NC 27527For SaleMLS ID #100567512, Jason Walters Real Estate Team, EXP Realty LLC - C. Hive MLS
- $383,0004 bd3 ba1.9k sqft18 Hocutt Farm Dr, Clayton, NC 27527For SaleMLS ID #10180360, Thomas Torkelson. Doorify MLS
- $379,9004 bd3 ba2.2k sqft297 Hawkesburg Dr, Clayton, NC 27527For SaleMLS ID #10183524, Angelina Corroo. Doorify MLS
- $375,0004 bd3 ba2.5k sqft66 Sunflower Way, Clayton, NC 27527For SaleMLS ID #10176202, Krystal Pairan. Doorify MLS
- $333,0003 bd3 ba2.2k sqft237 Georgetowne Drive, Clayton, NC 27520For SaleMLS ID #100580705, Tammy Register, EXP Realty LLC - C. Hive MLS
- $425,0005 bd3 ba2.8k sqft330 Florence Dr, Clayton, NC 27527For SaleMLS ID #10183570, Lisa Hayes. Doorify MLS
- $479,9005 bd4 ba2.9k sqft2458 Valley Dr, Clayton, NC 27520For SaleMLS ID #10173288, Annette Moore. Doorify MLS
- $490,0004 bd3 ba2.7k sqft61 Pea Island Cir, Garner, NC 27529For SaleMLS ID #10163584, Doug Baer. Doorify MLS
- $475,0003 bd2 ba2.2k sqft19 Portsmouth Island Dr, Garner, NC 27529For SaleMLS ID #10168622, Michael Carawan. Doorify MLS
- $465,0005 bd3 ba2.8k sqft130 Pea Island Cir, Garner, NC 27529For SaleMLS ID #10160036, April Stephens. Doorify MLS
- $429,9995 bd3 ba2.8k sqftForeverhomes, Clayton, NC 27527For SaleMLS ID #10165477, Alex Rivers. Doorify MLS
