Awesome 4-bedroom home in the sought-after Bloomfield West subdivision! Featuring a 2-car garage, fenced-in yard, and a finished basement, this home offers plenty of space for comfortable living and entertaining. Enjoy a great layout with room to relax indoors and out. Conveniently located near shopping, dining, and everyday amenities-this is one you don't want to miss!
Contingent
$525,000
395 S Palmer Dr, Bolingbrook, IL 60490
4beds
2,664sqft
:
Get pre-qualified$3,738/mo
Single Family Residence
Built in 2004
8,663 Square Feet Lot
$511,300 Zestimate®
$197/sqft
$10/mo HOA
What's special
Finished basementFenced-in yard
- 49 days |
- 88 |
- 2 |
Zillow last checked:
Listing updated:
Listed by:
Michelle Kohl 630-294-5844,
HomeSmart Realty Group
Source: MRED as distributed by MLS GRID,MLS#: 12670278
Facts & features
Interior
Bedrooms & bathrooms
- Bedrooms: 4
- Bathrooms: 3
- Full bathrooms: 2
- 1/2 bathrooms: 1
Rooms
- Room types: Den, Sitting Room
Primary bedroom
- Features: Flooring (Carpet), Bathroom (Full)
- Level: Second
- Area: 336 Square Feet
- Dimensions: 24X14
Bedroom 2
- Features: Flooring (Wood Laminate)
- Level: Second
- Area: 192 Square Feet
- Dimensions: 16X12
Bedroom 3
- Features: Flooring (Carpet)
- Level: Second
- Area: 192 Square Feet
- Dimensions: 16X12
Bedroom 4
- Features: Flooring (Carpet)
- Level: Second
- Area: 182 Square Feet
- Dimensions: 14X13
Den
- Features: Flooring (Carpet)
- Level: Main
- Area: 144 Square Feet
- Dimensions: 12X12
Dining room
- Level: Main
- Area: 208 Square Feet
- Dimensions: 16X13
Family room
- Level: Main
- Area: 306 Square Feet
- Dimensions: 18X17
Kitchen
- Features: Kitchen (Island)
- Level: Main
- Area: 256 Square Feet
- Dimensions: 16X16
Laundry
- Level: Main
- Area: 25 Square Feet
- Dimensions: 5X5
Living room
- Level: Main
- Area: 208 Square Feet
- Dimensions: 16X13
Sitting room
- Features: Flooring (Carpet)
- Level: Second
- Area: 250 Square Feet
- Dimensions: 25X10
Heating
- Natural Gas, Forced Air
Cooling
- Central Air
Features
- Basement: Finished,Full
- Number of fireplaces: 1
- Fireplace features: Family Room
Interior area
- Total structure area: 3,926
- Total interior livable area: 2,664 sqft
- Finished area below ground: 1,262
Property
Parking
- Total spaces: 2
- Parking features: Yes, Garage Owned, Attached, Garage
- Attached garage spaces: 2
Accessibility
- Accessibility features: No Disability Access
Features
- Stories: 2
Lot
- Size: 8,663 Square Feet
Details
- Parcel number: 1202183190290000
- Special conditions: None
Construction
Type & style
- Home type: SingleFamily
- Property subtype: Single Family Residence
Materials
- Aluminum Siding, Vinyl Siding, Brick
- Roof: Asphalt
Condition
- New construction: No
- Year built: 2004
Utilities & green energy
- Electric: Circuit Breakers, 200+ Amp Service
- Sewer: Public Sewer
- Water: Public
Community & HOA
Community
- Subdivision: Bloomfield West
HOA
- Has HOA: Yes
- Services included: Insurance
- HOA fee: $122 annually
Location
- Region: Bolingbrook
Financial & listing details
- Price per square foot: $197/sqft
- Tax assessed value: $384,015
- Annual tax amount: $12,933
- Date on market: 6/6/2026
- Ownership: Fee Simple
Estimated market value
$511,300
$486,000 - $537,000
$3,876/mo
Price history
| Date | Event | Price |
|---|---|---|
| 6/17/2026 | Contingent | $525,000$197/sqft |
Source: MRED as distributed by MLS GRID #12670278 Report a problem | ||
| 6/6/2026 | Listed for sale | $525,000+75.6%$197/sqft |
Source:  MRED as distributed by MLS GRID #12670278 Report a problem MRED as distributed by MLS GRID #12670278 Report a problem | ||
| 3/22/2018 | Sold | $299,000-2.9%$112/sqft |
Source: MRED as distributed by MLS GRID #09827594 Report a problem | ||
| 1/18/2018 | Pending sale | $307,900$116/sqft |
Source: Libertyville #09827594 Report a problem | ||
| 1/6/2018 | Listed for sale | $307,900+25.7%$116/sqft |
Source: Keller Williams North Pointe #09827594 Report a problem | ||
| 3/21/2014 | Sold | $244,900$92/sqft |
Source: MRED as distributed by MLS GRID #08514847 Report a problem | ||
| 2/18/2014 | Pending sale | $244,900$92/sqft |
Source: Coldwell Banker Honig-Bell #08514847 Report a problem | ||
| 1/11/2014 | Listed for sale | $244,900+6.5%$92/sqft |
Source: Coldwell Banker Honig-Bell #08514847 Report a problem | ||
| 9/27/2013 | Sold | $230,000-2.1%$86/sqft |
Source: Public Record Report a problem | ||
| 1/27/2013 | Pending sale | $235,000$88/sqft |
Source: CENTURY 21 S.G.R., Inc. #07982550 Report a problem | ||
| 1/26/2012 | Listed for sale | $235,000$88/sqft |
Source: Century 21 SGR Report a problem | ||
Public tax history
| Year | Property taxes | Tax assessment |
|---|---|---|
| 2024 | $12,933 +5.9% | $128,005 +11.1% |
| 2023 | $12,213 +6.7% | $115,175 +10.9% |
| 2022 | $11,442 +4.8% | $103,836 +7% |
| 2021 | $10,917 +3.2% | $97,088 +3.4% |
| 2020 | $10,582 +3.1% | $93,895 +5% |
| 2019 | $10,268 -0.9% | $89,424 -0.3% |
| 2018 | $10,360 +2.2% | $89,661 +5.5% |
| 2017 | $10,141 +2.7% | $84,986 +5.1% |
| 2016 | $9,876 +10.8% | $80,900 +4.3% |
| 2015 | $8,917 | $77,600 +10.1% |
| 2014 | $8,917 -5.3% | $70,500 -9% |
| 2013 | $9,413 +4.5% | $77,500 -3.1% |
| 2012 | $9,007 -2.6% | $80,000 -15% |
| 2011 | $9,244 +5.5% | $94,100 -4% |
| 2010 | $8,764 +2.9% | $98,000 -3.1% |
| 2009 | $8,518 +5.7% | $101,100 |
| 2008 | $8,059 | $101,100 +4.1% |
| 2007 | -- | $97,100 +10% |
| 2006 | $7,337 -10.7% | $88,300 +8.7% |
| 2005 | $8,219 | $81,200 |
Find assessor info on the county website
Monthly payment
Est. payment
Payment breakdown
Explore the cost of this home by adjusting the details. Changes won't be saved.Climate risks
Neighborhood: 60490
Nearby schools
GreatSchools rating
- 7/10Pioneer Elementary SchoolGrades: K-5Distance: 0.3 mi
- 8/10Brooks Middle SchoolGrades: 6-8Distance: 3.2 mi
- 8/10Bolingbrook High SchoolGrades: 9-12Distance: 2.6 mi
Schools provided by the listing agent
- Elementary: Pioneer Elementary School
- Middle: Brooks Middle School
- High: Bolingbrook High School
- District: 365U
Source: MRED as distributed by MLS GRID. This data may not be complete. We recommend contacting the local school district to confirm school assignments for this home.
- $545,3004 bd2 ba2.7k sqft399 S Palmer Dr, Bolingbrook, IL 60490Off Market
- $573,7004 bd4 ba2.5k sqft391 S Palmer Dr, Bolingbrook, IL 60490Off Market
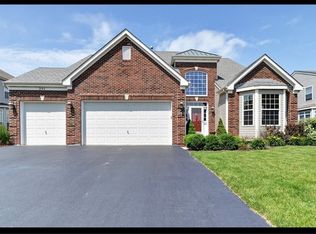
- $3-- bd-- ba-- sqftHassert Blvd, Bolingbrook, IL 60490Off Market
- $638,0004 bd2 ba3k sqft388 Marshall Ash St, Bolingbrook, IL 60490Off Market
- $554,4004 bd2 ba2.8k sqft384 Marshall Ash St, Bolingbrook, IL 60490Off Market
- $448,2003 bd2 ba2.2k sqft403 S Palmer Dr, Bolingbrook, IL 60490Off Market
- $499,9994 bd3 ba2.7k sqft387 S Palmer Dr, Bolingbrook, IL 60490For Sale
- $445,0004 bd3 ba2.4k sqft398 S Palmer Dr, Bolingbrook, IL 60490Sold
A local agent can set up tours, give advice and negotiate with sellers.
Similar homes
- $495,0005 bd3 ba2.3k sqft223 Clubhouse St, Bolingbrook, IL 60490New
 MLS ID #12709941, Brian Murphy, Jameson Sotheby's Intl Realty. MRED as distributed by MLS GRID
 - $649,0004 bd3 ba2.7k sqft1608 Trails End Ln, Bolingbrook, IL 60490Active
 MLS ID #12691115, Christopher Clark, Grandview Realty, LLC. MRED as distributed by MLS GRID
 - $579,0005 bd3 ba3.8k sqft2154 Muirfield Trl, Bolingbrook, IL 60490Active
 MLS ID #12707325, Kimberly Brown-Lewis, Redfin Corporation. MRED as distributed by MLS GRID
 - $559,0004 bd4 ba2.7k sqft321 Parker Pl, Oswego, IL 60543New
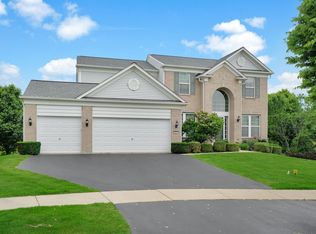 MLS ID #12715471, Chandra Kurupati, Keller Williams Infinity. MRED as distributed by MLS GRID
 - $519,9005 bd3 ba2.8k sqft432 Bluegrass Pkwy, Oswego, IL 60543ActiveMLS ID #12702588, Michelle Sather, ABR,GRI,PSA,RENE,SFR,SRS, Michelle Sather Realtor. MRED as distributed by MLS GRID
- $455,0004 bd3 ba2.5k sqft3809 Saratoga Dr, Joliet, IL 60435NewMLS ID #12714255, Tracy Tran, Coldwell Banker Realty. MRED as distributed by MLS GRID
- $524,9004 bd3 ba2.4k sqft25409 W Pastoral Dr, Plainfield, IL 60585ActiveMLS ID #12653193, Sara Macak, Real Broker, LLC. MRED as distributed by MLS GRID
- $461,0003 bd3 ba1.7k sqft11436 S Belmont Dr, Plainfield, IL 60585NewMLS ID #12710763, Elena Isac, Pavlova Properties. MRED as distributed by MLS GRID
- $525,0005 bd4 ba2.1k sqft398 Essex Dr, Oswego, IL 60543ActiveMLS ID #12676320, Max D Shallow, RE/MAX Professionals Select. MRED as distributed by MLS GRID
- $610,0004 bd3 ba2.3k sqft1175 Lakewood Cir, Naperville, IL 60540Re-activatedMLS ID #12694556, Subhapriya Lakshmanan, CSC, Charles Rutenberg Realty of IL. MRED as distributed by MLS GRID
- $559,9005 bd3 ba3.2k sqft13521 Arborview Cir, Plainfield, IL 60585ActiveMLS ID #12697487, Chris Grano, Keller Williams Infinity. MRED as distributed by MLS GRID
- $559,0005 bd4 ba2.9k sqft318 Winthrop Dr, Oswego, IL 60543ActiveMLS ID #12707286, Kimberly Grant, CSC, john greene, Realtor. MRED as distributed by MLS GRID
- $525,0004 bd3 ba2.5k sqft608 Lindsay Cir, North Aurora, IL 60542ActiveMLS ID #12684835, Cynthia Chavez, Keller Williams Infinity. MRED as distributed by MLS GRID
- $500,0004 bd3 ba2.3k sqft441 Breckenridge Dr, Aurora, IL 60504ActiveMLS ID #12696387, Wendy Pawlak, CSC, Keller Williams Experience. MRED as distributed by MLS GRID
- $480,0004 bd3 ba2.4k sqft14731 Colonial Pkwy, Plainfield, IL 60544Price ChangeMLS ID #12677286, Jeffrey Coros, Century 21 Circle. MRED as distributed by MLS GRID
- $499,9995 bd3 ba3.5k sqft24453 S Blackhawk Dr, Channahon, IL 60410NewMLS ID #12713995, Melissa Vanasdlen, Protech Realty. MRED as distributed by MLS GRID
- $479,8734 bd4 ba2.6k sqft1640 Rose Ln, Romeoville, IL 60446ActiveMLS ID #12667905, Thomas Domasik, RE/MAX 10 in the Park. MRED as distributed by MLS GRID
- $509,0004 bd3 ba2.9k sqft442 Winterberry Dr, Yorkville, IL 60560ActiveMLS ID #12674674, Courtney Johnson, Advanced Real Estate LLC. MRED as distributed by MLS GRID
- $479,9004 bd3 ba2.8k sqft2120 Grand Pointe Trl, Aurora, IL 60503ActiveMLS ID #12681580, Alison Song, Concentric Realty, Inc. MRED as distributed by MLS GRID
- $499,9004 bd3 ba3k sqft903 Foxview Dr, Joliet, IL 60431Price ChangeMLS ID #12677795, Margaret Apgar, Coldwell Banker Real Estate Group. MRED as distributed by MLS GRID
