Open House, Sat, 7-18-26 between 1:00 - 3:00 p.m.
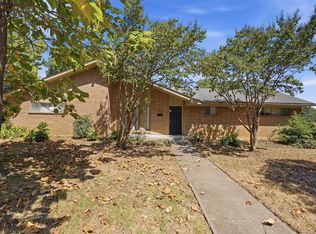
SO much to offer in a clean, comfortable 2-story attached home with open layout, in a quiet neighborhood setting with greenbelt views and quick access to shopping, dining, and major commuter routes. This well-kept 3-bed 2.5-bath townhome features an open layout with kitchen, dining, and living areas flowing together naturally, plus a welcoming covered front entry and attached 1-car garage.
The kitchen is finished with granite countertops, tile backsplash, large island w breakfast bar, and abundant cabinet space, together with appliances including refrigerator, microwave, dishwasher, and range-oven. Large windows throughout bring in plenty of natural light, while window coverings, laminate.tile.carpet flooring, and practical storage spaces make the home feel comfortable and functional.
Upstairs, all bedrooms feature vaulted ceilings. The spacious 21x13 primary suite overlooks the greenbelt and includes two walk-in closets, private balcony, and ensuite bath. Think about cool mornings on the balcony, cup of coffee, views of the greenbelt & city-scape, birds chirping; solitude & relaxation. Also, below, the covered back patio and fenced backyard provide a relaxing outdoor setup. Additional features include washer-dryer connections with cabinetry (washer-dryer convey), large under-stair storage area, Carrier R410-A - 13 SEER heat pump, radiant barrier, and desirable HEB ISD schools. Great location, great home, and great price.
Pending
$299,000
3957 Vista Mar Dr, Fort Worth, TX 76112
3beds
1,641sqft
Single Family Residence
Built in 2013
2,221 Square Feet Lot
$-- Zestimate®
$182/sqft
$25/mo HOA
What's special
Welcoming covered front entryGreenbelt viewsCovered back patioTile backsplashFenced backyardLarge under-stair storage areaWindow coverings
- 84 days |
- 7 |
- 2 |
Zillow last checked:
Listing updated:
Listed by:
Nicholas Miller 0571904 817-913-4615,
Realty Side By Side, LLC 817-913-4615
Source: NTREIS,MLS#: 21274364
Facts & features
Interior
Bedrooms & bathrooms
- Bedrooms: 3
- Bathrooms: 3
- Full bathrooms: 2
- 1/2 bathrooms: 1
Primary bedroom
- Features: En Suite Bathroom, Walk-In Closet(s)
- Level: Second
- Dimensions: 21 x 13
Bedroom
- Features: Ceiling Fan(s)
- Level: Second
- Dimensions: 14 x 19
Bedroom
- Level: Second
- Dimensions: 12 x 10
Primary bathroom
- Features: Built-in Features, En Suite Bathroom
- Level: Second
- Dimensions: 11 x 9
Breakfast room nook
- Level: First
- Dimensions: 9 x 8
Other
- Features: Built-in Features, Granite Counters, Linen Closet
- Level: Second
- Dimensions: 6 x 5
Half bath
- Level: First
- Dimensions: 6 x 5
Kitchen
- Features: Built-in Features, Eat-in Kitchen, Granite Counters, Kitchen Island
- Level: First
- Dimensions: 12 x 8
Laundry
- Features: Built-in Features
- Level: First
- Dimensions: 8 x 3
Living room
- Features: Ceiling Fan(s), Fireplace
- Level: First
- Dimensions: 18 x 12
Heating
- Central, Electric
Cooling
- Central Air, Ceiling Fan(s), Electric
Appliances
- Included: Dryer, Dishwasher, Electric Range, Disposal, Microwave, Refrigerator
- Laundry: Washer Hookup, Dryer Hookup, ElectricDryer Hookup, Laundry in Utility Room
Features
- Decorative/Designer Lighting Fixtures, Eat-in Kitchen, Granite Counters, Kitchen Island, Open Floorplan, Vaulted Ceiling(s), Walk-In Closet(s)
- Flooring: Carpet, Tile
- Windows: Window Coverings
- Has basement: No
- Number of fireplaces: 1
- Fireplace features: Wood Burning
Interior area
- Total interior livable area: 1,641 sqft
Video & virtual tour
Property
Parking
- Total spaces: 1
- Parking features: Additional Parking, Driveway, Garage, Garage Door Opener, Off Street
- Attached garage spaces: 1
Features
- Levels: Two
- Stories: 2
- Patio & porch: Covered, Patio
- Pool features: None
- Fencing: Wood
Lot
- Size: 2,221 Square Feet
- Features: Greenbelt, Interior Lot, Subdivision
Details
- Parcel number: 41436202
Construction
Type & style
- Home type: SingleFamily
- Architectural style: Traditional
- Property subtype: Single Family Residence
- Attached to another structure: Yes
Materials
- Brick
- Foundation: Slab
- Roof: Composition
Condition
- Year built: 2013
Utilities & green energy
- Sewer: Public Sewer
- Water: Public
- Utilities for property: Electricity Available, Electricity Connected, Sewer Available, Separate Meters, Water Available
Green energy
- Energy efficient items: HVAC
- Water conservation: Low-Flow Fixtures
Community & HOA
Community
- Features: Sidewalks
- Security: Smoke Detector(s)
- Subdivision: Newport Village At Trinity
HOA
- Has HOA: Yes
- Services included: All Facilities, Association Management
- HOA fee: $25 monthly
- HOA name: Newport Village At Trinity Hoa
- HOA phone: 214-368-3388
Location
- Region: Fort Worth
Financial & listing details
- Price per square foot: $182/sqft
- Annual tax amount: $7,055
- Date on market: 5/27/2026
- Cumulative days on market: 74 days
- Listing terms: Cash,Conventional,FHA,Texas Vet,VA Loan
- Exclusions: All appliances + washer/dryer convey
Estimated market value
Not available
Estimated sales range
Not available
Not available
Price history
| Date | Event | Price |
|---|---|---|
| 7/27/2026 | Pending sale | $299,000$182/sqft |
Source: NTREIS #21274364 Report a problem | ||
| 7/17/2026 | Contingent | $299,000$182/sqft |
Source: NTREIS #21274364 Report a problem | ||
| 5/27/2026 | Listed for sale | $299,000$182/sqft |
Source: NTREIS #21274364 Report a problem | ||
| 9/15/2022 | Sold | -- |
Source: EXIT Realty solds #-3429081869913901322 Report a problem | ||
| 8/25/2022 | Pending sale | $299,000$182/sqft |
Source: NTREIS #20137009 Report a problem | ||
| 8/16/2022 | Contingent | $299,000$182/sqft |
Source: NTREIS #20137009 Report a problem | ||
| 8/11/2022 | Listed for sale | $299,000$182/sqft |
Source: NTREIS #20137009 Report a problem | ||
Public tax history
Tax history is unavailable.
Monthly payment
Est. payment
Payment breakdown
Explore the cost of this home by adjusting the details. Changes won't be saved.Climate risks
Neighborhood: 76112
Nearby schools
GreatSchools rating
- 5/10Oakwood Terrace Elementary SchoolGrades: PK-6Distance: 0.6 mi
- 9/10Central Junior High SchoolGrades: 7-9Distance: 2.7 mi
- 6/10Trinity High SchoolGrades: 10-12Distance: 1.6 mi
Schools provided by the listing agent
- Elementary: Oakwoodter
- Middle: Euless
- High: Trinity
- District: Hurst-Euless-Bedford ISD
Source: NTREIS. This data may not be complete. We recommend contacting the local school district to confirm school assignments for this home.
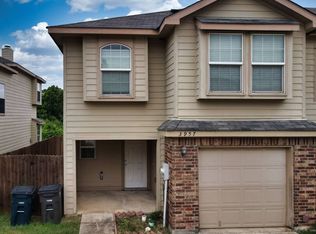
- $299,0003 bd3 ba1.6k sqft3957 Vista Mar Dr, Euless, TX 76040For Sale
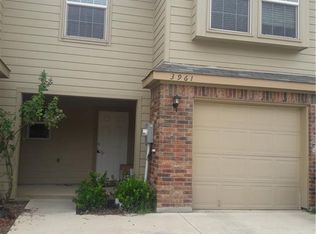
- $288,4003 bd3 ba1.6k sqft3961 Vista Mar Dr, Euless, TX 76040Off Market
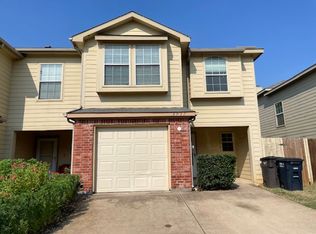
- $300,8003 bd3 ba1.5k sqft3953 Vista Mar Dr, Euless, TX 76040Off Market
- $303,8003 bd3 ba1.8k sqft3965 Vista Mar Dr, Euless, TX 76040Off Market
- $277,7003 bd3 ba1.6k sqft3949 Vista Mar Dr, Euless, TX 76040Off Market
- $304,3003 bd2 ba1.8k sqft3969 Vista Mar Dr, Euless, TX 76040Off Market
- $--3 bd3 ba1.8k sqft3969 Vista Mar Dr, Fort Worth, TX 76112Sold
- $303,9003 bd3 ba1.8k sqft3945 Vista Mar Dr, Euless, TX 76040Off Market
A local agent can set up tours, give advice and negotiate with sellers.
Similar homes
- $295,0003 bd2 ba1.7k sqft2528 Big Spring Dr, Fort Worth, TX 76120For Sale
 MLS ID #21354237, Silvia Cossio. NTREIS
 - $299,0003 bd3 ba1.3k sqft5724 Topwater Trl, Fort Worth, TX 76119For Sale
 MLS ID #21352546, Rita Willingham. NTREIS
 - $289,5003 bd2 ba1.4k sqft6509 Regina Dr, Fort Worth, TX 76131For Sale
 MLS ID #21359416, Kohner Morgan. NTREIS
 - $289,0004 bd2 ba1.8k sqft417 Lakeside Dr, Irving, TX 75062For Sale
 MLS ID #21358149, Michelle Woodland. NTREIS
 - $349,9953 bd3 ba1.5k sqft340 Arbor Ct, Euless, TX 76039For SaleMLS ID #21299828, Dora Jara. NTREIS
- $375,0003 bd2 ba1.9k sqft4168 Slick Rock Dr, Fort Worth, TX 76126For SaleMLS ID #21303484, Toni Mcmillon. NTREIS
- $320,0003 bd2 ba1.5k sqft1532 Marion Dr, Dallas, TX 75211For SaleMLS ID #21360066, Aaron Jistel. NTREIS
- $344,9003 bd2 ba1.5k sqft133 Oakhurst Dr, Bedford, TX 76022For SaleMLS ID #21358499, Robert Janzen. NTREIS
- $275,0002 bd2 ba1.2k sqft2309 Aquaduct Dr, Bedford, TX 76022For SaleMLS ID #21345168, Rachel Wester. NTREIS
- $300,0003 bd2 ba1.8k sqft4541 Lacebark Ln, Fort Worth, TX 76244For SaleMLS ID #21313982, Crystal Zschirnt. NTREIS
- $310,0003 bd2 ba1.8k sqft4817 Barnhill Ln, Fort Worth, TX 76135For SaleMLS ID #21325628, Misty Kacho. NTREIS
- $315,0004 bd3 ba2k sqft5140 Mirror Lake Dr, Haltom City, TX 76117For SaleMLS ID #21219334, Charles Brown. NTREIS
- $299,9003 bd3 ba1.4k sqft7688 Resting Mews, North Richland Hills, TX 76182For SaleMLS ID #21269772, Josh George. NTREIS
- $345,0003 bd2 ba1.8k sqft8005 Joshua Tree Ct, Arlington, TX 76002For SaleMLS ID #21357186, Crystal Rice. NTREIS
- $325,0003 bd2 ba1.7k sqft4601 Indian Rock Dr, Fort Worth, TX 76244For SaleMLS ID #21349030, Charles Brown. NTREIS
- $330,0003 bd2 ba1.7k sqft3729 Verde Dr, Fort Worth, TX 76244For SaleMLS ID #21341992, Jacqueline Villegas. NTREIS
- $308,8002 bd3 ba1.4k sqft10716 Traymore Dr, Fort Worth, TX 76244For SaleMLS ID #21311751, Laura Cramer. NTREIS
- $309,9003 bd2 ba1.7k sqft8213 Wildwest Dr, Fort Worth, TX 76131For SaleMLS ID #21298538, Sarah Lyons. NTREIS
- $315,0004 bd2 ba2.1k sqft1441 Mountain Air Trl, Fort Worth, TX 76131For SaleMLS ID #21343583, Kassidy Free. NTREIS
- $307,9003 bd2 ba1.8k sqft15817 Carlton Oaks Dr, Fort Worth, TX 76177For SaleMLS ID #21279265, Aaron Jistel. NTREIS
