Welcome to 4 Fern Street, where timeless neighbourhood character meets sophisticated modern luxury. Situated on one of the area's most sought-after, mature tree-lined streets, this fully renovated 5-bedroom, 4-bathroom home offers an exceptional lifestyle for growing and multi-generational families. Start your day on the inviting screened-in front porch, the perfect place to enjoy your morning coffee watching the neighbourhood wake up. Inside, this home has been completely transformed with quality finishes, sun-filled principal rooms, and a thoughtfully designed floor plan that balances everyday comfort with effortless entertaining. At the heart of the home is the stunning chef's kitchen, ideally positioned between the dining room, family room, home office, and covered backyard patio. A walk-in butler servery adds everyday convenience, while the spectacular family room, featuring expansive glass doors, creates a seamless connection to the outdoors and fills the space with natural light. The main floor also features a private home office and a bedroom with a full bathroom, ideal for guests, extended family, or in-laws. Upstairs, you'll find spacious bedrooms, beautifully appointed bathrooms, and a private upper-level balcony overlooking the mature streetscape. The expansive finished basement with separate entrance access offers outstanding flexibility for recreation, movie nights, a home gym, or future in-law living arrangements. Offering peace of mind alongside timeless appeal, the home has been extensively renovated throughout and features numerous major updates, including windows (2018/2019), CAC (2023), and a new roof (2026). Enjoy outdoor living from the covered front porch, covered rear patio, or upper balcony, each providing a unique space to relax and unwind. Located within steps to Downtown Brampton's gems, you'll love the walkability to Gage Park, the Farmers' Market, cafés, restaurants, boutique shops, schools, and GO Transit.
For sale
C$1,099,000
4 Fern St, Brampton, ON L6Y 1X2
5beds
4baths
Single Family Residence
Built in ----
7,298 Square Feet Lot
$-- Zestimate®
C$--/sqft
C$-- HOA
What's special
Inviting screened-in front porchQuality finishesSun-filled principal roomsThoughtfully designed floor planWalk-in butler serverySpectacular family roomExpansive glass doors
- 2 days |
- 9 |
- 0 |
Zillow last checked:
Listing updated:
Listed by:
ROYAL LEPAGE REAL ESTATE SERVICES LTD.
Source: TRREB,MLS®#: W13565766 Originating MLS®#: Toronto Regional Real Estate Board
Originating MLS®#: Toronto Regional Real Estate BoardFacts & features
Interior
Bedrooms & bathrooms
- Bedrooms: 5
- Bathrooms: 4
Primary bedroom
- Level: Second
- Dimensions: 6.05 x 6.66
Bedroom 2
- Level: Second
- Dimensions: 3.19 x 3.91
Bedroom 3
- Level: Second
- Dimensions: 3.05 x 4.59
Bedroom 4
- Level: Second
- Dimensions: 3.2 x 3.89
Bedroom 5
- Level: Main
- Dimensions: 3.68 x 4.4
Bathroom
- Level: Second
- Dimensions: 1.91 x 2.88
Bathroom
- Level: Basement
- Dimensions: 1.97 x 2.47
Bathroom
- Level: Second
- Dimensions: 2.54 x 3.84
Bathroom
- Level: Main
- Dimensions: 2.68 x 2.65
Other
- Level: Basement
- Dimensions: 1.59 x 3.81
Dining room
- Level: Main
- Dimensions: 4.82 x 2.41
Family room
- Level: Main
- Dimensions: 4.67 x 4.91
Kitchen
- Level: Main
- Dimensions: 2.6 x 5.57
Living room
- Level: Main
- Dimensions: 4.66 x 5.37
Office
- Level: Main
- Dimensions: 7.79 x 2.87
Other
- Level: Basement
- Dimensions: 6.59 x 2.89
Recreation
- Level: Basement
- Dimensions: 4.43 x 8.09
Utility room
- Level: Basement
- Dimensions: 7.25 x 7.77
Heating
- Forced Air, Gas
Cooling
- Central Air
Features
- None
- Basement: Partially Finished
- Has fireplace: No
Interior area
- Living area range: 2500-3000 null
Video & virtual tour
Property
Parking
- Total spaces: 4
- Parking features: Private Double
Features
- Stories: 2
- Pool features: None
Lot
- Size: 7,298 Square Feet
- Features: Arts Centre, Hospital, Library, Park, Public Transit, School
Details
- Additional structures: Garden Shed
- Parcel number: 140600047
Construction
Type & style
- Home type: SingleFamily
- Property subtype: Single Family Residence
Materials
- Brick
- Foundation: Unknown
- Roof: Asphalt Shingle
Utilities & green energy
- Sewer: Sewer
Community & HOA
Location
- Region: Brampton
Financial & listing details
- Annual tax amount: C$7,011
- Date on market: 7/15/2026
ROYAL LEPAGE REAL ESTATE SERVICES LTD.
ROYAL LEPAGE REAL ESTATE SERVICES LTD.
By pressing Contact Agent, you agree that the real estate professional identified above may call/text you about your search, which may involve use of automated means and pre-recorded/artificial voices. You don't need to consent as a condition of buying any property, goods, or services. Message/data rates may apply. You also agree to our Terms of Use. Zillow does not endorse any real estate professionals. We may share information about your recent and future site activity with your agent to help them understand what you're looking for in a home.
Price history
Price history is unavailable.
Public tax history
Tax history is unavailable.
Climate risks
Neighborhood: Brampton South
Nearby schools
GreatSchools rating
No schools nearby
We couldn't find any schools near this home.
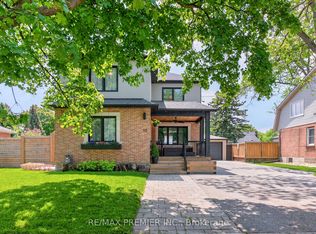
- C$929,0003 bd3 ba-- sqft15 Fern St, Brampton, ON L6Y1X3For Sale
- C$749,0005 bd2 ba-- sqft156 Mill St S, Brampton, ON L6Y1T6For Sale

- C$799,9003 bd2 ba-- sqft123 Mill St S, Brampton, ON L6Y1T4For Sale
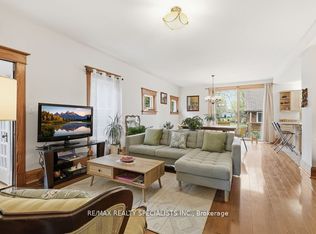
- C$818,0004 bd3 ba-- sqft117 Mill St S, Brampton, ON L6Y1T4For Sale
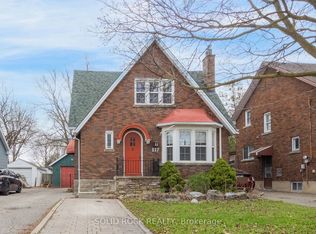
- C$529,9002 bd1 ba-- sqft77 Frederick St, Brampton, ON L6Y1G9For Sale
- C$---- bd-- ba-- sqft26 Gregory St, Brampton, ON L6Y1G1Off Market
- C$969,0004 bd2 ba1.2k sqft206 Elizabeth St S, Brampton, ON L6Y1S1For Sale
- C$--3 bd1 ba1.5k sqft152 Elizabeth St S #1, Brampton, ON L6Y1R7Off Market
Similar homes
- C$999,9006 bd4 ba-- sqft18 Ridgehill Dr, Brampton, ON L6Y 2C4For Sale
 MLS ID #W13561486, CENTURY 21 MILLENNIUM INC.. TRREB
 - C$1,050,0006 bd4 ba-- sqft11 Donaldson Dr, Brampton, ON L6Y 3H1For Sale
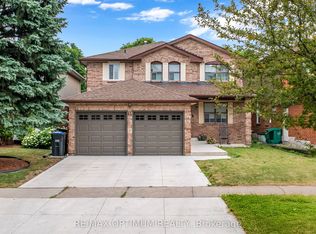 MLS ID #W13572582, RE/MAX OPTIMUM REALTY. TRREB
 - C$999,9004 bd3 ba-- sqft46 Duncan Bull Dr, Brampton, ON L6W 1H6For Sale
 MLS ID #W13573598, ROYAL LEPAGE CREDIT VALLEY REAL ESTATE. TRREB
 - C$869,0006 bd3 ba-- sqft62 Ambleside Dr, Brampton, ON L6Y 1B9For Sale
 MLS ID #W13559324, iCloud Realty Ltd.. TRREB
 - C$749,9005 bd2 ba-- sqft182 McMurchy Ave S, Brampton, ON L6Y 1Y9For SaleMLS ID #W13565484, RE/MAX GOLD REALTY INC.. TRREB
- C$829,0005 bd2 ba-- sqft6 Meadowland Dr, Brampton, ON L6W 2R4For SaleMLS ID #W13575008, SUPERSTARS REALTY LTD.. TRREB
- C$999,0007 bd5 ba-- sqft14 Conover Ct, Brampton, ON L6Y 3J5For SaleMLS ID #W13573930, RE/MAX REALTY SERVICES INC.. TRREB
- C$1,179,9004 bd3 ba-- sqft8 Elizabeth St S, Brampton, ON L6Y 1P8For SaleMLS ID #W13544932, ROYAL LEPAGE CERTIFIED REALTY. TRREB
- C$1,099,9986 bd4 ba-- sqft48 Howell St, Brampton, ON L6Y 3H8For SaleMLS ID #W13501508, EXP REALTY. TRREB
- C$1,038,0003 bd3 ba-- sqft20 Fleming Ave, Brampton, ON L6Y 1K1For SaleMLS ID #W13544060, ROYAL LEPAGE CREDIT VALLEY REAL ESTATE. TRREB
- C$969,0004 bd2 ba1.2k sqft206 Elizabeth St S, Brampton, ON L6Y 1S1For SaleMLS ID #40838350, Telma Melo, Salesperson, Royal Lepage Real Estate Associates. ITSO
- C$1,299,0006 bd4 ba-- sqft83 Mill St S, Brampton, ON L6Y 1S9For SaleMLS ID #W13516666, ROYAL LEPAGE SIGNATURE REALTY. TRREB
- C$899,9004 bd3 ba-- sqft71 Mill St S, Brampton, ON L6Y 1S9For SaleMLS ID #W13512688, ROYAL LEPAGE PREMIUM ONE REALTY. TRREB
- C$1,098,9004 bd4 ba-- sqft38 McKillop Ct, Brampton, ON L6Y 3J2For SaleMLS ID #W13229740, ROYAL LEPAGE MEADOWTOWNE REALTY. TRREB
- C$1,025,0004 bd4 ba-- sqft34 Mercer Dr, Brampton, ON L6X 1B4For SaleMLS ID #W13246716, HOMELIFE SUPERSTARS REAL ESTATE LIMITED. TRREB
- C$769,7864 bd3 ba-- sqft206 McMurchy Ave S, Brampton, ON L6Y 1Z3For SaleMLS ID #W13554104, ROYAL LEPAGE FLOWER CITY REALTY. TRREB
- C$949,0003 bd2 ba-- sqft90 Mill St S, Brampton, ON L6Y 1T2For SaleMLS ID #W13509952, RIGHT AT HOME REALTY INC.. TRREB
- C$849,0004 bd2 ba-- sqft87 Ambleside Dr, Brampton, ON L6Y 1C1For SaleMLS ID #W13531396, RE/MAX REALTY SERVICES INC.. TRREB
- C$979,0003 bd4 ba-- sqft14 Governor Grove Cres, Brampton, ON L6Y 1A6For SaleMLS ID #W13537652, ROYAL LEPAGE REAL ESTATE SERVICES LTD.. TRREB
- C$699,0004 bd4 ba-- sqft47 Parkview Pl, Brampton, ON L6W 2G2For SaleMLS ID #W13577378, ROYAL LEPAGE PLATINUM REALTY. TRREB
