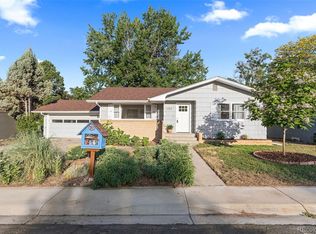
Exceptional pride of ownership is evident throughout this meticulously maintained, immaculate home. Located in a beautiful and quiet southwest Longmont neighborhood, this versatile 5 bedroom home with a private ADU offers approximately 1,950 square feet of living space on a spacious .16 acre lot with mature trees, outstanding privacy, and direct access to the LOBO Trail and Left Hand Creek. Just minutes from the Diagonal Highway, enjoy quick access to Boulder, the mountains, top rated schools, shopping, and recreation, with no HOA and no Metro District taxes.The flexible floor plan is perfect for an owner occupant seeking supplemental rental income, multigenerational living, or a private suite for family and guests. The main level features 3 bedrooms and 1 bath. The lower level offers approximately 975 square feet with interior access and a private exterior entrance, creating an ideal private ADU or separate living space with a spacious living area, 2 bedrooms, 1 bath, a large flex room, and a kitchen area.The ADU has an excellent rental history and can continue generating supplemental rental income, serve as guest quarters, or easily become part of the main home.Major improvements include a new Owens Corning Class 4 impact resistant roof, new sewer line, new sump pump, water heater replaced approximately three years ago, updated Hardie board siding, refreshed landscaping, and numerous interior updates. The lower level has been remodeled with new vinyl flooring, carpet, fresh paint, and updated finishes. Additional improvements include vinyl kitchen flooring, added kitchen cabinetry, new carpet on the main level, and an updated upstairs bathroom faucet.The private backyard offers a peaceful retreat with room to relax, garden, or entertain. Move in ready, a true turnkey opportunity, and a rare find in southwest Longmont. Please review the Seller's Property Disclosure for additional details. Photos of the ADU will be available Friday.
Accepting backups
$524,900
4 S Gay Dr, Longmont, CO 80501
5beds
1,950sqft
:
Get pre-qualified$2,932/mo
Mixed Use
Built in 1969
7,102 Square Feet Lot
$521,100 Zestimate®
$269/sqft
$-- HOA
What's special
- 26 days |
- 881 |
- 67 |
Likely to sell faster than
Zillow last checked:
Listing updated:
Listed by:
John Nichols 303-386-2128,
LoKation Real Estate
Source: IRES as distributed by MLS GRID,MLS#: 1062986
Facts & features
Interior
Bedrooms & bathrooms
- Bedrooms: 5
- Bathrooms: 2
- Full bathrooms: 2
- Main level bathrooms: 1
Primary bedroom
- Description: Carpet
- Level: Main
- Area: 120 Square Feet
- Dimensions: 12 x 10
Bedroom 2
- Description: Carpet
- Level: Main
- Area: 90 Square Feet
- Dimensions: 10 x 9
Bedroom 3
- Description: Carpet
- Level: Main
- Area: 90 Square Feet
- Dimensions: 10 x 9
Bedroom 4
- Description: Vinyl
- Level: Basement
Bedroom 5
- Description: Vinyl
- Level: Basement
Dining room
- Level: Main
Kitchen
- Description: Vinyl
- Level: Main
- Area: 154 Square Feet
- Dimensions: 14 x 11
Laundry
- Description: Linoleum
- Level: Main
- Area: 48 Square Feet
- Dimensions: 6 x 8
Living room
- Description: Carpet
- Level: Main
- Area: 140 Square Feet
- Dimensions: 14 x 10
Heating
- Forced Air, Hot Water
Cooling
- Central Air
Appliances
- Included: Electric Range, Self Cleaning Oven, Dishwasher, Refrigerator, Washer, Dryer, Microwave, Disposal
- Laundry: Washer/Dryer Hookup
Features
- Eat-in Kitchen, Open Floorplan, Pantry, Walk-In Closet(s)
- Windows: Window Coverings
- Basement: Partially Finished
Interior area
- Total structure area: 975
- Total interior livable area: 1,950 sqft
- Finished area above ground: 975
Property
Parking
- Total spaces: 1
- Parking features: Garage Door Opener, Attached
- Attached garage spaces: 1
- Details: Attached
Features
- Levels: One
- Stories: 1
- Patio & porch: Patio
- Exterior features: Sprinkler System
- Fencing: Fenced
- Has view: Yes
- View description: City
Lot
- Size: 7,102 Square Feet
- Features: Evergreen Trees, Deciduous Trees, Paved, Curbs, Gutters, Sidewalks, Street Light, Fire Hydrant within 500 Feet, Zero Lot Line
Details
- Additional structures: Storage
- Parcel number: R0050039
- Zoning: Res
- Special conditions: Private Owner
Construction
Type & style
- Home type: SingleFamily
- Property subtype: Mixed Use
Materials
- Brick
- Roof: Composition
Condition
- New construction: No
- Year built: 1969
Utilities & green energy
- Electric: City of Longmont
- Gas: Xcel
- Sewer: Public Sewer
- Water: City
- Utilities for property: Natural Gas Available, Electricity Available
Green energy
- Energy efficient items: Windows, Doors, High Efficiency Furnace
Community & HOA
Community
- Security: Fire Alarm
- Subdivision: Skrbina 2
HOA
- Has HOA: No
Location
- Region: Longmont
Financial & listing details
- Price per square foot: $269/sqft
- Tax assessed value: $484,200
- Annual tax amount: $3,177
- Date on market: 6/29/2026
- Listing terms: Cash,Conventional,FHA,VA Loan
- Electric utility on property: Yes
Estimated market value
$521,100
$495,000 - $547,000
$2,960/mo
Price history
| Date | Event | Price |
|---|---|---|
| 7/15/2026 | Pending sale | $524,900$269/sqft |
Source:  REcolorado as distributed by MLS GRID #IR1062986 Report a problem REcolorado as distributed by MLS GRID #IR1062986 Report a problem | ||
| 7/3/2026 | Listed for sale | $524,900+50%$269/sqft |
Source:  IRES as distributed by MLS GRID #1062986 Report a problem IRES as distributed by MLS GRID #1062986 Report a problem | ||
| 12/15/2025 | Listing removed | $1,700$1/sqft |
Source: Zillow Rentals Report a problem | ||
| 11/13/2025 | Price change | $1,700-2.9%$1/sqft |
Source: Zillow Rentals Report a problem | ||
| 8/13/2025 | Listed for rent | $1,750+4.5%$1/sqft |
Source: Zillow Rentals Report a problem | ||
| 9/11/2024 | Listing removed | $1,675$1/sqft |
Source: Zillow Rentals Report a problem | ||
| 9/6/2024 | Price change | $1,675-1.2%$1/sqft |
Source: Zillow Rentals Report a problem | ||
| 9/4/2024 | Price change | $1,695-0.3%$1/sqft |
Source: Zillow Rentals Report a problem | ||
| 8/20/2024 | Price change | $1,700-1.4%$1/sqft |
Source: Zillow Rentals Report a problem | ||
| 6/30/2024 | Listed for rent | $1,725+1.8%$1/sqft |
Source: Zillow Rentals Report a problem | ||
| 8/5/2023 | Listing removed | -- |
Source: Zillow Rentals Report a problem | ||
| 8/2/2023 | Price change | $1,695-1.7%$1/sqft |
Source: Zillow Rentals Report a problem | ||
| 6/20/2023 | Listed for rent | $1,725+9.5%$1/sqft |
Source: Zillow Rentals Report a problem | ||
| 8/21/2022 | Listing removed | -- |
Source: Zillow Rental Manager Report a problem | ||
| 8/4/2022 | Listed for rent | $1,575+10.5%$1/sqft |
Source: Zillow Rental Manager Report a problem | ||
| 7/23/2021 | Listing removed | -- |
Source: Zillow Rental Manager Report a problem | ||
| 7/12/2021 | Price change | $1,425-1.7%$1/sqft |
Source: Zillow Rental Manager Report a problem | ||
| 5/31/2021 | Listed for rent | $1,450$1/sqft |
Source: Zillow Rental Manager Report a problem | ||
| 2/19/2019 | Sold | $350,000+45.8%$179/sqft |
Source: Public Record Report a problem | ||
| 6/2/2015 | Sold | $240,000+14.3%$123/sqft |
Source: Public Record Report a problem | ||
| 4/3/2015 | Listed for sale | $209,900+13.5%$108/sqft |
Source: Brokers Guild Classic #5361894 Report a problem | ||
| 3/15/2010 | Sold | $185,000$95/sqft |
Source: Public Record Report a problem | ||
Public tax history
| Year | Property taxes | Tax assessment |
|---|---|---|
| 2025 | $2,797 +1.4% | $30,263 -8.1% |
| 2024 | $2,759 +11.2% | $32,924 -1% |
| 2023 | $2,480 -1.3% | $33,243 +32.6% |
| 2022 | $2,512 +10.2% | $25,061 -2.8% |
| 2021 | $2,280 | $25,783 +9.9% |
| 2020 | $2,280 +21.7% | $23,467 |
| 2019 | $1,873 | $23,467 +19% |
| 2018 | $1,873 | $19,714 -9.5% |
| 2017 | $1,873 +25.1% | $21,795 +39.1% |
| 2016 | $1,497 +4.9% | $15,665 +17.8% |
| 2015 | $1,427 +14.9% | $13,301 |
| 2014 | $1,242 -9% | $13,301 |
| 2013 | $1,366 +6.8% | $13,301 -9.7% |
| 2012 | $1,279 +6.4% | $14,726 |
| 2011 | $1,203 +1.8% | -- |
| 2010 | $1,181 +94.9% | $13,970 |
| 2009 | $606 +12.1% | $13,970 -15.7% |
| 2008 | $541 -7.6% | $16,580 |
| 2007 | $585 -50.9% | $16,580 -7.3% |
| 2006 | $1,191 -0.7% | $17,890 |
| 2005 | $1,199 +1.2% | $17,890 -1.3% |
| 2004 | $1,185 +108% | $18,130 |
| 2003 | $570 -44.7% | $18,130 +20.5% |
| 2002 | $1,031 | $15,040 -90.9% |
| 2001 | -- | $164,400 |
Find assessor info on the county website
Monthly payment
Est. payment
Payment breakdown
Explore the cost of this home by adjusting the details. Changes won't be saved.Climate risks
Neighborhood: Southmoor
Nearby schools
GreatSchools rating
- 4/10Burlington Elementary SchoolGrades: PK-5Distance: 0.2 mi
- 3/10Sunset Middle SchoolGrades: 6-8Distance: 0.6 mi
- 9/10Niwot High SchoolGrades: 9-12Distance: 3.6 mi
Schools provided by the listing agent
- Elementary: Indian Peaks,Flagstaff Academy
- Middle: Sunset Middle
- High: Niwot
Source: IRES as distributed by MLS GRID. This data may not be complete. We recommend contacting the local school district to confirm school assignments for this home.
- $432,3003 bd1 ba1k sqft6 S Gay Dr, Longmont, CO 80501Off Market
- $504,0004 bd2 ba2.1k sqft2 S Gay Dr, Longmont, CO 80501Off Market
- $513,5005 bd2 ba1.9k sqft915 Iowa Ave, Longmont, CO 80501Off Market

- $478,5003 bd1 ba1k sqft8 S Gay Dr, Longmont, CO 80501Off Market
- $430,9003 bd1 ba1k sqft3 S Gay Dr, Longmont, CO 80501Off Market
- $462,2002 bd1 ba1.1k sqft5 S Gay Dr, Longmont, CO 80501Off Market
- $469,5003 bd1 ba1.3k sqft909 Iowa Ave, Longmont, CO 80501Off Market
- $461,8003 bd2 ba996 sqft1 S Gay Dr, Longmont, CO 80501Off Market
A local agent can set up tours, give advice and negotiate with sellers.
Similar homes
- $575,0005 bd2 ba2.3k sqft1333 Lincoln Street, Longmont, CO 80501For Sale
 MLS ID #9547099, Carlee Henderson, AptAmigo, Inc.. REcolorado as distributed by MLS GRID
 - $469,9004 bd2 ba1.6k sqft1551 Atwood Street, Longmont, CO 80501For Sale
 MLS ID #5988974, Illan Sparago, Resident Realty South Metro. REcolorado as distributed by MLS GRID
 - $554,0005 bd3 ba2.4k sqft1739 Shavano St, Longmont, CO 80504For Sale

 MLS ID #1062828, Kimberly Sheperek, eXp Realty LLC. IRES as distributed by MLS GRID
 - $550,0004 bd2 ba1.7k sqft2051-2053 Collyer St, Longmont, CO 80501For Sale
 MLS ID #1059278, Deanna Dyer, Structure Property Group LLC. IRES as distributed by MLS GRID
 - $637,5004 bd2 ba2k sqft1403 Sanborn Place, Longmont, CO 80501For SaleMLS ID #6233313, David Marvin, Marvin Gardens Real Estate. REcolorado as distributed by MLS GRID
- $480,0003 bd3 ba2.1k sqft2412 Tulip St, Longmont, CO 80501For SaleMLS ID #1059816, Stephanie N Watson, Compass - Boulder. IRES as distributed by MLS GRID
- $445,0003 bd2 ba1.4k sqft1320 Garden Cir, Longmont, CO 80501For SaleMLS ID #1063037, Julie Sanborn, LPT Realty, LLC.. IRES as distributed by MLS GRID
- $415,0002 bd1 ba1k sqft1251 Sumner St, Longmont, CO 80501For SaleMLS ID #1064714, James Taylor, Homestead Real Estate, LLC. IRES as distributed by MLS GRID
- $425,0004 bd1 ba1.4k sqft729 Atwood St, Longmont, CO 80501For SaleMLS ID #1061105, Ryan Spencer, Group Harmony. IRES as distributed by MLS GRID
- $455,0003 bd2 ba1.2k sqft927 E 4th Ave, Longmont, CO 80504For SaleMLS ID #1064567, Nohami Arreola, Better Homes and Gardens Real Estate - Neuhaus. IRES as distributed by MLS GRID
- $499,9994 bd4 ba2.1k sqft11316 Deerfield Dr, Firestone, CO 80504For SaleMLS ID #1061229, Kenneth Allen, Milestone Real Estate Inc. IRES as distributed by MLS GRID
- $449,0002 bd1 ba1.3k sqft36 Placer Ave, Longmont, CO 80504For SaleMLS ID #1057071, Collette Coyle Speidel, LPT Network Realty LLC. IRES as distributed by MLS GRID
- $--4 bd3 ba2.3k sqft286 E 12th Ave, Broomfield, CO 80020AuctionAuction.com 2
- $525,0003 bd2 ba1.9k sqft905 W 3rd Ave, Broomfield, CO 80020For SaleMLS ID #1062957, Jennifer Hart, 1st Realty Associates Inc. IRES as distributed by MLS GRID
- $485,0003 bd2 ba1.9k sqft2822 E 117th Court, Denver, CO 80233For SaleMLS ID #1645279, David Mayeranderson, Realty Professionals LLC. REcolorado as distributed by MLS GRID
- $449,0004 bd2 ba1.6k sqft2045 Crystal Ct, Loveland, CO 80537For SaleMLS ID #1064816, Max Sepulveda, Kittle Real Estate. IRES as distributed by MLS GRID
- $499,0005 bd3 ba2.4k sqft1930 Bobtail Ct, Loveland, CO 80538For SaleMLS ID #1063568, Deanna Nilsen, RE/MAX Alliance-FTC South. IRES as distributed by MLS GRID
- $484,9005 bd2 ba2.3k sqft730 S Mckinley Avenue, Fort Lupton, CO 80621For SaleMLS ID #4937305, Kristopher Kirtland, Propnetics. REcolorado as distributed by MLS GRID
- $540,0003 bd2 ba2.6k sqft540 Redwood Cir, Berthoud, CO 80513For SaleMLS ID #1060156, Heather McChesney, Keller Williams-Preferred Rlty. IRES as distributed by MLS GRID
- $525,0004 bd3 ba2.4k sqft314 Sloan Dr, Johnstown, CO 80534For SaleMLS ID #1062683, Brianna Waugh, TopCO Realty. IRES as distributed by MLS GRID
