Introducing 4 Winder Court in the very popular community of Woodley Gardens! This attractive home is very well-built and offers a floor plan that is ideal for living and entertaining. The owners have done an excellent job preparing the home for the next owners by having it professionally painted with tasteful neutral colors in addition to keeping it well-maintained! The layout is spacious and open on the main level while the private living quarters are ideally situated upstairs. You'll enjoy gleaming hardwood floors so on the main and upper levels and appealing views thru the many windows! It is situated on a quiet, no-thru street and the lot has been very well maintained with more than a dozen Azalea bushes combined with flower beds full of perennials that flower throughout the growing season and adjacent to a nature preserve all while being close to all necessary conveniences Ideally located just minutes from Rockville Town Square and a short distance away from the neighborhood's elementary school and parks. Enjoy easy access to dining, shopping, community events, Rockville Pike, Pike & Rose, Upper Watts Branch Park with trails, the Rockville Metro Station, MARC Train, and I-270. The construction of this home is rock-solid with brick, block, steel I-beam and concrete. This model is popular due to its size and practical layout with five bedrooms and 2 and one-half baths and is much improved! Special Features include: Roof replacement with architectural shingles (35yr or life guaranteed); Concrete driveway; Replaced Entrance Doors front and side including storm doors; Replaced Dining Room Bow Window with top of line windows; Installed new Carrier Furnace and Air Conditioning Units Hot Water Heater; Remodeled two bathrooms, one with all marble tiles; Installed recessed lighting in foyer and family room eliminating popcorn ceiling; Replaced foyer tiles with Travertine Stone flooring. Numerous landscaping improvements including stone steps and side patio stone paving. Don't miss it!
Under contract
$899,000
4 Winder Ct, Rockville, MD 20850
5beds
2,379sqft
:
Get pre-qualified$5,568/mo
Single Family Residence
Built in 1966
0.29 Acres Lot
$895,300 Zestimate®
$378/sqft
$-- HOA
What's special
- 72 days |
- 71 |
- 1 |
Zillow last checked:
Listing updated:
Listed by:
Steve Kelley 301-437-6437,
Long & Foster Real Estate, Inc. 301-424-0900
Source: Bright MLS,MLS#: MDMC2233276
Facts & features
Interior
Bedrooms & bathrooms
- Bedrooms: 5
- Bathrooms: 3
- Full bathrooms: 2
- 1/2 bathrooms: 1
- Main level bathrooms: 1
- Main level bedrooms: 1
Rooms
- Room types: Living Room, Dining Room, Bedroom 5, Kitchen, Family Room, Basement, Foyer
Bedroom 5
- Level: Main
Basement
- Level: Lower
Dining room
- Level: Upper
Family room
- Level: Main
Foyer
- Level: Main
Kitchen
- Level: Upper
Living room
- Level: Upper
Heating
- Forced Air, Natural Gas
Cooling
- Other, Electric
Appliances
- Included: Cooktop, Dishwasher, Disposal, Dryer, Washer, Double Oven, Microwave, Gas Water Heater
Features
- Wainscotting, Walk-In Closet(s), Recessed Lighting, Kitchen - Table Space, Primary Bath(s)
- Flooring: Hardwood, Concrete, Marble, Stone, Wood
- Windows: Bay/Bow, Double Hung, Energy Efficient, Window Treatments
- Basement: Concrete
- Number of fireplaces: 1
Interior area
- Total structure area: 3,108
- Total interior livable area: 2,379 sqft
- Finished area above ground: 2,379
- Finished area below ground: 0
Property
Parking
- Total spaces: 3
- Parking features: Asphalt, Attached Carport, Driveway
- Carport spaces: 1
- Uncovered spaces: 2
Accessibility
- Accessibility features: None
Features
- Levels: Multi/Split,Four
- Stories: 4
- Patio & porch: Patio, Porch
- Exterior features: Sidewalks, Street Lights
- Pool features: None
Lot
- Size: 0.29 Acres
- Features: Landscaped, Wooded, Rear Yard, SideYard(s), Cul-De-Sac
Details
- Additional structures: Above Grade, Below Grade
- Parcel number: 160400234374
- Zoning: R90
- Special conditions: Standard
Construction
Type & style
- Home type: SingleFamily
- Property subtype: Single Family Residence
Materials
- Brick
- Foundation: Block
Condition
- New construction: No
- Year built: 1966
Utilities & green energy
- Sewer: Public Sewer
- Water: Public
Community & HOA
Community
- Subdivision: Woodley Gardens
HOA
- Has HOA: No
Location
- Region: Rockville
- Municipality: City of Rockville
Financial & listing details
- Price per square foot: $378/sqft
- Tax assessed value: $789,400
- Annual tax amount: $10,377
- Date on market: 5/14/2026
- Listing agreement: Exclusive Right To Sell
- Ownership: Fee Simple
Estimated market value
$895,300
$851,000 - $940,000
$4,177/mo
Price history
| Date | Event | Price |
|---|---|---|
| 5/27/2026 | Contingent | $899,000$378/sqft |
Source:  Bright MLS #MDMC2233276 Report a problem Bright MLS #MDMC2233276 Report a problem | ||
| 5/15/2026 | Listed for sale | $899,000+50%$378/sqft |
Source: Bright MLS #MDMC2233276 Report a problem | ||
| 9/17/2008 | Sold | $599,500$252/sqft |
Source: Public Record Report a problem | ||
Public tax history
| Year | Property taxes | Tax assessment |
|---|---|---|
| 2025 | $9,608 +11.3% | $718,800 +10.9% |
| 2024 | $8,630 +3.8% | $648,200 +3.3% |
| 2023 | $8,316 +6.3% | $627,367 +3.4% |
| 2022 | $7,822 +3.1% | $606,533 +3.6% |
| 2021 | $7,587 +1.1% | $585,700 +0.8% |
| 2020 | $7,502 +1.4% | $580,867 +1.7% |
| 2019 | $7,400 -0.5% | $571,200 |
| 2018 | $7,441 +0.7% | $571,200 +2.9% |
| 2017 | $7,392 +21.4% | $555,333 +2.9% |
| 2016 | $6,089 | $539,467 +3% |
| 2015 | $6,089 | $523,600 +0.1% |
| 2014 | $6,089 | $523,100 +0.1% |
| 2013 | -- | $522,600 +0.1% |
| 2012 | -- | $522,100 |
| 2011 | -- | $522,100 |
| 2010 | -- | $522,100 -15.8% |
| 2009 | -- | $619,900 +10.9% |
| 2008 | -- | $558,936 +12.2% |
| 2007 | -- | $497,973 +14% |
| 2006 | -- | $437,010 +12.9% |
| 2005 | -- | $387,136 +14.8% |
| 2004 | -- | $337,263 +17.4% |
| 2003 | -- | $287,390 +8.1% |
| 2002 | -- | $265,922 |
| 2001 | -- | $265,922 |
Find assessor info on the county website
Monthly payment
Est. payment
Payment breakdown
Explore the cost of this home by adjusting the details. Changes won't be saved.Climate risks
Neighborhood: Woodley Gardens
Nearby schools
GreatSchools rating
- 7/10Beall Elementary SchoolGrades: PK-5Distance: 0.4 mi
- 9/10Julius West Middle SchoolGrades: 6-8Distance: 1.2 mi
- 8/10Richard Montgomery High SchoolGrades: 9-12Distance: 1.5 mi
Schools provided by the listing agent
- Elementary: Beall
- Middle: Julius West
- High: Richard Montgomery
- District: Montgomery County Public Schools
Source: Bright MLS. This data may not be complete. We recommend contacting the local school district to confirm school assignments for this home.
- $877,000-- bd2 ba2.2k sqft3 Winder Ct, Rockville, MD 20850Off Market
- $831,9004 bd3 ba2.2k sqft5 Winder Ct, Rockville, MD 20850Off Market
- $793,6004 bd3 ba2.2k sqft632 Goldsborough Dr, Rockville, MD 20850Off Market
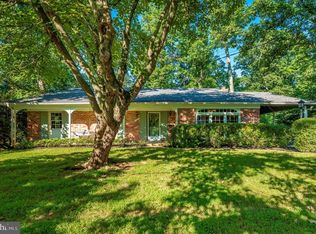
- $930,700-- bd2 ba2.2k sqft7 Stevens Ct, Rockville, MD 20850Off Market

- $774,100-- bd3 ba1.4k sqft630 Goldsborough Dr, Rockville, MD 20850Off Market
- $859,000-- bd3 ba1.8k sqft6 Stevens Ct, Rockville, MD 20850Off Market
- $949,7004 bd3 ba2.3k sqft2 Winder Ct, Rockville, MD 20850Off Market
- $861,4005 bd2 ba2.3k sqft6 Winder Ct, Rockville, MD 20850Off Market
A local agent can set up tours, give advice and negotiate with sellers.
Similar homes
- $795,0005 bd3 ba2.2k sqft14221 Hi Wood Dr, Rockville, MD 20850For Sale

 MLS ID #MDMC2232862, Maria Mantzouranis, RE/MAX Realty Centre, Inc.. Bright MLS
 - $1,098,0005 bd4 ba3.3k sqft14003 N Commons Way, Rockville, MD 20854For Sale
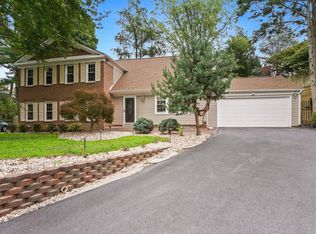 MLS ID #MDMC2244574, Asif Qadir, RE/MAX Premiere Selections. Bright MLS
 - $819,0005 bd3 ba2.8k sqft4716 Sunflower Dr, Rockville, MD 20853For Sale
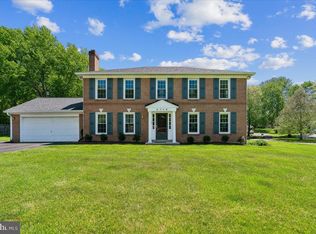 MLS ID #MDMC2241174, Kathy Whalen, Compass. Bright MLS
 - $889,4005 bd3 ba2.6k sqft13524 Straw Bale Ln, Gaithersburg, MD 20878For Sale
 MLS ID #MDMC2236836, Russell Brazil, RLAH @properties. Bright MLS
 - $876,0005 bd5 ba2.5k sqft17616 Prince David Dr, Olney, MD 20832For SaleMLS ID #MDMC2236642, Jodi L. Fabrizio-Clontz, EXIT Realty Center. Bright MLS
- $776,0003 bd3 ba2.4k sqft21 Blue Hosta Way, Rockville, MD 20850For SaleMLS ID #MDMC2235600, Angelika Dmitrieva, Long & Foster Real Estate, Inc.. Bright MLS
- $734,9004 bd3 ba1.7k sqft14007 Manorvale Rd, Rockville, MD 20853For SaleMLS ID #MDMC2238214, Patrick Messett, RE/MAX Realty Centre, Inc.. Bright MLS
- $724,0005 bd3 ba2.1k sqft16517 Jilrick St, Rockville, MD 20853For SaleMLS ID #MDMC2243540, Karen Rollings, EXP Realty, LLC. Bright MLS
- $759,9504 bd3 ba3k sqft15101 Carrolton Rd, Rockville, MD 20853For SaleMLS ID #MDMC2223782, Stephen Paderofsky, JPAR Stellar Living. Bright MLS
- $689,9005 bd3 ba2.2k sqft13344 Foxhall Dr, Silver Spring, MD 20906For SaleMLS ID #MDMC2245894, Fred Mohseni, Samson Properties. Bright MLS
- $699,9004 bd4 ba2.5k sqft9 Red Granite Ct, Gaithersburg, MD 20877For SaleMLS ID #MDMC2245704, Sherese Thompson, Compass. Bright MLS
- $729,9005 bd4 ba3.1k sqft2000 McAuliffe Dr, Rockville, MD 20851For SaleMLS ID #MDMC2228280, Edward Quach, EQCO Real Estate Inc.. Bright MLS
- $799,9994 bd3 ba2.1k sqft16 Maple Ave, Washington Grove, MD 20880For SaleMLS ID #MDMC2238650, Beth Towles, Compass. Bright MLS
- $899,0004 bd3 ba2.7k sqft18240 Oak Lake Ct, Leesburg, VA 20176For SaleMLS ID #VALO2129578, Amy Mullen, Corcoran McEnearney. Bright MLS
- $649,0004 bd3 ba2.7k sqft9536 Whetstone Dr, Gaithersburg, MD 20886For SaleMLS ID #MDMC2246580, Adam Jacobson, Douglas Realty. Bright MLS
- $850,0004 bd5 ba2.8k sqft312 Kimblewick Dr, Silver Spring, MD 20904For SaleMLS ID #MDMC2232884, Mark Day, Long & Foster Real Estate, Inc.. Bright MLS
- $935,0004 bd2 ba1.9k sqft9908 Dickens Ave, Bethesda, MD 20814For SaleMLS ID #MDMC2242682, Kevin Wolohan, Samson Properties. Bright MLS
- $800,0005 bd4 ba3.4k sqft14233 Day Farm Rd, Glenelg, MD 21737For SaleMLS ID #MDHW2071736, Katie Katzenberger Rubin, Keller Williams Realty Centre. Bright MLS
- $585,0004 bd3 ba2.2k sqft2805 Blazer Ct, Silver Spring, MD 20906For SaleMLS ID #MDMC2243870, Mukaram Ghani, RE/MAX Galaxy. Bright MLS
- $995,0004 bd4 ba3.2k sqft14332 Cartwright Way, Gaithersburg, MD 20878For SaleMLS ID #MDMC2235780, Jennifer Chow, RLAH @properties. Bright MLS
