Room to grow, space to breathe, and a wooded backdrop that steals the show—this newly listed four-bedroom, four-bathroom home brings comfort and nature together in one appealing package. With no rear neighbours and peaceful views behind the property, it offers a welcome sense of privacy without leaving everyday conveniences behind. Inside, the generous layout provides flexibility for busy households, visiting guests, and work-from-home needs. Four bedrooms create plenty of personal space, while four bathrooms help keep morning routines moving smoothly—because waiting in line should be reserved for coffee, not the shower. The primary bedroom offers a comfortable place to recharge, and the additional rooms can easily adapt as bedrooms, offices, or hobby spaces.The basement adds another valuable dimension to the home, with a second kitchen perfect for a in-law suite. Outdoors, the backyard is positioned for quiet evenings, weekend gatherings, and relaxing views of the wooded area beyond.Neighbourhood amenities make the location especially attractive. Butternut Woods is nearby, while easy access to a scenic walking trail invites you to follow the pond toward the playground and the Ingersoll Cheese and Agricultural Museum. Schools are also close, Harrisfield Public School and St. Jude's School, making daily schedules more convenient. Combining adaptable living space, a private natural setting, and excellent access to local attractions, this property is ready for its next chapter. Book your private showing and experience the setting for yourself.
For sale
C$849,900
40 Hollingshead Rd, Ingersoll, ON N5C 0B5
4beds
2,044sqft
Single Family Residence, Residential
Built in 2013
5,600 Square Feet Lot
$-- Zestimate®
C$416/sqft
C$-- HOA
What's special
Four-bedroom four-bathroom homeGenerous layoutFour bedroomsFour bathroomsPrivate natural settingAdaptable living space
- 1 day
- 2
- 0
Zillow last checked:
Listing updated:
Listed by:
Matt Shellington, Salesperson,
Re/Max Twin City Realty Inc.
Source: ITSO,MLS®#: 40865188Originating MLS®#: Brantford Regional Real Estate Association Inc.
Facts & features
Interior
Bedrooms & bathrooms
- Bedrooms: 4
- Bathrooms: 4
- Full bathrooms: 3
- 1/2 bathrooms: 1
- Main level bathrooms: 1
Other
- Level: Second
Bedroom
- Level: Second
Bedroom
- Level: Second
Bedroom
- Level: Basement
Bathroom
- Features: 2-Piece
- Level: Main
Bathroom
- Features: 3-Piece
- Level: Second
Bathroom
- Features: 4-Piece
- Level: Second
Bathroom
- Features: 3-Piece
- Level: Basement
Dining room
- Level: Main
Kitchen
- Level: Main
Other
- Level: Basement
Laundry
- Level: Main
Living room
- Level: Main
Sitting room
- Level: Main
Heating
- Forced Air, Natural Gas
Cooling
- Central Air
Appliances
- Included: Water Softener, Dishwasher, Dryer, Refrigerator, Stove, Washer
- Laundry: Main Level
Features
- Basement: Full,Finished
- Number of fireplaces: 1
Interior area
- Total structure area: 2,555
- Total interior livable area: 2,044 sqft
- Finished area above ground: 2,044
- Finished area below ground: 511
Video & virtual tour
Property
Parking
- Total spaces: 4
- Parking features: Attached Garage, Interlock, Private Drive Double Wide
- Attached garage spaces: 2
- Uncovered spaces: 2
Features
- Stories: 2
- Has spa: Yes
- Spa features: Hot Tub
- Frontage type: East
- Frontage length: 50.00
Lot
- Size: 5,600 Square Feet
- Dimensions: 50 x 112
- Features: Urban, Near Golf Course, Major Highway, Park, Rec./Community Centre, Schools, Shopping Nearby
Details
- Parcel number: 001650432
- Zoning: R1
- Other equipment: Hot Tub Equipment
Construction
Type & style
- Home type: SingleFamily
- Architectural style: Contemporary
- Property subtype: Single Family Residence, Residential
Materials
- Brick, Vinyl Siding
- Roof: Asphalt Shing
Condition
- 6-15 Years
- New construction: No
- Year built: 2013
Utilities & green energy
- Sewer: Sewer (Municipal)
- Water: Municipal
Community & HOA
Location
- Region: Ingersoll
Financial & listing details
- Price per square foot: C$416/sqft
- Annual tax amount: C$5,283
- Date on market: 9/22/2026
- Inclusions: Dishwasher, Dryer, Hot Tub, Hot Tub Equipment, Refrigerator, Stove, Washer
Price history
| Date | Event | Price |
|---|---|---|
| 9/22/2026 | Listed for sale | C$849,900C$416/sqft |
Source: ITSO #40865188 Report a problem | ||
Public tax history
Tax history is unavailable.
Climate risks
Neighborhood: N5C
Nearby schools
GreatSchools rating
No schools nearby
We couldn't find any schools near this home.
Schools provided by the listing agent
- Elementary: Harrisfield Public School, St Jude's School
Source: ITSO. This data may not be complete. We recommend contacting the local school district to confirm school assignments for this home.
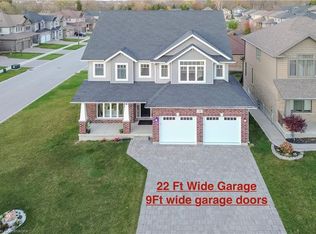
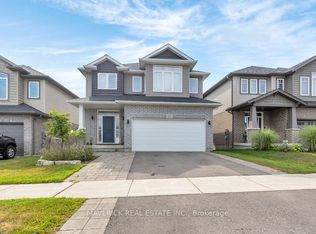
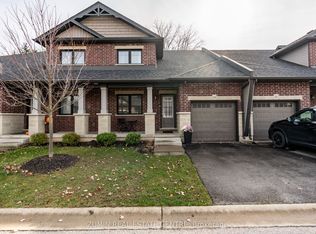
Similar homes
- C$848,9004 bd4 ba2.4k sqft104 Thames Springs Cres, Zorra, ON N0M 2M0For Sale
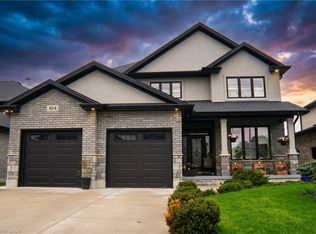 MLS ID #40859852, Matthew Czaplinski, Salesperson, SUTTON GROUP QUANTUM REALTY INC. ITSO
 - C$849,9004 bd4 ba2.5k sqft87 Boyd Blvd, Zorra, ON N0M 2M0For Sale
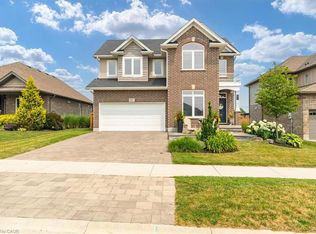 MLS ID #40849625, Steve D. Park, Broker of Record, Coldwell Banker Southwest Realty. ITSO
 - C$829,9004 bd3 ba1.4k sqft42 Graydon Dr, South West Oxford, ON N0J 1N0For Sale
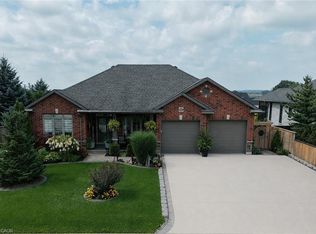 MLS ID #40860034, Mike Harvey, Broker, Royal LePage Wolle Realty. ITSO
 - C$924,9004 bd3 ba2.3k sqft468 Lakeview Dr, Woodstock, ON N4T 1V3For Sale
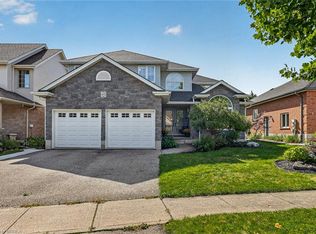 MLS ID #40862477, Angela Swimm, Salesperson, Century 21 Heritage House LTD. ITSO
