Located in the established Fossil Beach community & Keller ISD, this two-story home delivers more than 3,000 square feet with a layout designed to accommodate a variety of needs. When you arrive you will notice a beautiful front patio! Inside, abundant natural light moves through the connected kitchen, breakfast area, and main gathering space. Downstairs includes an office with double doors, sitting area & more!
Architectural details include hardwood flooring, tall ceilings, large windows, graceful arched openings, and an eye-catching staircase accented by iron balusters. The generously sized kitchen features extensive cabinetry and workspace, a central island, breakfast bar, gas cooktop, double ovens, and pendant lighting. Its open connection to the living area makes meal preparation and conversation easy during everyday routines or larger gatherings.
The primary suite serves as a comfortable retreat and includes a spacious bathroom with two vanities and a CUSTOM walk-in closet! Additional bedrooms offer ample space, while the oversized upstairs game room can support recreation, guests, exercise equipment, or a secondary work area. A built-in seat beneath the staircase, ceiling fans, and plentiful storage add practical function throughout the home. A large covered patio extends the living space outdoors with exposed wood construction and multiple ceiling fans, creating a comfortable setting for grilling, dining, or unwinding. The fenced yard also provides an open grassy area, a storage building, and a backdrop of established trees.
Convenient access to Loop 820 and Interstate 35W connects the property with shopping, restaurants, and daily services throughout the Fossil Creek area. Buffalo Ridge Park offers approximately 95 acres with a playground, pavilion, picnic areas, and athletic amenities. Arcadia Trail provides additional outdoor recreation options as well.
For sale
Price cut: $10K (8/5)
$440,000
4008 Falcon Ridge Dr, Haltom City, TX 76137
5beds
3,067sqft
Single Family Residence
Built in 1998
8,755 Square Feet Lot
$-- Zestimate®
$143/sqft
$-- HOA
What's special
- 41 days |
- 92 |
- 9 |
Zillow last checked:
Listing updated:
Listed by:
Billy Vaselo Happy 0658634 817-946-9789,
Keller Williams Realty 817-329-8850,
Christie Happy 0667528 817-372-9957,
Keller Williams Realty
Source: NTREIS,MLS#: 21320368
Facts & features
Interior
Bedrooms & bathrooms
- Bedrooms: 5
- Bathrooms: 3
- Full bathrooms: 3
Primary bedroom
- Level: Second
- Dimensions: 13 x 18
Bedroom
- Level: First
- Dimensions: 12 x 11
Bedroom
- Level: Second
- Dimensions: 13 x 12
Bedroom
- Level: Second
- Dimensions: 15 x 11
Bedroom
- Level: Second
- Dimensions: 13 x 12
Primary bathroom
- Level: Second
- Dimensions: 9 x 9
Breakfast room nook
- Level: First
- Dimensions: 13 x 8
Dining room
- Level: First
- Dimensions: 10 x 12
Other
- Level: First
- Dimensions: 9 x 5
Other
- Level: Second
- Dimensions: 4 x 10
Game room
- Level: Second
- Dimensions: 15 x 16
Kitchen
- Level: First
- Dimensions: 13 x 18
Laundry
- Level: First
- Dimensions: 5 x 8
Living room
- Level: First
- Dimensions: 17 x 26
Office
- Features: Linen Closet
- Level: First
- Dimensions: 11 x 12
Heating
- Central, Natural Gas
Cooling
- Central Air, Ceiling Fan(s), Electric
Appliances
- Included: Some Gas Appliances, Dishwasher, Electric Oven, Gas Cooktop, Disposal, Gas Water Heater, Microwave, Plumbed For Gas, Vented Exhaust Fan
- Laundry: Washer Hookup, Electric Dryer Hookup
Features
- Decorative/Designer Lighting Fixtures, High Speed Internet, Smart Home, Cable TV, Vaulted Ceiling(s)
- Flooring: Carpet, Ceramic Tile, Slate, Wood
- Has basement: No
- Has fireplace: No
Interior area
- Total interior livable area: 3,067 sqft
Video & virtual tour
Property
Parking
- Total spaces: 2
- Parking features: Door-Single, Garage Faces Front, Garage
- Attached garage spaces: 2
Features
- Levels: Two
- Stories: 2
- Patio & porch: Deck, Patio, Covered
- Exterior features: Lighting, Rain Gutters, Storage
- Pool features: None
- Fencing: Wood
Lot
- Size: 8,755 Square Feet
- Features: Interior Lot, Subdivision, Sprinkler System, Few Trees
Details
- Parcel number: 06968678
Construction
Type & style
- Home type: SingleFamily
- Architectural style: Traditional,Detached
- Property subtype: Single Family Residence
Materials
- Brick
- Foundation: Slab
- Roof: Composition
Condition
- Year built: 1998
Utilities & green energy
- Sewer: Public Sewer
- Water: Public
- Utilities for property: Electricity Available, Natural Gas Available, Sewer Available, Water Available, Cable Available
Community & HOA
Community
- Features: Park, Trails/Paths, Curbs, Sidewalks
- Security: Security System, Fire Alarm, Smoke Detector(s)
- Subdivision: Fossil Beach
HOA
- Has HOA: No
Location
- Region: Haltom City
Financial & listing details
- Price per square foot: $143/sqft
- Tax assessed value: $11,050
- Annual tax amount: $214
- Date on market: 7/9/2026
- Cumulative days on market: 134 days
- Listing terms: Cash,Conventional,FHA,VA Loan
- Road surface type: Asphalt
Estimated market value
Not available
Estimated sales range
Not available
$2,360/mo
Price history
| Date | Event | Price |
|---|---|---|
| 8/5/2026 | Price change | $440,000-2.2%$143/sqft |
Source: NTREIS #21320368 Report a problem | ||
| 7/22/2026 | Listed for sale | $450,000$147/sqft |
Source: NTREIS #21320368 Report a problem | ||
| 7/21/2026 | Contingent | $450,000$147/sqft |
Source: NTREIS #21320368 Report a problem | ||
| 7/9/2026 | Listed for sale | $450,000$147/sqft |
Source: NTREIS #21320368 Report a problem | ||
Public tax history
| Year | Property taxes | Tax assessment |
|---|---|---|
| 2025 | $53 +16.9% | $11,050 |
| 2024 | $45 +24% | $11,050 |
| 2023 | $36 -39.6% | $11,050 +44.4% |
| 2022 | $60 -2.2% | $7,650 |
| 2021 | $62 +2.3% | $7,650 |
| 2020 | $60 +16.4% | $7,650 |
| 2019 | $52 +16.9% | $7,650 +24% |
| 2018 | $44 +16% | $6,171 -19.3% |
| 2017 | $38 | $7,650 |
Find assessor info on the county website
Monthly payment
Est. payment
Payment breakdown
Explore the cost of this home by adjusting the details. Changes won't be saved.Climate risks
Neighborhood: Fossil Beach
Nearby schools
GreatSchools rating
- 4/10Parkview Elementary SchoolGrades: PK-5Distance: 1 mi
- 6/10Fossil Hill Middle SchoolGrades: 6-8Distance: 1.9 mi
- 5/10Fossil Ridge High SchoolGrades: 9-12Distance: 2.8 mi
Schools provided by the listing agent
- Elementary: Parkview
- Middle: Fossil Hill
- High: Fossilridg
- District: Keller ISD
Source: NTREIS. This data may not be complete. We recommend contacting the local school district to confirm school assignments for this home.
- $439,3005 bd3 ba3k sqft4008 Falcon Ridge Dr, Haltom City, TX 76137Off Market
- $230,6525 bd3 ba3.1k sqft4012 Falcon Ridge Dr, Haltom city, TX 76137Off Market
- $300-- bd-- ba-- sqft4012 Falcon Ridge Dr, Haltom city, TX 76137Off Market
- $441,7005 bd3 ba3.1k sqft4012 Falcon Ridge Dr, Haltom City, TX 76137Off Market
- $6505 bd3 ba-- sqft4012 Falcon Ridge Dr, Haltom City, TX 76137Off Market
- $353,4004 bd2 ba1.9k sqft4004 Falcon Ridge Dr, Haltom City, TX 76137Off Market
- $24,7004 bd2 ba-- sqft4004 Falcon Ridge Dr, Haltom City, TX 76137Off Market
- $171,6734 bd2 ba1.9k sqft4004 Falcon Ridge Dr, Haltom city, TX 76137Off Market
A local agent can set up tours, give advice and negotiate with sellers.
Similar homes
- $415,0003 bd2 ba2.2k sqft5713 Kelly Ct, Haltom City, TX 76137For Sale
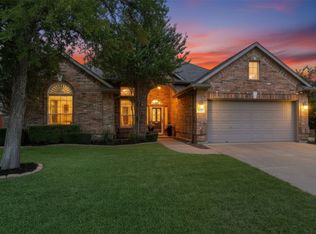 MLS ID #21341334, Maggie Burch. NTREIS
 - $--5 bd3 ba2.9k sqft4741 Woodhaven Ln, Haltom City, TX 76137Auction
 ServiceLink Auction
 - $459,9004 bd3 ba2.6k sqft4805 Briarwood Dr, Haltom City, TX 76137For Sale
 MLS ID #21360413, Aura Garrido. NTREIS
 - $409,0003 bd3 ba2.5k sqft5709 Christy Ln, Haltom City, TX 76137For Sale
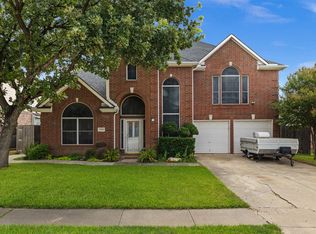 MLS ID #21333924, Kevin Nguyen. NTREIS
 - $390,0004 bd3 ba2.7k sqft4013 Azalea Dr, Haltom City, TX 76137For SaleMLS ID #21329815, Nick Diaz. NTREIS
- $465,0004 bd4 ba3.1k sqft7854 Park Falls Ct, Fort Worth, TX 76137For SaleMLS ID #21354762, Michelle Robinson. NTREIS
- $420,0005 bd4 ba3.9k sqft6876 Permian Ln, Fort Worth, TX 76137For SaleMLS ID #21363246, Shirley Hoehn-Fleming. NTREIS
- $425,0004 bd3 ba3.1k sqft4116 Walnut Creek Ct, Fort Worth, TX 76137For SaleMLS ID #21285160, John Ellig. NTREIS
- $390,0004 bd2 ba2.1k sqft6805 Red Fox Trl, Fort Worth, TX 76137For Sale By Owner
- $374,9004 bd2 ba2.4k sqft5856 Echo Bluff Dr, Haltom City, TX 76137For SaleMLS ID #21326596, Christian Wallace. NTREIS
- $--4 bd2 ba1.7k sqft6624 Friendsway Dr, Fort Worth, TX 76137AuctionServiceLink Auction
- $449,9003 bd2 ba2k sqft5787 Walnut Creek Dr, Fort Worth, TX 76137For SaleMLS ID #21327686, Susan Krus. NTREIS
- $455,0005 bd3 ba2.5k sqft4727 Bluffview Dr, Fort Worth, TX 76137For SaleMLS ID #21240443, Lana Cline. NTREIS
- $440,0004 bd2 ba2k sqft3908 Crater Cir, Fort Worth, TX 76137For SaleMLS ID #21327081, Deborah Jackson. NTREIS
- $442,100-- bd-- ba2.4k sqft5821 Stream Dr, Fort Worth, TX 76137Off Market
- $450,0004 bd3 ba2.2k sqft7824 Teal Dr, Fort Worth, TX 76137For SaleMLS ID #21334711, Kimberly Bowlden. NTREIS
- $500,0005 bd3 ba3k sqft4008 Knollbrook Ln, Fort Worth, TX 76137For SaleMLS ID #21335778, Trey Shadwick. NTREIS
- $510,0004 bd3 ba2.8k sqft4145 Shores Ct, Fort Worth, TX 76137For SaleMLS ID #21313595, Vanessa Hernandez. NTREIS
- $339,9003 bd2 ba2.2k sqft5233 Blue Cir, Haltom City, TX 76137For SaleMLS ID #21362587, Robert Salmons. NTREIS
- $369,9004 bd3 ba1.8k sqft4212 Maryanne Pl, Haltom City, TX 76137For SaleMLS ID #21256949, Dan Peterkin. NTREIS
