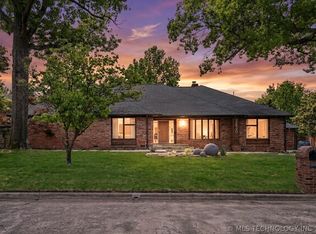
Rare Midtown Gem with Unmatched Location. This beautiful, stately, English-Tudor style home is located in a quiet cul-de-sac on a rarely available and highly desirable lot. With proximity and convenience just minutes to everywhere in Midtown, this exceptional opportunity offers 4 bedrooms, 3.5 baths, and 4 livings areas. The grand, two-story entry features a prominent wrap-around staircase and is flanked by a spacious, sun-filled living and formal dining room with wet bar. Through the entry, there’s a richly stained, wood paneled library/office with built-in bookshelves and a large, vaulted great room with a wall of windows and access to the patio and backyard. The great room is open to the 'Viking/Sub-Zero' kitchen that includes a huge, walk-in pantry and casual-dining area that is surrounded by floor-to-ceiling windows. The first floor layout also features a grand-scale primary suite with marble bathroom, to including jetted tub and separate shower, and access to private, covered patio. There is both a front and back staircase leading upstairs to the three large bedrooms, two with ensuite bathrooms, and a large game room. In addition to generously sized, walk-in closets and storage throughout, there is walk-out attic with shelving. This space could be finished out as an internal expansion opportunity. Other highlights include new heat and air systems, two fireplaces, a laundry/mud room, an oversized, side-entry garage, plus home generator.
Pending
Price cut: $220K (6/11)
$1,375,000
4011 S Yorktown Ave, Tulsa, OK 74105
4beds
4,668sqft
:
Get pre-qualified$8,877/mo
Single Family Residence
Built in 1988
0.4 Acres Lot
$-- Zestimate®
$295/sqft
$125/mo HOA
What's special
Grand two-story entryHighly desirable lotQuiet cul-de-sacStately english-tudor style homeFront and back staircaseTwo fireplacesOversized side-entry garage
- 65 days |
- 795 |
- 22 |
Zillow last checked:
Listing updated:
Listed by:
Katy Houchin 918-688-6509,
McGraw, REALTORS
Source: MLS Technology, Inc.,MLS#: 2619257 Originating MLS: MLS Technology
Originating MLS: MLS TechnologyFacts & features
Interior
Bedrooms & bathrooms
- Bedrooms: 4
- Bathrooms: 4
- Full bathrooms: 3
- 1/2 bathrooms: 1
Primary bedroom
- Description: Master Bedroom,Private Bath,Walk-in Closet
- Level: First
Bedroom
- Description: Bedroom,Private Bath,Walk-in Closet
- Level: Second
Bedroom
- Description: Bedroom,Private Bath,Walk-in Closet
- Level: Second
Bedroom
- Description: Bedroom,Walk-in Closet
- Level: Second
Primary bathroom
- Description: Master Bath,Double Sink,Half Bath,Heater,Shower Only,Vent,Whirlpool
- Level: First
Bathroom
- Description: Hall Bath,Half Bath
- Level: First
Den
- Description: Den/Family Room,Bookcase,Combo,Fireplace
- Level: First
Dining room
- Description: Dining Room,Formal
- Level: First
Kitchen
- Description: Kitchen,Pantry
- Level: First
Living room
- Description: Living Room,Fireplace,Formal
- Level: First
Office
- Description: Office,Bookcase,Outside Entry
- Level: First
Utility room
- Description: Utility Room,Inside,Separate
- Level: First
Heating
- Central, Gas, Multiple Heating Units
Cooling
- Central Air, 2 Units
Appliances
- Included: Built-In Range, Built-In Oven, Dryer, Dishwasher, Freezer, Disposal, Gas Water Heater, Ice Maker, Microwave, Oven, Range, Refrigerator, Trash Compactor, Washer
- Laundry: Washer Hookup, Electric Dryer Hookup
Features
- Attic, Wet Bar, Granite Counters, High Ceilings, Internal Expansion, Stone Counters, Cable TV, Vaulted Ceiling(s), Ceiling Fan(s), Electric Oven Connection, Gas Range Connection, Programmable Thermostat
- Flooring: Carpet, Other, Wood
- Doors: Insulated Doors
- Windows: Wood Frames, Insulated Windows
- Basement: None
- Number of fireplaces: 2
- Fireplace features: Gas Starter, Wood Burning
Interior area
- Total structure area: 4,668
- Total interior livable area: 4,668 sqft
Property
Parking
- Total spaces: 2
- Parking features: Attached, Garage, Other, Garage Faces Side, Shelves, Storage, Workshop in Garage
- Attached garage spaces: 2
Features
- Levels: Two
- Stories: 2
- Patio & porch: Covered, Patio, Porch
- Exterior features: Concrete Driveway, Sprinkler/Irrigation, Landscaping, Rain Gutters
- Pool features: None
- Fencing: Full,Privacy
Lot
- Size: 0.4 Acres
- Features: Cul-De-Sac, Mature Trees
Details
- Additional structures: None
- Parcel number: 50035931924210
- Other equipment: Generator
Construction
Type & style
- Home type: SingleFamily
- Architectural style: English
- Property subtype: Single Family Residence
Materials
- Brick, Wood Frame
- Foundation: Slab
- Roof: Asphalt,Fiberglass
Condition
- Year built: 1988
Utilities & green energy
- Sewer: Public Sewer
- Water: Public
- Utilities for property: Cable Available, Electricity Available, Natural Gas Available, High Speed Internet Available, Water Available
Green energy
- Energy efficient items: Doors, Windows
Community & HOA
Community
- Features: Gutter(s)
- Security: No Safety Shelter, Security System Owned, Smoke Detector(s)
- Subdivision: Yorktown Estates Resub S470
HOA
- Has HOA: Yes
- Amenities included: Other
- HOA fee: $1,500 annually
Location
- Region: Tulsa
Financial & listing details
- Price per square foot: $295/sqft
- Tax assessed value: $849,227
- Annual tax amount: $12,385
- Date on market: 5/26/2026
- Cumulative days on market: 66 days
- Listing terms: Conventional
- Exclusions: Piano and piano bench
Estimated market value
Not available
Estimated sales range
Not available
Not available
Price history
| Date | Event | Price |
|---|---|---|
| 7/20/2026 | Pending sale | $1,375,000$295/sqft |
Source:  MLS Technology, Inc. #2619257 Report a problem MLS Technology, Inc. #2619257 Report a problem | ||
| 6/11/2026 | Price change | $1,375,000-13.8%$295/sqft |
Source: MLS Technology, Inc. #2619257 Report a problem | ||
| 5/26/2026 | Listed for sale | $1,595,000+177.4%$342/sqft |
Source: MLS Technology, Inc. #2619257 Report a problem | ||
| 8/20/2001 | Sold | $575,000+27.5%$123/sqft |
Source: Public Record Report a problem | ||
| 12/23/1998 | Sold | $451,000$97/sqft |
Source: Public Record Report a problem | ||
Public tax history
| Year | Property taxes | Tax assessment |
|---|---|---|
| 2025 | $12,385 +6.6% | $92,415 +3% |
| 2024 | $11,616 -1.9% | $89,695 -3.9% |
| 2023 | $11,845 -2.2% | $93,335 +2.8% |
| 2022 | $12,106 +4% | $90,806 +1.9% |
| 2021 | $11,639 +4.5% | $89,131 +3% |
| 2020 | $11,143 -2% | $86,535 +3% |
| 2019 | $11,375 0% | $84,015 +4.3% |
| 2018 | $11,375 +2.8% | $80,568 +1.7% |
| 2017 | $11,065 +8.6% | $79,192 +3% |
| 2016 | $10,188 | $76,885 +3% |
| 2015 | $10,188 +2.8% | $74,646 |
| 2014 | $9,906 | $74,646 |
| 2013 | -- | $74,646 |
| 2012 | -- | $74,646 |
| 2011 | -- | $74,646 |
| 2010 | -- | $74,646 |
| 2009 | -- | $74,646 +11.9% |
| 2008 | -- | $66,690 +5% |
| 2007 | -- | $63,514 |
| 2006 | -- | $63,514 |
| 2005 | -- | $63,514 |
| 2004 | $7,387 | $63,514 +0.4% |
| 2003 | -- | $63,250 |
| 2002 | -- | $63,250 +19.3% |
| 2001 | -- | $53,031 |
| 2000 | -- | $53,031 |
Find assessor info on the county website
Monthly payment
Est. payment
Payment breakdown
Explore the cost of this home by adjusting the details. Changes won't be saved.Climate risks
Neighborhood: Brookside
Nearby schools
GreatSchools rating
- 9/10Eliot Elementary SchoolGrades: PK-5Distance: 0.7 mi
- 8/10Edison Preparatory Middle SchoolGrades: 6-8Distance: 0.8 mi
- 9/10Thomas Edison Preparatory High SchoolGrades: 9-12Distance: 0.8 mi
Schools provided by the listing agent
- Elementary: Eliot
- High: Edison
- District: Tulsa - Sch Dist (1)
Source: MLS Technology, Inc.. This data may not be complete. We recommend contacting the local school district to confirm school assignments for this home.
- $1,048,5003 bd5 ba3.1k sqft4019 S Yorktown Ave, Tulsa, OK 74105Off Market

- $3,080,9005 bd7 ba8k sqft4034 S Yorktown Pl, Tulsa, OK 74105Off Market
- $1,425,0004 bd5 ba4.1k sqft4004 S Yorktown Ave, Tulsa, OK 74105Sold
- $1,091,400-- bd3 ba3.9k sqft4008 S Yorktown Ave, Tulsa, OK 74105Off Market
- $1,883,1005 bd6 ba6.9k sqft4020 S Yorktown Ave, Tulsa, OK 74105Off Market
- $2,533,500-- bd4 ba4.3k sqft4026 S Yorktown Pl, Tulsa, OK 74105Off Market
- $2,363,300-- bd4 ba5.5k sqft1920 E 41st St S, Tulsa, OK 74105Off Market
- $1,503,5004 bd6 ba5.2k sqft4012 S Yorktown Ave, Tulsa, OK 74105Off Market
A local agent can set up tours, give advice and negotiate with sellers.
A local lender can help you make sure your offer is ready when you are.
Similar homes
- $1,295,0004 bd4 ba3.8k sqft3110 E 44th Pl, Tulsa, OK 74105For Sale
 MLS ID #2618002, Carrie DeWeese, Chinowth & Cohen. MLS Technology, Inc.
 - $1,449,9004 bd6 ba4.2k sqft2430 E 32nd St, Tulsa, OK 74105For Sale
 MLS ID #2615753, Adrienne Steinocher, Coldwell Banker Select. MLS Technology, Inc.
 - $1,050,0004 bd4 ba3.4k sqft3822 S Atlanta Pl, Tulsa, OK 74105For Sale
 MLS ID #2618829, Tudie Bryan, Chinowth & Cohen. MLS Technology, Inc.
 - $1,150,0003 bd5 ba4k sqft2499 E 49th St, Tulsa, OK 74105For Sale
 MLS ID #2610197, Laura Hawkins, McGraw, REALTORS. MLS Technology, Inc.
 - $824,5005 bd5 ba4.9k sqft3855 S Utica Ave, Tulsa, OK 74105For SaleMLS ID #2619060, Jamie Calkins, McGraw, REALTORS. MLS Technology, Inc.
- $925,0004 bd4 ba3.4k sqft2264 E 37th St, Tulsa, OK 74105For SaleMLS ID #2613033, Deborah McGuire, Coldwell Banker Select. MLS Technology, Inc.
- $869,0004 bd4 ba3.2k sqft2853 E 35th Pl, Tulsa, OK 74105For SaleMLS ID #2625251, Mickie Bingham, McGraw, REALTORS. MLS Technology, Inc.
- $899,0003 bd4 ba3.4k sqft3245 S Victor Ave, Tulsa, OK 74105For SaleMLS ID #2618295, Peter M Walter, Walter & Associates, Inc.. MLS Technology, Inc.
- $1,400,0004 bd5 ba5.6k sqft8001 S Galveston Ct, Tulsa, OK 74132For SaleMLS ID #2623997, Jessica Brogan, Realty One Group Dreamers. MLS Technology, Inc.
- $1,500,0005 bd5 ba5.3k sqft4223 E 97th St, Tulsa, OK 74137For SaleMLS ID #2623043, Bill Whitescarver, Whitescarver & Associates. MLS Technology, Inc.
- $1,050,0005 bd5 ba6.7k sqft8626 S Florence Ave, Tulsa, OK 74137For SaleMLS ID #2627364, Emily Elmburg, Walter & Associates, Inc.. MLS Technology, Inc.
- $1,600,0004 bd5 ba5.5k sqft7237 S 26th West Ave, Tulsa, OK 74132For SaleMLS ID #2616309, Susan DeBerry, Coldwell Banker Select. MLS Technology, Inc.
- $1,075,0005 bd6 ba4.6k sqft4809 Oak Leaf Dr, Tulsa, OK 74132For SaleMLS ID #2618503, Jamie C Gahring, Coldwell Banker Select. MLS Technology, Inc.
- $799,0004 bd3 ba3k sqft2773 E 28th St, Tulsa, OK 74114For SaleMLS ID #2615780, Mike Keys, McGraw, REALTORS. MLS Technology, Inc.
- $849,0004 bd5 ba3.4k sqft4211 S Cincinnati Ave, Tulsa, OK 74105For SaleMLS ID #2619780, Laura Bryant, McGraw, REALTORS. MLS Technology, Inc.
- $745,0004 bd6 ba4.5k sqft4825 W Oak Leaf Dr, Tulsa, OK 74132For SaleMLS ID #2612895, Tim Hayes Jr, McGraw, REALTORS. MLS Technology, Inc.
- $950,0005 bd6 ba5.6k sqft4224 S 69th West Ave, Tulsa, OK 74107For SaleMLS ID #2620494, Irma Meza, Meza Realty Group, LLC. MLS Technology, Inc.
- $1,499,9995 bd6 ba6.4k sqft11660 S Hudson Ct, Tulsa, OK 74137For SaleMLS ID #2617964, Trevin Hoffman, Chinowth & Cohen. MLS Technology, Inc.
- $1,195,0004 bd6 ba6k sqft10703 S Forest Ave, Jenks, OK 74037For SaleMLS ID #2606598, Deb Wilmoth, Chinowth & Cohen. MLS Technology, Inc.
- $1,250,0003 bd3 ba3.1k sqft219 W Victoria St, Tulsa, OK 74106For SaleMLS ID #2610431, Sarah McElravy, Fox and Associates. MLS Technology, Inc.
