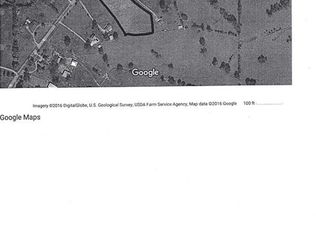
COUNTRY LIVING AT IT'S FINEST! Beautiful 1 1/2 story brick home located on equally beautiful 10 acres of level cleared pasture with another 10 acres of mixed timber. In addition to the two-car carport there is ample parking with a paved RV parking pad and a 2 car detached garage. Put up your fence and grab your horses, the barn is ready! 8 stall horse barn (4 stalls are finished and have running water) also has a tack room. The downstairs master suite has walk-in closet. Master bath has separate vanities and sinks, jetted garden tub, and separate shower. The other downstairs bedroom can be used as an office. Upstairs the central entertainment / exercise room is flanked by a bedroom and bath on each side. The kitchen has spacious breakfast area, plenty of cabinet space, work island with electric cook top, and electric wall oven. Off the kitchen is sizable laundry room and conveniently located half bath. Hardwood flooring throughout the first floor. Separate HVAC units for up and down stairs as well as separate water heaters. Home is heated with modern economical hot water exchange system. The home has a separate dining room and a formal living room. Den has a gas log fireplace and two full-length wooden windows and double hung French doors. All other windows are double pane with insulated aluminum frames. An added bonus, this home can operate off of city and well water! Landscaping includes well cared for flowerbeds, scuppernong vines, 5 pecan trees, 3 large oaks and a pear tree. About 15min. from Hyundai Plant, 25min. from Maxwell AFB, 20min.from mall, Shakespeare Fest. & museum.
For sale
$615,000
4015 Snowdoun Chambers Rd, Montgomery, AL 36116
4beds
3,206sqft
Single Family Residence
Built in 1990
20 Acres Lot
$-- Zestimate®
$192/sqft
$-- HOA
What's special
Tack roomConveniently located half bathScuppernong vinesSeparate dining roomPaved rv parking padPlenty of cabinet spaceJetted garden tub
- 34 days
- 527
- 28
Zillow last checked:
Listing updated:
Listed by:
CeCe Savage 334-593-0489,
EXIT Garth Realty
Source: MAAR,MLS#: 590673 Originating MLS: Montgomery Area Association Of Realtors
Facts & features
Interior
Bedrooms & bathrooms
- Bedrooms: 4
- Bathrooms: 4
- Full bathrooms: 3
- 1/2 bathrooms: 1
Primary bedroom
- Level: First
Bedroom
- Level: First
Bedroom
- Level: Second
Bedroom
- Level: Second
Bathroom
- Level: Second
Bathroom
- Level: Second
Bathroom
- Level: First
Bathroom
- Description: 1/2bath
- Level: First
Dining room
- Level: First
Eat in kitchen
- Level: First
Family room
- Level: First
Foyer
- Level: First
Living room
- Level: First
Office
- Level: Second
Heating
- Multiple Heating Units
Cooling
- Central Air, Electric, Multi Units
Appliances
- Included: Dishwasher, Gas Water Heater, Multiple Water Heaters, Plumbed For Ice Maker, Refrigerator, Self Cleaning Oven, Trash Compactor
- Laundry: Washer Hookup, Dryer Hookup
Features
- Double Vanity, Garden Tub/Roman Tub, Intercom, Jetted Tub, Skylights, Separate Shower, Walk-In Closet(s), Window Treatments, Kitchen Island, Programmable Thermostat
- Flooring: Carpet, Tile, Wood
- Doors: Insulated Doors
- Windows: Blinds, Double Pane Windows, Skylight(s)
- Number of fireplaces: 1
- Fireplace features: One
Interior area
- Total interior livable area: 3,206 sqft
Property
Parking
- Total spaces: 4
- Parking features: Detached Carport, Detached, Garage, Parking Pad
- Garage spaces: 2
- Carport spaces: 2
- Covered spaces: 4
Features
- Levels: One and One Half
- Patio & porch: Porch, Screened
- Exterior features: Fence, Storage
- Pool features: None
- Fencing: Partial
Lot
- Size: 20 Acres
- Dimensions: 271.5 x 408.1 IRR
- Features: Outside City Limits, Mature Trees
Details
- Additional structures: Barn(s), Storage
- Parcel number: 0315072600002002000
- Other equipment: Intercom, Satellite Dish
Construction
Type & style
- Home type: SingleFamily
- Property subtype: Single Family Residence
Materials
- Brick
- Foundation: Slab
- Roof: Ridge Vents,Vented
Condition
- New construction: No
- Year built: 1990
Utilities & green energy
- Sewer: Septic Tank
- Water: Public, Well
- Utilities for property: Electricity Available, Natural Gas Available
Green energy
- Energy efficient items: Doors, Windows
Community & HOA
Community
- Security: Security System, Fire Alarm
- Subdivision: Snowdoun
HOA
- Has HOA: No
Location
- Region: Montgomery
Financial & listing details
- Price per square foot: $192/sqft
- Tax assessed value: $413,000
- Annual tax amount: $1,450
- Date on market: 9/22/2026
- Cumulative days on market: 34 days
- Listing terms: Cash,Conventional,FHA,VA Loan
Estimated market value
Not available
Estimated sales range
Not available
Not available
Price history
| Date | Event | Price |
|---|---|---|
| 9/22/2026 | Listed for sale | $615,000+2.5%$192/sqft |
Source:  MAAR #590673 Report a problem | ||
| 10/28/2025 | Listing removed | $600,000$187/sqft |
Source: EXIT Realty broker feed #577520 Report a problem | ||
| 10/3/2025 | Price change | $600,000-1.6%$187/sqft |
Source: MAAR #577520 Report a problem | ||
| 9/7/2025 | Price change | $610,000-0.8%$190/sqft |
Source: MAAR #577520 Report a problem | ||
| 6/20/2025 | Listed for sale | $615,000+26.8%$192/sqft |
Source: MAAR #577520 Report a problem | ||
| 5/11/2021 | Sold | $485,000-2%$151/sqft |
Source: Public Record Report a problem | ||
| 2/17/2021 | Contingent | $495,000$154/sqft |
Source: MAAR #455572 Report a problem | ||
| 8/13/2020 | Listed for sale | $495,000-9.2%$154/sqft |
Source: Garth Realty Group, LLC. #455572 Report a problem | ||
| 2/11/2020 | Listed for sale | $545,000-8.4%$170/sqft |
Source: Garth Realty Group, LLC. #455572 Report a problem | ||
| 7/9/2019 | Listed for sale | $595,000+8.4%$186/sqft |
Source: Garth Realty Group, LLC. #455572 Report a problem | ||
| 4/2/2008 | Listing removed | $548,750$171/sqft |
Source: NCI #232110 Report a problem | ||
| 1/31/2008 | Listed for sale | $548,750$171/sqft |
Source: NCI #232110 Report a problem | ||
Public tax history
| Year | Property taxes | Tax assessment |
|---|---|---|
| 2025 | $1,450 +7.2% | $36,600 +7% |
| 2024 | $1,352 -7.4% | $34,220 -3.9% |
| 2023 | $1,460 -26.6% | $35,620 -48.1% |
| 2022 | $1,991 +255.5% | $68,640 |
| 2021 | $560 +1.6% | -- |
| 2020 | $551 +1.2% | $25,620 |
| 2019 | $545 +6.2% | -- |
| 2018 | $513 +7% | $23,920 -46% |
| 2017 | $479 | $44,320 +91.7% |
| 2014 | $479 | $23,120 -3.2% |
| 2013 | -- | $23,880 |
| 2011 | -- | -- |
Find assessor info on the county website
Monthly payment
Est. payment
Payment breakdown
Explore the cost of this home by adjusting the details. Changes won't be saved.Climate risks
Neighborhood: 36116
Nearby schools
Schools provided by the listing agent
- Elementary: Wilson Elementary School
- Middle: Carr Middle School,
- High: Jefferson Davis High School
Source: MAAR. This data may not be complete. We recommend contacting the local school district to confirm school assignments for this home.
Similar homes
- $535,0004 bd3 ba3.1k sqft5800 Trotman Dr, Montgomery, AL 36116For Sale
 MLS ID #590080, Katie Woodard, Keller Williams - Vestavia. MAAR
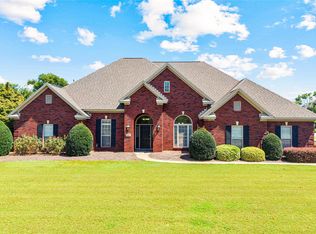
- $479,9004 bd3 ba3.2k sqft8497 Rockbridge Cir, Montgomery, AL 36116For Sale
 MLS ID #590401, April Crawford, Real Broker, LLC.. MAAR
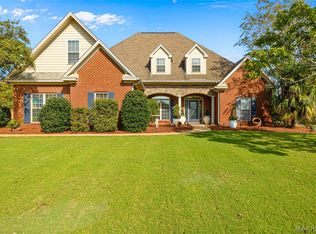
- $529,9004 bd3 ba3.3k sqft8412 Rockbridge Cir, Montgomery, AL 36116For Sale
 MLS ID #590723, Michael J. Barber, Thomas & Land Real Est Grp LLC. MAAR
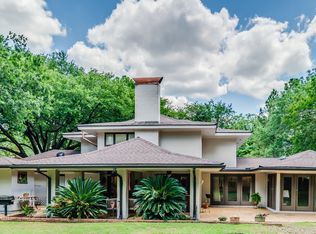
- $590,0004 bd6 ba4.5k sqft2603 Wildwood Dr, Montgomery, AL 36111For Sale
 MLS ID #586647, Sally W. Hodges, ARC Realty. MAAR
