WELCOME TO 4016 SHARONDALE DRIVE, FLOWER MOUND, TEXAS 75022*LOCATED IN WELLINGTON ESTATES IN LEWISVILLE ISD*WELLINGTON ELEMENTARY! ONE STORY BEAUTY IN THE HEART OF FLOWER MOUND*OPEN FLOOR PLAN*3 BEDROOM PLUS STUDY, 2 DINING, 1 LIVING, 2 BATHS, 2 CAR GARAGE*RECENT INTERIOR PAINT*SELLER RECENTLY REPLACED SEVERAL ROOMS WITH ELONGATED UPDATED TILE FLOORING*ENGINEERED HARDWOODS *ARCHED DOORWAYS*LOVELY TRIM & MOLDING*PALLADIUM STYLE WINDOWS ALLOW NATURAL LIGHT IN*BRICK CONSTRUCTION, LANDSCAPED, GUTTERS, SPRINKLER SYSTEM, WOOD PRIVACY FENCE, LOVELY FLOWER BEDS, OPEN PATIO, WOOD PRIVACY FENCE, SIDEWALKS AND BRICK MAILBOX*THE KITCHEN IS EQUIPPED WITH BLACK APPLIANCES, ELECTRIC COOK TOP, ELECTRIC OVEN, DISHWASHER, MICROWAVE, LAZY SUSAN,PANTRY, ISLAND WITH STORAGE AND POWER, GRANITE COUNTERS AND 42 INCH CABINETRY*THERE IS A PLANNING DESK ADJACENT TO THE BREAKFAST NOOK WITH GRANITE TOP AND PULL OUT STORAGE DRAWERS*THE FIREPLACE IS THE FOCAL POINT OF THE COZY LIVING ROOM WITH ALCOVE FOR TV OR BOOKSHELVES ON EACH SIDE*THE FORMAL DINING ACCOMODATES A LARGE TABLE AND IS LOCATED TO THE RIGHT OF THE ENTRY*THE PRIMARY BEDROOM SUITE FEATURES A WALK IN CLOSET, ART ALCOVE, BAY WINDOW, CARPET FLOORING, OVAL GARDEN TUB, SEPARATE SHOWER WITH NEW GLASS ENCLOSURE, MEDICINE CABINET, 2 SINKS, & NEWER ELONGATED TILE FLOORING*THE STUDY IS LOCATED TO THE RIGHT OF THE ENTRY WITH DOUBLE DOOR ENTRY, ENGINEERED FLOORING AND A LARGE PALLADIUM STYLE WINDOW-COULD USE FOR FLEX ROOM, EXERCISE ROOM OR HOBBY ROOM*SEE AMENITIES & FEATURES LIST, 360 TOUR, FLOOR PLANS AND HIGH-DEFINITION PHOTOS ON NTREIS*YOU MAY DISCOVER YOU CAN’T LIVE WITHOUT IT!
Pending
Price cut: $50K (7/14)
$500,000
4016 Sharondale Dr, Flower Mound, TX 75022
3beds
1,957sqft
:
Get pre-qualified$3,856/mo
Single Family Residence
Built in 2000
6,316 Square Feet Lot
$-- Zestimate®
$255/sqft
$165/mo HOA
What's special
Brick constructionWood privacy fenceOpen floor planBrick mailboxElectric ovenCarpet flooringRecent interior paint
- 37 days |
- 634 |
- 27 |
Likely to sell faster than
Zillow last checked:
Listing updated:
Listed by:
Sharon Hodnett 0400242 817-994-7152,
Keller Williams Realty 817-329-8850
Source: NTREIS,MLS#: 21302794
Facts & features
Interior
Bedrooms & bathrooms
- Bedrooms: 3
- Bathrooms: 2
- Full bathrooms: 2
Primary bedroom
- Features: Ceiling Fan(s), Walk-In Closet(s)
- Level: First
- Dimensions: 17 x 13
Bedroom
- Features: Ceiling Fan(s), Split Bedrooms
- Level: First
- Dimensions: 11 x 10
Bedroom
- Features: Ceiling Fan(s), Split Bedrooms
- Level: First
- Dimensions: 11 x 10
Primary bathroom
- Features: Built-in Features, Dual Sinks, En Suite Bathroom, Garden Tub/Roman Tub, Stone Counters
- Level: First
- Dimensions: 14 x 9
Breakfast room nook
- Level: First
- Dimensions: 8 x 6
Dining room
- Level: First
- Dimensions: 12 x 11
Other
- Level: First
- Dimensions: 8 x 5
Kitchen
- Features: Breakfast Bar, Granite Counters, Kitchen Island
- Level: First
- Dimensions: 15 x 13
Living room
- Features: Fireplace
- Level: First
- Dimensions: 17 x 15
Office
- Features: Ceiling Fan(s)
- Level: First
- Dimensions: 11 x 10
Utility room
- Level: First
- Dimensions: 6 x 6
Heating
- Central, Natural Gas
Cooling
- Central Air, Ceiling Fan(s), Electric
Appliances
- Included: Some Gas Appliances, Dishwasher, Electric Cooktop, Electric Oven, Disposal, Gas Water Heater, Microwave, Plumbed For Gas
- Laundry: Washer Hookup, Electric Dryer Hookup, Laundry in Utility Room
Features
- Built-in Features, Granite Counters, High Speed Internet, Kitchen Island, Open Floorplan, Pantry, Walk-In Closet(s), Wired for Sound
- Flooring: Carpet, Ceramic Tile, Engineered Hardwood
- Windows: Window Coverings
- Has basement: No
- Number of fireplaces: 1
- Fireplace features: Family Room, Gas Starter, Raised Hearth, Wood Burning
Interior area
- Total interior livable area: 1,957 sqft
Video & virtual tour
Property
Parking
- Total spaces: 2
- Parking features: Concrete, Door-Multi, Driveway, Garage Faces Front, Garage, Garage Door Opener
- Attached garage spaces: 2
Features
- Levels: One
- Stories: 1
- Patio & porch: Patio
- Exterior features: Rain Gutters
- Pool features: None
- Fencing: Wood
Lot
- Size: 6,316 Square Feet
- Features: Interior Lot, Landscaped, Subdivision, Sprinkler System, Few Trees
- Residential vegetation: Grassed
Details
- Parcel number: R217159
Construction
Type & style
- Home type: SingleFamily
- Architectural style: Traditional,Detached
- Property subtype: Single Family Residence
Materials
- Brick
- Foundation: Slab
- Roof: Composition
Condition
- Year built: 2000
Utilities & green energy
- Sewer: Public Sewer
- Water: Public
- Utilities for property: Electricity Connected, Natural Gas Available, Phone Available, Sewer Available, Underground Utilities, Water Available
Community & HOA
Community
- Features: Curbs, Sidewalks
- Security: Security System Owned, Carbon Monoxide Detector(s), Smoke Detector(s)
- Subdivision: Wellington Estates Ph 1b
HOA
- Has HOA: Yes
- Services included: Association Management
- HOA fee: $990 semi-annually
- HOA name: Wellington Hoa
- HOA phone: 972-874-8109
Location
- Region: Flower Mound
Financial & listing details
- Price per square foot: $255/sqft
- Tax assessed value: $517,416
- Annual tax amount: $8,285
- Date on market: 6/24/2026
- Cumulative days on market: 32 days
- Listing terms: Cash,Conventional,FHA,VA Loan
Estimated market value
Not available
Estimated sales range
Not available
Not available
Price history
| Date | Event | Price |
|---|---|---|
| 7/21/2026 | Pending sale | $500,000$255/sqft |
Source: NTREIS #21302794 Report a problem | ||
| 7/15/2026 | Contingent | $500,000$255/sqft |
Source: NTREIS #21302794 Report a problem | ||
| 7/14/2026 | Price change | $500,000-9.1%$255/sqft |
Source: NTREIS #21302794 Report a problem | ||
| 7/3/2026 | Price change | $550,000-3.5%$281/sqft |
Source: NTREIS #21302794 Report a problem | ||
| 6/24/2026 | Listed for sale | $570,000$291/sqft |
Source: NTREIS #21302794 Report a problem | ||
Public tax history
| Year | Property taxes | Tax assessment |
|---|---|---|
| 2025 | $1,501 -32.4% | $489,943 +10% |
| 2024 | $2,219 +7.1% | $445,403 +10% |
| 2023 | $2,072 -51.4% | $404,912 +10% |
| 2022 | $4,263 +0.7% | $368,102 +10% |
| 2021 | $4,232 -0.8% | $334,638 +5.1% |
| 2020 | $4,264 +0.3% | $318,382 +1.2% |
| 2019 | $4,252 +0.2% | $314,603 +2.3% |
| 2018 | $4,245 +3.7% | $307,603 +4.3% |
| 2017 | $4,094 | $294,790 +6.4% |
| 2016 | $4,094 +1.9% | $277,145 +10% |
| 2015 | $4,018 | $251,950 +5.8% |
| 2014 | $4,018 | $238,203 +7.2% |
| 2013 | $4,018 | $222,165 +2.2% |
| 2012 | -- | $217,296 -1.3% |
| 2011 | -- | $220,105 +1.4% |
| 2010 | -- | $217,107 -2.9% |
| 2009 | -- | $223,525 +3.7% |
| 2007 | $4,758 -2.5% | $215,554 +3.3% |
| 2006 | $4,880 +4.8% | $208,641 +4.9% |
| 2005 | $4,658 | $198,984 +1% |
| 2004 | -- | $196,929 -0.9% |
| 2003 | -- | $198,734 -1.2% |
| 2002 | -- | $201,249 -3.2% |
| 2001 | -- | $207,955 |
Find assessor info on the county website
Monthly payment
Est. payment
Payment breakdown
Explore the cost of this home by adjusting the details. Changes won't be saved.Climate risks
Neighborhood: Wellington
Nearby schools
GreatSchools rating
- 10/10Wellington Elementary SchoolGrades: PK-5Distance: 0.2 mi
- 10/10McKamy Middle SchoolGrades: 6-8Distance: 1 mi
- 9/10Flower Mound High SchoolGrades: 9-12Distance: 0.7 mi
Schools provided by the listing agent
- Elementary: Wellington
- Middle: Mckamy
- High: Flower Mound
- District: Lewisville ISD
Source: NTREIS. This data may not be complete. We recommend contacting the local school district to confirm school assignments for this home.
- $605,3003 bd3 ba2.6k sqft4012 Sharondale Dr, Flower Mound, TX 75022Off Market
- $564,6004 bd2 ba2.4k sqft4020 Sharondale Dr, Flower Mound, TX 75022Off Market
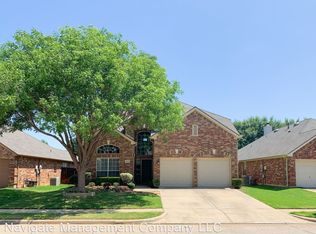
- $666,8004 bd3 ba2.8k sqft4008 Sharondale Dr, Flower Mound, TX 75022Off Market
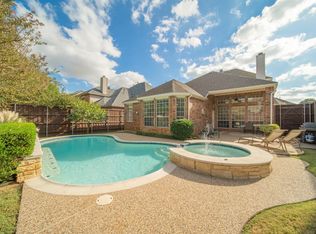
- $507,5003 bd2 ba1.7k sqft4024 Sharondale Dr, Flower Mound, TX 75022Off Market
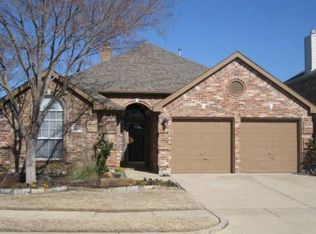
- $578,5004 bd4 ba2.4k sqft4005 Kimberly Dr, Flower Mound, TX 75022Off Market
- $492,8003 bd2 ba1.8k sqft4009 Kimberly Dr, Flower Mound, TX 75022Off Market
- $572,2004 bd2 ba2.3k sqft4001 Kimberly Dr, Flower Mound, TX 75022Off Market
- $655,2004 bd4 ba2.9k sqft4013 Kimberly Dr, Flower Mound, TX 75022Off Market
A local agent can set up tours, give advice and negotiate with sellers.
A local lender can help you make sure your offer is ready when you are.
Similar homes
- $519,9994 bd2 ba2.2k sqft2109 Golden Arrow Dr, Flower Mound, TX 75028For Sale
 MLS ID #21340385, Natalie Wells. NTREIS
 - $619,0004 bd3 ba2.7k sqft2413 Harvard Dr, Flower Mound, TX 75022For Sale
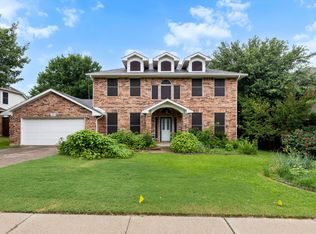 MLS ID #21308358, Cheng Lu. NTREIS
 - $429,9003 bd2 ba1.8k sqft2625 Timberwood Dr, Flower Mound, TX 75028For Sale
 MLS ID #21277727, Poogle Narendran. NTREIS
 - $539,9004 bd3 ba2.8k sqft1237 Burnett Dr, Argyle, TX 76226For Sale
 MLS ID #21341381, Kathy Kiefer. NTREIS
 - $429,0004 bd2 ba2.3k sqft2105 Vintage Dr, Corinth, TX 76210For SaleMLS ID #21341978, Jini Rosenbaum. NTREIS
- $468,9004 bd3 ba2.2k sqft1383 Sandhurst Dr, Roanoke, TX 76262For SaleMLS ID #21292730, Staci Carter. NTREIS
- $520,0004 bd3 ba2.7k sqft2728 Vista Bluff Blvd, Lewisville, TX 75067For SaleMLS ID #21242663, Joel Onyia. NTREIS
- $478,0004 bd2 ba2.5k sqft908 Chapel Dr, Denton, TX 76205For SaleMLS ID #21319982, Jennifer Bowie. NTREIS
- $370,0003 bd3 ba1.9k sqft2011 Woven Trl, Lewisville, TX 75067For SaleMLS ID #21233484, Megan Oh. NTREIS
- $527,5003 bd2 ba2.1k sqft1000 Murl Dr, Irving, TX 75062For SaleMLS ID #21308616, Karen Wilson. NTREIS
- $513,0004 bd3 ba2.3k sqft10115 Andre Dr, Irving, TX 75063For SaleMLS ID #21289817, Rishi Kapoor. NTREIS
- $547,0003 bd2 ba2.1k sqft4137 Mapleridge Dr, Grapevine, TX 76051For SaleMLS ID #21285342, John Sturges. NTREIS
- $500,0004 bd3 ba2.2k sqft5004 Province Pl, Irving, TX 75038For SaleMLS ID #21269911, Ginger Pickett. NTREIS
- $469,0003 bd2 ba2.3k sqft2007 Hunter Place Ct, Arlington, TX 76006For SaleMLS ID #21282823, Kari Lindstrom. NTREIS
- $499,0003 bd2 ba1.5k sqft14592 Princeton Ct, Addison, TX 75001For SaleMLS ID #21284892, Andy Steingasser. NTREIS
- $450,0004 bd2 ba2.2k sqft106 Honeysuckle Dr, Justin, TX 76247For SaleMLS ID #21336097, Sharon Hodnett. NTREIS
- $529,9003 bd3 ba2.3k sqft3649 Lincoln Dr, Frisco, TX 75034For SaleMLS ID #21309187, Steve Metarelis. NTREIS
- $389,5003 bd3 ba2.2k sqft2470 Sunderland Ln, Lewisville, TX 75067For SaleMLS ID #21304233, Amy Tran. NTREIS
- $540,0003 bd2 ba2k sqft9300 Malibu Ct, Denton, TX 76207For SaleMLS ID #21238151, Scott Dennett. NTREIS
- $490,0003 bd2 ba2.2k sqft8665 Marion Dr, Frisco, TX 75034For SaleMLS ID #21251275, Bethany Rowan. NTREIS
