SURPRISE! Your Yorkville home search may have just ended! Welcome to 4028 Brady St, a beautiful home offering space and a layout you've been looking for! As soon as you walk in, you're greeted by a bright and inviting open-concept living room, dining area, and kitchen, creating the perfect space for everyday living and entertaining. The main level features vinyl plank flooring for a clean, modern look and easy maintenance. This home offers 3 spacious bedrooms, 2 full bathrooms, and 1 half bath, providing plenty of space for everyone. Head downstairs to the finished basement, offering even more living space-perfect for a family room, home office, playroom, gym, or entertaining area. Outside, enjoy a fully fenced backyard, perfect for summer gatherings, kids, or pets. A 2-car garage completes the package. Minutes away from Blackberry Golf Course & the new Costco..This home is ready to welcome you home. Come see it before it's gone!
Contingent
$369,000
4028 Brady St, Yorkville, IL 60560
3beds
1,310sqft
Duplex, Single Family Residence
Built in 2022
-- sqft lot
$-- Zestimate®
$282/sqft
$173/mo HOA
What's special
Fully fenced backyardDining areaVinyl plank flooring
- -- |
- 508
- views |
- 28
- saves |
Likely to sell faster than
Zillow last checked:
Listing updated:
Listed by:
Monica Navarro 630-506-1005,
John Greene Realtor
Source: MRED as distributed by MLS GRID,MLS#: 12731673
Facts & features
Interior
Bedrooms & bathrooms
- Bedrooms: 3
- Bathrooms: 3
- Full bathrooms: 2
- 1/2 bathrooms: 1
Rooms
- Room types: Recreation Room, Exercise Room
Primary bedroom
- Features: Flooring (Vinyl), Bathroom (Full)
- Level: Main
- Area: 220 Square Feet
- Dimensions: 20X11
Bedroom 2
- Features: Flooring (Carpet)
- Level: Main
- Area: 126 Square Feet
- Dimensions: 14X9
Bedroom 3
- Features: Flooring (Carpet)
- Level: Main
- Area: 117 Square Feet
- Dimensions: 13X9
Dining room
- Features: Flooring (Vinyl)
- Level: Main
- Area: 209 Square Feet
- Dimensions: 11X19
Exercise room
- Features: Flooring (Vinyl)
- Level: Basement
- Area: 132 Square Feet
- Dimensions: 12X11
Kitchen
- Features: Flooring (Vinyl)
- Level: Main
- Area: 152 Square Feet
- Dimensions: 8X19
Laundry
- Features: Flooring (Vinyl)
- Level: Main
- Area: 60 Square Feet
- Dimensions: 10X6
Living room
- Features: Flooring (Vinyl), Window Treatments (Blinds)
- Level: Main
- Area: 187 Square Feet
- Dimensions: 17X11
Recreation room
- Features: Flooring (Vinyl)
- Level: Basement
- Area: 1247 Square Feet
- Dimensions: 43X29
Heating
- Natural Gas, Forced Air
Cooling
- Central Air
Features
- Basement: Finished,Full
Interior area
- Total structure area: 0
- Total interior livable area: 1,310 sqft
Property
Parking
- Total spaces: 2
- Parking features: Concrete, Garage Door Opener, Yes, Garage Owned, Attached, Garage
- Attached garage spaces: 2
- Has uncovered spaces: Yes
Accessibility
- Accessibility features: No Disability Access
Features
- Patio & porch: Patio
Lot
- Dimensions: 40X119X39X121
Details
- Parcel number: 0211428019
- Special conditions: None
Construction
Type & style
- Home type: MultiFamily
- Property subtype: Duplex, Single Family Residence
Materials
- Vinyl Siding, Brick
- Foundation: Concrete Perimeter
- Roof: Asphalt
Condition
- New construction: No
- Year built: 2022
Utilities & green energy
- Sewer: Public Sewer
- Water: Public
Community & HOA
HOA
- Has HOA: Yes
- Services included: Insurance, Exterior Maintenance, Lawn Care, Snow Removal
- HOA fee: $173 monthly
Location
- Region: Yorkville
Financial & listing details
- Price per square foot: $282/sqft
- Tax assessed value: $326,004
- Annual tax amount: $7,994
- Date on market: 8/19/2026
- Ownership: Fee Simple w/ HO Assn.
Estimated market value
Not available
Estimated sales range
Not available
Not available
Price history
| Date | Event | Price |
|---|---|---|
| 9/22/2022 | Sold | $277,000$211/sqft |
Source: Public Record Report a problem | ||
Public tax history
| Year | Property taxes | Tax assessment |
|---|---|---|
| 2024 | $8,399 +2.6% | $108,668 +11.8% |
| 2023 | $8,183 +158.9% | $97,224 |
| 2022 | $3,161 | -- |
Find assessor info on the county website
Monthly payment
Est. payment
Payment breakdown
Explore the cost of this home by adjusting the details. Changes won't be saved.Climate risks
Neighborhood: 60560
Nearby schools
GreatSchools rating
- 6/10Bristol Grade SchoolGrades: PK-3Distance: 1.9 mi
- 5/10Yorkville Middle SchoolGrades: 7-8Distance: 5.8 mi
- 7/10Yorkville High SchoolGrades: 9-12Distance: 4.5 mi
Schools provided by the listing agent
- District: 115
Source: MRED as distributed by MLS GRID. This data may not be complete. We recommend contacting the local school district to confirm school assignments for this home.
- $282-- bd-- ba-- sqft4028 Brady St, Yorkville, IL 60560Off Market
- $355,700-- bd-- ba-- sqft4026 Brady St, Yorkville, IL 60560Off Market
- $324,5003 bd2 ba1.8k sqft4038 Brady St, Yorkville, IL 60560Off Market
- $363,700-- bd-- ba-- sqft4008 Brady St, Yorkville, IL 60560Off Market
- $312,100-- bd2 ba1.7k sqft4042 Brady St, Yorkville, IL 60560Off Market
- $284,4003 bd2 ba1.5k sqft4042 Brady St #0, Yorkville, IL 60560Off Market
- $282-- bd-- ba-- sqft4008 Brady St, Yorkville, IL 60560Off Market
- $316,600-- bd2 ba1.8k sqft4056 Brady St, Yorkville, IL 60560Off Market
A local agent can set up tours, give advice and negotiate with sellers.
Similar homes
- $329,0003 bd3 ba1.7k sqft3758 Bissel Dr, Yorkville, IL 60560Price Change
 MLS ID #12718519, Bianca Murray, Debbie Davis Realty LLC. MRED as distributed by MLS GRID
 - $--3 bd2 ba1.5k sqft190 Dolores St, Oswego, IL 60543Auction
 Auction.com 2
 - $400,0003 bd2 ba1.4k sqft2059 Robert St, Aurora, IL 60506New
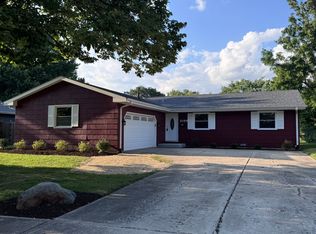 MLS ID #12743584, Ashley Ratliff, Baird & Warner Fox Valley - Geneva. MRED as distributed by MLS GRID
 - $429,9003 bd2 ba1.9k sqft1364 Sycamore Ln, Montgomery, IL 60538New
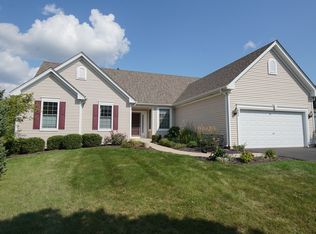 MLS ID #12727054, Lucas Albright, Bespoke Realty Group LLC. MRED as distributed by MLS GRID
 - $384,9002 bd3 ba1.6k sqft3067 Serenity Ln, Naperville, IL 60564NewMLS ID #12727607, Audrey Mital, CNC,CSC,SFR, Baird & Warner. MRED as distributed by MLS GRID
- $379,0003 bd3 ba1.6k sqft3989 Blackstone Dr #3989, Aurora, IL 60504NewMLS ID #12740380, Jing Wang, Wang J Realty LLC. MRED as distributed by MLS GRID
- $342,0003 bd2 ba1.5k sqft2111 Victoria Lakes Dr, Plainfield, IL 60586NewMLS ID #12741548, Ann Blair, ABR,SRES,SRS, RE/MAX Professionals Select. MRED as distributed by MLS GRID
- $379,9005 bd2 ba1.5k sqft2807 Lektorich Ln, Plainfield, IL 60586NewMLS ID #12739992, Alaina Sinnott, Coldwell Banker Real Estate Group. MRED as distributed by MLS GRID
- $380,0002 bd3 ba1.6k sqft4154 Irving Rd, Aurora, IL 60504NewMLS ID #12740264, Sally Lin, CSC, john greene, Realtor. MRED as distributed by MLS GRID
- $410,0003 bd2 ba1.7k sqft7S410 Midfield Dr, Aurora, IL 60506ActiveMLS ID #12719312, Brad Childers, Charles Rutenberg Realty of IL. MRED as distributed by MLS GRID
- $375,0003 bd3 ba1.6k sqft1004 Daniel St, Plano, IL 60545ActiveMLS ID #12707614, Marissa Flores, john greene, Realtor. MRED as distributed by MLS GRID
- $429,9003 bd3 ba1.7k sqft1793 Delta Dr, Aurora, IL 60503NewMLS ID #12742157, Naomi Koesler, Keller Williams Innovate - Aurora. MRED as distributed by MLS GRID
- $375,0002 bd3 ba1.7k sqft309 Lakeshore Dr, Oswego, IL 60543ActiveMLS ID #12581758, Sairavi Suribhotla, Keller Williams Infinity. MRED as distributed by MLS GRID
- $399,9002 bd2 ba1.6k sqft16605 S Fox Run Cir, Plainfield, IL 60586NewMLS ID #12742894, Sam Gersman, Karges Realty. MRED as distributed by MLS GRID
- $449,9003 bd3 ba1.7k sqft2304 Tremont Ave, Aurora, IL 60502NewMLS ID #12711696, Terri Swiderski, RE/MAX Professionals Select. MRED as distributed by MLS GRID
- $378,5003 bd3 ba1.7k sqft3383 Kentshire Cir, Aurora, IL 60504NewMLS ID #12740109, Mason Wright, United Real Estate - Chicago. MRED as distributed by MLS GRID
- $400,0003 bd2 ba1.4k sqft3S664 Delles Rd, Naperville, IL 60563ActiveMLS ID #12727891, Carrie Foley, CSC, john greene, Realtor. MRED as distributed by MLS GRID
- $399,9005 bd4 ba1.8k sqft16445 Siegel Dr, Crest Hill, IL 60403NewMLS ID #12741984, Alejandra Reyes, RE/MAX 10. MRED as distributed by MLS GRID
- $324,5003 bd1 ba912 sqft149 N Ashbury Ave, Bolingbrook, IL 60440NewMLS ID #12740705, Marisol Cuevas, Midwest Real Estate Brokerage LLC. MRED as distributed by MLS GRID
- $--3 bd3 ba1.7k sqft1318 E Braymore Cir, Naperville, IL 60564AuctionAuction.com 2
