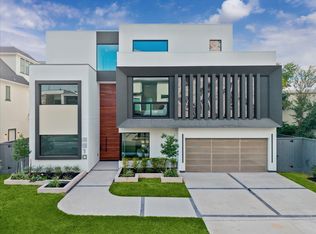
An exceptional statement of contemporary design, this extraordinary 4 bed/4.5 bath Highland Village residence showcases distinctive architecture, impeccable finishes, & effortless indoor-outdoor living. Set on a corner lot, the striking façade is framed by mature trees and lush landscaping. Double doors open to light-filled foyer w/floor-to-ceiling windows & dramatic glass staircase. 1st floor bedroom w/ensuite bath offers flexibility as a study. Formal living room w/double-sided fireplace & retractable glass doors opening to private courtyard & pool. Custom wine room/bar for entertaining. Dining room open to gourmet kitchen w/high-end appliances, large island, & ample storage. Upstairs is a family or game room w/built-ins, 2 bedrooms w/ensuite baths, & luxurious primary suite w/balcony, spa-inspired bath, & expansive walk-in closet. Outdoors features a lap pool, spa, summer kitchen & multiple patios. Prime Inner Loop location near premier shopping, dining & entertainment. Per Seller.
For sale
$2,700,000
4028 Essex Ln, Houston, TX 77027
4beds
5,651sqft
Single Family Residence
Built in 2016
8,141 Square Feet Lot
$2,566,500 Zestimate®
$478/sqft
$113/mo HOA
What's special
- 7 days
- 668
- 61
Likely to sell faster than
Zillow last checked:
Listing updated:
Listed by:
Colleen Sherlock TREC #0217959 713-858-6699,
Greenwood King Properties - Kirby Office,
Casey Sherlock TREC #0532602 713-524-0888,
Greenwood King Properties - Kirby Office
Source: HAR,MLS#: 10757076
Facts & features
Interior
Bedrooms & bathrooms
- Bedrooms: 4
- Bathrooms: 5
- Full bathrooms: 4
- 1/2 bathrooms: 1
Rooms
- Room types: Family Room, Utility Room, Wine Room
Primary bedroom
- Level: Second
- Area: 501.51
- Dimensions: 22.9x21.9
Bedroom
- Level: Second
- Area: 168
- Dimensions: 14x12
Bedroom
- Level: Second
- Area: 171.36
- Dimensions: 13.6x12.6
Bedroom
- Level: First
- Area: 182.21
- Dimensions: 13.7x13.3
Other
- Level: First
- Area: 301.6
- Dimensions: 23.2x13
Other
- Level: First
- Area: 46.4
- Dimensions: 8x5.8
Other
- Level: First
- Area: 66
- Dimensions: 11x6
Other
- Level: Second
- Area: 56
- Dimensions: 11.2x5
Other
- Level: Second
- Area: 74.82
- Dimensions: 8.7x8.6
Dining room
- Level: First
- Area: 228
- Dimensions: 20x11.4
Other
- Level: Second
- Area: 177
- Dimensions: 30x5.9
Other
- Level: First
- Area: 49.4
- Dimensions: 9.5x5.2
Other
- Level: First
- Area: 199.12
- Dimensions: 15.2x13.1
Family room
- Level: Second
- Area: 482.6
- Dimensions: 25.4x19
Kitchen
- Level: First
- Area: 310
- Dimensions: 20x15.5
Living room
- Level: First
- Area: 591.86
- Dimensions: 29.3x20.2
Primary bath
- Level: Second
- Area: 351.19
- Dimensions: 20.3x17.3
Utility room
- Level: Second
- Area: 72.68
- Dimensions: 9.2x7.9
Other
- Level: First
- Area: 257.6
- Dimensions: 23x11.2
Heating
- Natural Gas, Zoned
Cooling
- Ceiling Fan(s), Electric, Zoned
Appliances
- Included: Water Heater, Disposal, Ice Maker, Oven, Microwave, Gas Cooktop, Dishwasher
- Laundry: Electric Dryer Hookup, Gas Dryer Hookup, Washer Hookup
Features
- 1 Bedroom Down - Not Primary BR, En-Suite Bath, Primary Bed - 2nd Floor, Sitting Area, Walk-In Closet(s)
- Flooring: Tile, Wood
- Windows: Insulated/Low-E windows
- Number of fireplaces: 1
- Fireplace features: Electric
Interior area
- Total structure area: 5,651
- Total interior livable area: 5,651 sqft
Video & virtual tour
Property
Parking
- Total spaces: 2
- Parking features: Attached, Additional Parking, Garage Door Opener, Double-Wide Driveway
- Attached garage spaces: 2
Features
- Stories: 2
- Patio & porch: Covered, Patio/Deck
- Exterior features: Back Green Space, Balcony, Outdoor Kitchen, Sprinkler System
- Has private pool: Yes
- Pool features: Gunite, Heated, In Ground
- Fencing: Back Yard
Lot
- Size: 8,141 Square Feet
- Features: Back Yard, Corner Lot, Subdivided, 0 Up To 1/4 Acre
Details
- Parcel number: 0750750050061
Construction
Type & style
- Home type: SingleFamily
- Architectural style: Contemporary
- Property subtype: Single Family Residence
Materials
- Stucco, Wood Siding
- Foundation: Slab on Builders Pier
- Roof: Composition
Condition
- New construction: No
- Year built: 2016
Utilities & green energy
- Sewer: Public Sewer
- Water: Public
Green energy
- Energy efficient items: Thermostat, Exposure/Shade
Community & HOA
Community
- Subdivision: Highland Village
HOA
- Has HOA: Yes
- HOA fee: $1,350 annually
Location
- Region: Houston
Financial & listing details
- Price per square foot: $478/sqft
- Tax assessed value: $2,950,642
- Annual tax amount: $62,708
- Date on market: 8/25/2026
- Listing terms: Cash,Conventional
- Road surface type: Concrete, Curbs
Estimated market value
$2,566,500
$2.44M - $2.69M
$17,910/mo
Price history
| Date | Event | Price |
|---|---|---|
| 8/28/2026 | Listed for sale | $2,700,000+10.2%$478/sqft |
Source:  HAR #10757076 Report a problem HAR #10757076 Report a problem | ||
| 11/8/2019 | Sold | -- |
Source: Agent Provided Report a problem | ||
| 9/6/2019 | Pending sale | $2,450,000$434/sqft |
Source: Compass RE Texas, LLC #23071840 Report a problem | ||
| 8/16/2019 | Listed for sale | $2,450,000+2.3%$434/sqft |
Source: Compass RE Texas, LLC #23071840 Report a problem | ||
| 4/29/2017 | Listing removed | $2,395,000$424/sqft |
Source: Champions Real Estate Group #76245079 Report a problem | ||
| 2/28/2017 | Pending sale | $2,395,000$424/sqft |
Source: Champions Real Estate Group #76245079 Report a problem | ||
| 2/16/2017 | Listed for sale | $2,395,000+347.7%$424/sqft |
Source: Champions Real Estate Group #76245079 Report a problem | ||
| 4/2/2011 | Listing removed | $535,000$95/sqft |
Source: Keller Williams - Houston Metropolitan #33445074 Report a problem | ||
| 11/22/2010 | Price change | $535,000-9.2%$95/sqft |
Source: Keller Williams - Houston Metropolitan #33445074 Report a problem | ||
| 11/6/2010 | Price change | $589,000-1.7%$104/sqft |
Source: Keller Williams - Houston Metropolitan #33445074 Report a problem | ||
| 7/25/2010 | Listed for sale | $599,000$106/sqft |
Source: Keller Williams Houston Metropolitan #33445074 Report a problem | ||
Public tax history
| Year | Property taxes | Tax assessment |
|---|---|---|
| 2025 | $49,024 -1.2% | $2,950,642 -2% |
| 2024 | $49,604 +13.9% | $3,010,100 +8% |
| 2023 | $43,539 -0.5% | $2,786,137 +7.9% |
| 2022 | $43,748 | $2,581,700 +13.6% |
| 2021 | -- | $2,273,015 0% |
| 2020 | $43,468 -1.7% | $2,273,336 -0.8% |
| 2019 | $44,233 -2.7% | $2,292,000 +3% |
| 2018 | $45,474 | $2,224,600 +23.6% |
| 2017 | $45,474 +191.1% | $1,800,000 |
| 2016 | $15,620 +44% | -- |
| 2015 | $10,849 | $686,000 +0.1% |
| 2014 | $10,849 | $685,000 +29.1% |
| 2013 | -- | $530,489 +12.9% |
| 2012 | -- | $470,000 -0.5% |
| 2011 | -- | $472,500 -3.9% |
| 2010 | -- | $491,445 -10.8% |
| 2009 | -- | $550,700 +66.9% |
| 2007 | -- | $330,000 -2.7% |
| 2006 | -- | $339,055 +27.7% |
| 2005 | -- | $265,500 -27.5% |
| 2004 | -- | $366,400 +10% |
| 2003 | -- | $333,100 +10% |
| 2002 | -- | $302,900 +10% |
| 2001 | -- | $275,400 +10% |
| 2000 | -- | $250,400 |
Find assessor info on the county website
Monthly payment
Est. payment
Payment breakdown
Explore the cost of this home by adjusting the details. Changes won't be saved.Climate risks
Neighborhood: Greenway - Upper Kirby Area
Nearby schools
Schools provided by the listing agent
- Elementary: School At St George Place
- Middle: Lanier Middle School
- High: Lamar High School (Houston)
Source: HAR. This data may not be complete. We recommend contacting the local school district to confirm school assignments for this home.


Similar homes
- $2,750,0004 bd5 ba4.5k sqft2810 Westgrove Ln, Houston, TX 77027For Sale
 MLS ID #34979649, Susan Slocum, Compass RE Texas, LLC - Memorial. HAR
 - $2,795,0004 bd5 ba4.4k sqft4021 Ella Lee Ln, Houston, TX 77027For Sale
 MLS ID #74965009, Laura Sweeney, Compass RE Texas, LLC - Houston. HAR
 - $3,199,0005 bd5 ba5.1k sqft2302 Suffolk Dr, Houston, TX 77027For Sale
 MLS ID #44025600, Thao Nguyen, eXp Realty LLC. HAR
 - $2,800,0004 bd6 ba6.3k sqft2610 Westgrove Ln, Houston, TX 77027New Construction
 MLS ID #72833457, Ivette Patino, Compass RE Texas, LLC - Memorial. HAR
