Legal duplex with third unit ready to go...owner occupied! Whether you're looking for an investment or a family home with extra income potential, this large home in a quiet, family-friendly neighbourhood of Whitby ticks all the boxes. With seven bedrooms (one currently being used as additional family room) and three bathrooms, split across three separate living areas, this home offers ample space and tons of flexibility. Easily walkable area close to schools, stores, public transit, school bus routes, and amenities. Just minutes to the 401 and 407. Fully fenced backyard with patio, lots of parking, and many upgrades throughout the house. New since 2022: composite front deck, hot water heater, main floor and upstairs windows, A/C, bathrooms refinished, upgraded insulation, and multiple appliances. This lovingly maintained house is move-in ready for its new family!
For sale
C$1,099,000
403 Walnut St W, Whitby, ON L1N 2W4
7beds
3baths
Duplex
Built in ----
-- sqft lot
$-- Zestimate®
C$--/sqft
C$-- HOA
What's special
Seven bedroomsThree bathroomsLots of parkingComposite front deckBathrooms refinishedUpgraded insulationMultiple appliances
- 6 days
- 105
- 0
Zillow last checked:
Listing updated:
Listed by:
RE/MAX COUNTRY LAKES REALTY INC.
Source: TRREB,MLS®#: E14121096 Originating MLS®#: Toronto Regional Real Estate Board
Facts & features
Interior
Bedrooms & bathrooms
- Bedrooms: 7
- Bathrooms: 3
Heating
- Forced Air, Gas
Cooling
- Central Air
Appliances
- Included: Water Heater Owned
Features
- In-Law Suite, Primary Bedroom - Main Floor, Upgraded Insulation, Guest Accommodations
- Flooring: Accessory Apartment, Carpet Free
- Basement: Finished,Full,Separate Entrance,Apartment
- Has fireplace: No
Interior area
- Living area range: 1500-2000 null
Property
Parking
- Total spaces: 5
- Parking features: Private
Features
- Stories: 1.5
- Patio & porch: Patio, Deck
- Exterior features: Landscaped, Lighting
- Pool features: None
Lot
- Size: 4,246 Square Feet
- Features: Fenced Yard, Park, Public Transit, School, School Bus Route, Hospital, Square Lot
Details
- Additional structures: Garden Shed
- Parcel number: 265350019
Construction
Type & style
- Home type: MultiFamily
- Property subtype: Duplex
Materials
- Brick
- Foundation: Concrete
- Roof: Asphalt Shingle
Utilities & green energy
- Sewer: Sewer
Community & HOA
Community
- Security: Smoke Detector(s), Carbon Monoxide Detector(s)
Location
- Region: Whitby
Financial & listing details
- Annual tax amount: C$6,155
- Date on market: 10/27/2026
Price history
Price history is unavailable.
Public tax history
Tax history is unavailable.
Climate risks
Neighborhood: L1N
Nearby schools
GreatSchools rating
No schools nearby
We couldn't find any schools near this home.


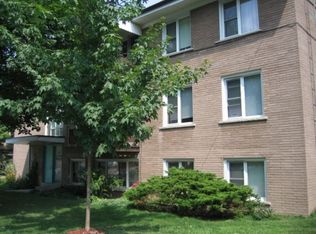
Similar homes
- C$1,149,0005 bd4 ba-- sqft137 Old Colony Dr, Whitby, ON L1R 2A6For Sale
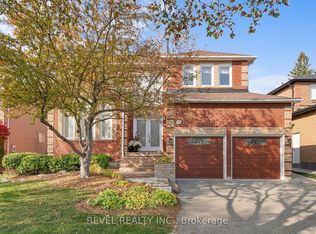 MLS ID #E14138240, REVEL REALTY INC.. TRREB
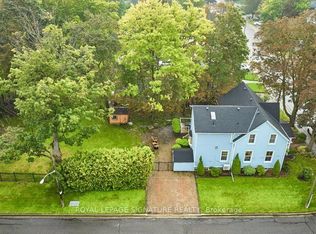
- C$945,9005 bd4 ba-- sqft171 Pringle Dr, Whitby, ON L1N 6K4For Sale
 MLS ID #E14142624, Re/Max Hallmark First Group Realty Ltd.. TRREB
- C$1,079,0004 bd2 ba-- sqft311 Byron St N, Whitby, ON L1N 4N4For Sale
 MLS ID #E13755610, ROYAL LEPAGE SIGNATURE REALTY. TRREB
- C$995,0006 bd3 ba-- sqft1121 Centre St S, Whitby, ON L1N 4X7For Sale
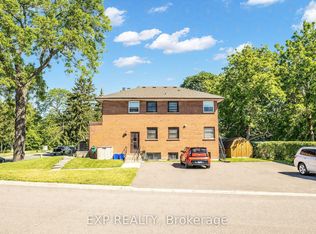 MLS ID #E13547132, EXP REALTY. TRREB
