Stunning “Prescott by Lennar” home with Paid off SOLAR located in the highly sought after, Idyllic Lake Harveston community. Situated on a quiet Cul de Sac with no rear neighbors, this spacious 3,318 sq. ft. residence offers 5 bedrooms and 4 bathrooms, including a convenient main floor bedroom and full bath.
Just beyond the foyer, you’ll find an expansive formal dining room. Opposite the dining area, a sliding glass door opens to a charming courtyard and driveway. The gourmet kitchen features granite countertops, a center island, stainless steel appliances, and double ovens, huge walk-in pantry, all flowing seamlessly into the large family room complete with a modern custom built in fireplace.
Upstairs, the generous primary suite includes a luxurious bath and generous walk-in closets. Adjacent to the primary suite is a well sized bedroom with its own private bathroom. The fourth bedroom shares a Jack and Jill bath with an oversized, giant bedroom—featuring a private balcony and built in cabinet closet. Crown molding and window casements enhance the home throughout. Additional highlights include luxury plank flooring on lower level, air filtration system, paid off solar, an upstairs' laundry room and a 3-car tandem garage with storage racks with direct garage access.
Lake Harveston is one of Temecula Valley’s most desirable neighborhoods, offering a low HOA and exceptional amenities: a 17-acre lake with fishing and rental pedal boat rides, community clubhouse, junior Olympic sized pool, scenic walking trails, frequent community activities, multiple playgrounds, splash pad and a 19-acre sports park with baseball and soccer fields. All of this is in the heart of Temecula, close to shopping, freeways, award winning Temecula schools and Temecula Wine Country and low taxes! We welcome you consideration of ownership in this outstanding two-story home!
For sale
Listed by: Coldwell Banker Realty • Ellen Watkins • Contact: 909-518-6174
$1,050,000
40340 Charlesburg Dr, Temecula, CA 92591
5beds
3,318sqft
:
Get pre-qualified$7,089/mo
Single Family Residence
Built in 2006
6,098 Square Feet Lot
$1,029,500 Zestimate®
$316/sqft
$187/mo HOA
What's special
- 17 hours |
- 35 |
- 3 |
Zillow last checked:
Listing updated:
Listed by:
Ellen Watkins DRE #01244138 909-518-6174,
Coldwell Banker Realty
Source: CRMLS,MLS#: SW26163555 Originating MLS: California Regional MLS
Originating MLS: California Regional MLSFacts & features
Interior
Bedrooms & bathrooms
- Bedrooms: 5
- Bathrooms: 4
- Full bathrooms: 4
- Main level bathrooms: 1
- Main level bedrooms: 1
Rooms
- Room types: Bathroom, Bedroom, Entry/Foyer, Family Room, Kitchen, Laundry, Living Room, Primary Bathroom, Primary Bedroom, Other, Pantry, Dining Room
Bedroom
- Features: Bedroom on Main Level
Bathroom
- Features: Jack and Jill Bath
Bathroom
- Features: Bathtub, Dual Sinks, Full Bath on Main Level, Soaking Tub, Separate Shower, Tub Shower, Vanity, Walk-In Shower
Family room
- Features: Separate Family Room
Kitchen
- Features: Granite Counters, Kitchen Island, Kitchen/Family Room Combo, Walk-In Pantry
Other
- Features: Walk-In Closet(s)
Pantry
- Features: Walk-In Pantry
Heating
- Central
Cooling
- Central Air
Appliances
- Included: Double Oven, Dishwasher, Gas Cooktop, Disposal, Gas Oven, Gas Range, Gas Water Heater
- Laundry: Inside, Laundry Room
Features
- Breakfast Bar, Built-in Features, Balcony, Ceiling Fan(s), Crown Molding, Cathedral Ceiling(s), Coffered Ceiling(s), Separate/Formal Dining Room, Eat-in Kitchen, Granite Counters, High Ceilings, Open Floorplan, Pantry, Recessed Lighting, Bedroom on Main Level, Jack and Jill Bath, Primary Suite, Walk-In Pantry, Walk-In Closet(s)
- Flooring: Carpet, Tile, Wood
- Doors: Sliding Doors
- Windows: Blinds, Double Pane Windows, Plantation Shutters, Screens
- Has fireplace: Yes
- Fireplace features: Family Room
- Common walls with other units/homes: No Common Walls
Interior area
- Total interior livable area: 3,318 sqft
Property
Parking
- Total spaces: 3
- Parking features: Direct Access, Driveway Level, Driveway, Garage, Garage Door Opener, Porte-Cochere
- Attached garage spaces: 3
Features
- Levels: Two
- Stories: 2
- Entry location: 1
- Patio & porch: Concrete, Front Porch, Patio
- Pool features: Community, In Ground, Association
- Has spa: Yes
- Spa features: Association, Community, In Ground
- Has view: Yes
- View description: City Lights, Hills
Lot
- Size: 6,098 Square Feet
- Features: Cul-De-Sac, Front Yard, Yard
Details
- Parcel number: 916672003
- Special conditions: Standard
Construction
Type & style
- Home type: SingleFamily
- Property subtype: Single Family Residence
Materials
- Stucco
- Foundation: Slab
- Roof: Tile
Condition
- Turnkey
- New construction: No
- Year built: 2006
Utilities & green energy
- Electric: Electricity - On Property
- Sewer: Public Sewer
- Water: Public
- Utilities for property: Electricity Connected, Natural Gas Connected, Sewer Connected, Water Connected
Community & HOA
Community
- Features: Curbs, Lake, Park, Street Lights, Suburban, Sidewalks, Pool
- Security: Carbon Monoxide Detector(s), Smoke Detector(s)
HOA
- Has HOA: Yes
- Amenities included: Clubhouse, Fitness Center, Meeting Room, Outdoor Cooking Area, Barbecue, Picnic Area, Playground, Pool, Spa/Hot Tub
- HOA fee: $187 monthly
- HOA name: Harveston
- HOA phone: 951-693-4075
Location
- Region: Temecula
Financial & listing details
- Price per square foot: $316/sqft
- Tax assessed value: $660,282
- Annual tax amount: $7,111
- Date on market: 8/5/2026
- Listing terms: Conventional,FHA,VA Loan
- Inclusions: Paid Off Solar System!
- Road surface type: Paved
Estimated market value
$1,029,500
$978,000 - $1.08M
$4,278/mo
Price history
| Date | Event | Price |
|---|---|---|
| 8/5/2026 | Listed for sale | $1,050,000+72.1%$316/sqft |
Source:  CRMLS #SW26163555 Report a problem CRMLS #SW26163555 Report a problem | ||
| 10/23/2020 | Sold | $610,000+0.2%$184/sqft |
Source:  CRMLS #SW20187014 Report a problem CRMLS #SW20187014 Report a problem | ||
| 9/24/2020 | Pending sale | $609,000$184/sqft |
Source: Allison James Estates & Homes #SW20187014 Report a problem | ||
| 9/11/2020 | Listed for sale | $609,000+59.2%$184/sqft |
Source: Allison James Estates & Homes #SW20187014 Report a problem | ||
| 1/27/2009 | Listing removed | $382,500$115/sqft |
Source: NCI #I08078211 Report a problem | ||
| 9/26/2008 | Sold | $382,500$115/sqft |
Source: Public Record Report a problem | ||
| 8/4/2008 | Price change | $382,500-2.5%$115/sqft |
Source: NCI #I08078211 Report a problem | ||
| 6/2/2008 | Listed for sale | $392,500+24.8%$118/sqft |
Source: Coldwell Banker** #I08078211 Report a problem | ||
| 4/18/2008 | Sold | $314,500-38.6%$95/sqft |
Source: Public Record Report a problem | ||
| 1/30/2007 | Sold | $512,000$154/sqft |
Source: Public Record Report a problem | ||
Public tax history
| Year | Property taxes | Tax assessment |
|---|---|---|
| 2025 | $7,111 +0.6% | $660,282 +2% |
| 2024 | $7,067 -18.8% | $647,336 +2% |
| 2023 | $8,702 +1.7% | $634,644 +2% |
| 2022 | $8,558 +1.4% | $622,200 +2% |
| 2021 | $8,442 +25.6% | $610,000 +34.8% |
| 2020 | $6,723 +1.2% | $452,504 +2% |
| 2019 | $6,641 +1.6% | $443,632 +2% |
| 2018 | $6,536 +1.5% | $434,934 +2% |
| 2017 | $6,439 | $426,407 +2% |
| 2016 | $6,439 +2.1% | $418,047 +1.5% |
| 2015 | $6,305 +2.3% | $411,770 +2% |
| 2014 | $6,162 | $403,706 +20.9% |
| 2013 | -- | $334,000 +5.4% |
| 2012 | -- | $317,000 +1.9% |
| 2011 | -- | $311,000 -8.3% |
| 2010 | -- | $339,000 -0.3% |
| 2009 | -- | $340,000 -17.5% |
| 2008 | -- | $412,000 +113.8% |
| 2007 | -- | $192,663 -3.1% |
| 2006 | -- | $198,896 |
Find assessor info on the county website
Monthly payment
Est. payment
Payment breakdown
Explore the cost of this home by adjusting the details. Changes won't be saved.Climate risks
Neighborhood: 92591
Nearby schools
GreatSchools rating
- 9/10Ysabel Barnett Elementary SchoolGrades: K-5Distance: 0.6 mi
- 8/10James L. Day Middle SchoolGrades: 6-8Distance: 1.3 mi
- 9/10Chaparral High SchoolGrades: 9-12Distance: 0.9 mi
- $875,6004 bd4 ba3.6k sqft40334 Charlesburg Dr, Temecula, CA 92591Off Market
- $1,044,4004 bd4 ba3.6k sqft40346 Charlesburg Dr, Temecula, CA 92591Off Market
- $809,4003 bd3 ba2.5k sqft40352 Charlesburg Dr, Temecula, CA 92591Off Market
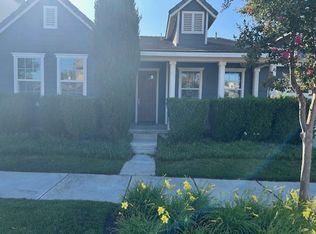
- $809,8003 bd3 ba2.4k sqft40328 Charlesburg Dr, Temecula, CA 92591Off Market

- $789,2003 bd3 ba2.4k sqft40337 Charlesburg Dr, Temecula, CA 92591Off Market
- $983,7004 bd4 ba3.6k sqft40343 Charlesburg Dr, Temecula, CA 92591Off Market
- $959,3004 bd4 ba3.6k sqft40331 Charlesburg Dr, Temecula, CA 92591Off Market
- $1,054,6004 bd4 ba3.6k sqft40358 Charlesburg Dr., Temecula, CA 92591Off Market
A local agent can set up tours, give advice and negotiate with sellers.
Similar homes
- $975,0005 bd4 ba3.7k sqft26352 Palm Tree Ln, Murrieta, CA 92563For Sale
 MLS ID #SW26154943, Nicole Cronin-Rhodes, Realty ONE Group West. CRMLS
 - $949,0005 bd5 ba3.7k sqft31699 Country View Rd, Temecula, CA 92591For Sale
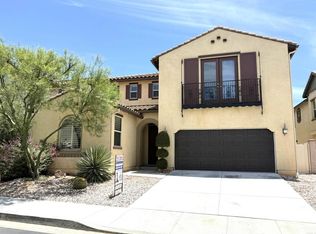 MLS ID #PTP2604857, Kathleen Nguyen, Lifetime Real Estate, Inc. CRMLS
 - $799,9905 bd3 ba2.5k sqft41762 Humber Dr, Temecula, CA 92591For Sale
 MLS ID #SW26120307, Christian Rios, eXp Realty of Southern California, Inc.. CRMLS
 - $759,9504 bd3 ba2.3k sqft30113 Corte Carrizo, Temecula, CA 92591For Sale
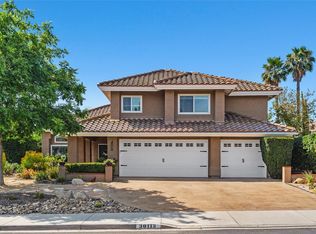 MLS ID #SW26161081, Berylanne Crutchley, First Team Real Estate. CRMLS
 - $725,0003 bd3 ba2k sqft28905 Boothbay Rd, Temecula, CA 92591For SaleMLS ID #SW26144263, Corinne Berge, The Cberge Group, Inc.. CRMLS
- $1,150,0005 bd3 ba2.7k sqft41733 Hollister Ln, Murrieta, CA 92562For SaleMLS ID #PW26166109, Gregory Ernst, GML Homes, Inc.. CRMLS
- $872,0005 bd3 ba3.4k sqft35683 Stock St, Murrieta, CA 92562For SaleMLS ID #SW26168704, Holly Cate, Holly Cate, Broker. CRMLS
- $979,0005 bd4 ba3.1k sqft44228 Nighthawk Pass, Temecula, CA 92592For SaleMLS ID #OC26158520, Kilian Goldin, Reeve Brokerage Inc.. CRMLS
- $995,0004 bd3 ba2.9k sqft26784 Lemon Grass Way, Murrieta, CA 92562For SaleMLS ID #SW26108584, Sebastian Valente, RE/MAX One. CRMLS
- $979,0005 bd3 ba3.9k sqft27486 Fern Pine Way, Murrieta, CA 92562For SaleMLS ID #SW26151965, Maurice Watkins, Allison James Estates & Homes. CRMLS
- $889,0007 bd4 ba4.1k sqft25933 Schafer Dr, Murrieta, CA 92563For SaleMLS ID #SW26036404, Frank Van Dyke, Van Dyke Real Estate. CRMLS
- $979,0004 bd4 ba3.3k sqft34116 Galleron St, Temecula, CA 92592For SaleMLS ID #TR26142972, Yinglin Wen, A + Realty & Mortgage. CRMLS
- $699,9993 bd3 ba1.8k sqft27440 Bolandra Ct, Temecula, CA 92591For SaleMLS ID #SW26091213, Nhan Nguyen, Coldwell Banker Assoc.Brkr-Mur. CRMLS
- $814,9003 bd2 ba2k sqft31955 Avenida Mallari, Temecula, CA 92591For SaleMLS ID #SW26092923, Scott Archer, Michael Scott Archer. CRMLS
- $699,9004 bd3 ba3.2k sqft30038 Couples Ave, Murrieta, CA 92563For SaleMLS ID #SW26163050, Kathy Savant, SDL Real Estate. CRMLS
- $699,9903 bd2 ba2k sqft31281 Canterbury Ct, Temecula, CA 92591For SaleMLS ID #SW26160991, Brenda Pino, Temecula Elite Properties. CRMLS
- $865,0003 bd3 ba2.7k sqft32493 Palacio St, Temecula, CA 92592For SaleMLS ID #SW26161486, Susan Campbell-Boland, Realty ONE Group West. CRMLS
- $925,0006 bd3 ba3.6k sqft23860 Cadenza Dr, Murrieta, CA 92562For SaleMLS ID #SW26155764, Missy Denzer, United One Realty. CRMLS
- $764,9994 bd2 ba2.5k sqft26101 Shady Brook Cir, Murrieta, CA 92563For SaleMLS ID #SW26083220, Lisa Neugebauer, First Team Real Estate. CRMLS
- $835,0004 bd3 ba2.1k sqft43490 Calle Nacido, Temecula, CA 92592For SaleMLS ID #TR26101911, Jonathan Minerick, Homecoin.com. CRMLS
Local buyer's agents are ready to help
