***Offer deadline 7pm Sunday 10/11*** Welcome to this beautifully updated bungalow in the heart of the sought-after Standish neighborhood! Original oak hardwood floors, archways, stained millwork, and prairie-style window trim showcase its 1920's craftsman warmth and character. The professionally remodeled kitchen is truly the heart of this home, with an open archway, custom lighting, generous quartz counter space, soft-close cabinets, ample storage, and a large peninsula. The living space is anchored by an inviting living room with a cozy gas fireplace. Two bedrooms and a tastefully updated bathroom complete the main floor. The upper-level primary suite offers a private retreat with half bath and walk-in closet. The basement provides an updated flex room (perfect for an office, hobby room, or playroom), tuck-under garage, and great potential for additional finished space! Outside, you will be greeted by a large deck and patio, perfect
for backyard gatherings.
This home is perfectly set on a quiet street, just steps to 40th St. Park and walkable to Lake Hiawatha and trails. Explore numerous restaurants, local grocers, and coffee shops including Duck Duck Coffee, Angry Catfish, Everett’s, Nice Time Market, Hamburguesas El Gordo, Northern Fires Pizza, and A Baker’s Wife. A lovingly cared-for home in an outstanding neighborhood, ready for its next owners!
Pending
$399,900
4036 20th Ave S, Minneapolis, MN 55407
3beds
1,432sqft
Single Family
Built in 1925
4,791 Square Feet Lot
$418,700 Zestimate®
$279/sqft
$-- HOA
What's special
- 15 days
- 1,626
- 162
Likely to sell faster than
Zillow last checked:
Listing updated:
Listed by:
Aaron M Eisenberg 612-568-5828,
Keller Williams Realty Integrity Lakes
Source: NorthstarMLS as distributed by MLS GRID,MLS#: 7154328
Facts & features
Interior
Bedrooms & bathrooms
- Bedrooms: 3
- Bathrooms: 2
- Full bathrooms: 1
- 1/2 bathrooms: 1
Bedroom
- Level: Main
- Area: 120 Square Feet
- Dimensions: 12x10
Bedroom 2
- Level: Main
- Area: 132 Square Feet
- Dimensions: 12x11
Bedroom 3
- Level: Upper
- Area: 285 Square Feet
- Dimensions: 19x15
Dining room
- Level: Main
- Area: 110 Square Feet
- Dimensions: 11x10
Foyer
- Level: Main
- Area: 25 Square Feet
- Dimensions: 5x5
Kitchen
- Level: Main
- Area: 130 Square Feet
- Dimensions: 13x10
Living room
- Level: Main
- Area: 216 Square Feet
- Dimensions: 18x12
Office
- Level: Lower
- Area: 108 Square Feet
- Dimensions: 9x12
Heating
- Baseboard, Forced Air
Cooling
- Central Air, Window Unit(s)
Appliances
- Included: Dishwasher, Disposal, Dryer, ENERGY STAR Qualified Appliances, Exhaust Fan, Gas Water Heater, Range, Refrigerator, Stainless Steel Appliance(s), Washer
- Laundry: In Basement
Features
- Basement: Block,Daylight,Finished,Partially Finished
- Number of fireplaces: 1
- Fireplace features: Circulating, Gas, Living Room
Interior area
- Total structure area: 2,274
- Total interior livable area: 1,432 sqft
- Finished area above ground: 1,322
- Finished area below ground: 110
Property
Parking
- Total spaces: 1
- Parking features: Attached, Asphalt, Electric, Garage Door Opener, Tuckunder Garage
- Attached garage spaces: 1
- Has uncovered spaces: Yes
- Details: Garage Dimensions (23x10)
Accessibility
- Accessibility features: None
Features
- Levels: One and One Half
- Stories: 1.5
- Patio & porch: Deck, Patio
- Pool features: None
- Fencing: None
Lot
- Size: 4,791 Square Feet
- Dimensions: 40 x 127
- Features: Near Public Transit, Tree Coverage - Light
Details
- Foundation area: 952
- Parcel number: 1202824230039
- Zoning description: Residential-Single Family
Construction
Type & style
- Home type: SingleFamily
- Property subtype: Single Family
Materials
- Block, Frame
- Roof: Age 8 Years or Less,Architectural Shingle,Pitched
Condition
- New construction: No
- Year built: 1925
Utilities & green energy
- Electric: Circuit Breakers, Power Company: Xcel Energy
- Gas: Natural Gas
- Sewer: City Sewer/Connected
- Water: City Water/Connected
Community & HOA
Community
- Subdivision: Cedar Ave Heights 2nd Add
HOA
- Has HOA: No
Location
- Region: Minneapolis
Financial & listing details
- Price per square foot: $279/sqft
- Tax assessed value: $348,500
- Annual tax amount: $4,536
- Date on market: 10/6/2026
- Cumulative days on market: 12 days
- Road surface type: Paved
Estimated market value
$418,700
$398,000 - $440,000
$2,336/mo
Price history
| Date | Event | Price |
|---|---|---|
| 10/12/2026 | Pending sale | $399,900$279/sqft |
Source:  NorthstarMLS as distributed by MLS GRID #7154328 Report a problem | ||
| 10/9/2026 | Listed for sale | $399,900+46.2%$279/sqft |
Source: NorthstarMLS as distributed by MLS GRID #7154328 Report a problem | ||
| 6/14/2018 | Sold | $273,500+9.4%$191/sqft |
Source: NorthstarMLS as distributed by MLS GRID #4947042 Report a problem | ||
| 5/10/2018 | Pending sale | $249,900$175/sqft |
Source: RE/MAX Results #4947042 Report a problem | ||
| 5/2/2018 | Listed for sale | $249,900+11.1%$175/sqft |
Source: RE/MAX Results #4947042 Report a problem | ||
| 3/11/2015 | Listing removed | $1,575$1/sqft |
Source: Midwest Realty Services Report a problem | ||
| 3/5/2015 | Listed for rent | $1,575+3.3%$1/sqft |
Source: Midwest Realty Services Report a problem | ||
| 11/22/2014 | Listing removed | $1,525$1/sqft |
Source: Owner Report a problem | ||
| 10/22/2014 | Listed for rent | $1,525+2%$1/sqft |
Source: Owner Report a problem | ||
| 5/23/2013 | Listed for rent | $1,495$1/sqft |
Source: Rental Source Report a problem | ||
| 6/18/2012 | Listing removed | $1,495$1/sqft |
Source: Rental Source Report a problem | ||
| 5/17/2012 | Listed for rent | $1,495$1/sqft |
Source: Midwest Realty Services Report a problem | ||
| 6/29/2005 | Sold | $224,900+35.9%$157/sqft |
Source: Public Record Report a problem | ||
| 12/22/2004 | Sold | $165,500$116/sqft |
Source: Public Record Report a problem | ||
Public tax history
| Year | Property taxes | Tax assessment |
|---|---|---|
| 2026 | $4,536 -4.1% | $348,500 +12.1% |
| 2025 | $4,730 +11.2% | $311,000 -6.9% |
| 2024 | $4,252 +2.9% | $334,000 +0.3% |
| 2023 | $4,134 +6.5% | $333,000 +3.4% |
| 2022 | $3,880 +17.7% | $322,000 +11% |
| 2021 | $3,296 -7.7% | $290,000 +12.2% |
| 2020 | $3,571 +8.3% | $258,500 |
| 2019 | $3,296 -7.7% | $258,500 +10.7% |
| 2018 | $3,571 +4.9% | $233,500 +20.7% |
| 2017 | $3,404 +14.3% | $193,500 +6.6% |
| 2016 | $2,979 +3.3% | $181,500 +9.7% |
| 2015 | $2,883 +4.6% | $165,500 +7.1% |
| 2014 | $2,757 -3.1% | $154,500 -2.5% |
| 2013 | $2,844 +1.3% | $158,500 -6.2% |
| 2012 | $2,808 +8.1% | $169,000 |
| 2011 | $2,598 +15.8% | $169,000 |
| 2010 | $2,242 -1.2% | $169,000 |
| 2009 | $2,270 +19.5% | $169,000 +11.8% |
| 2006 | $1,899 +11.8% | $151,200 +15% |
| 2005 | $1,699 +5.8% | $131,500 +14.9% |
| 2004 | $1,606 +12.4% | $114,400 +11.9% |
| 2002 | $1,429 -49.7% | $102,200 |
| 2001 | $2,839 | -- |
Find assessor info on the county website
Monthly payment
Est. payment
Payment breakdown
Explore the cost of this home by adjusting the details. Changes won't be saved.Climate risks
Neighborhood: Standish


Similar homes
- $349,9004 bd2 ba1.7k sqft4205 16th Ave S, Minneapolis, MN 55407For Sale
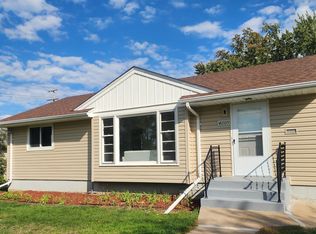
 MLS ID #7136858, Shantell K Cramer, HOMESTEAD ROAD. NorthstarMLS as distributed by MLS GRID
- $399,9003 bd1 ba1.4k sqft5315 36th Ave S, Minneapolis, MN 55417For Sale
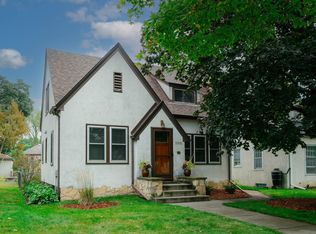 MLS ID #7151620, Nicholas J Archer, Coldwell Banker Realty - Lakes. NorthstarMLS as distributed by MLS GRID
- $380,0004 bd2 ba1.4k sqft5015 42nd Ave S, Minneapolis, MN 55417For Sale
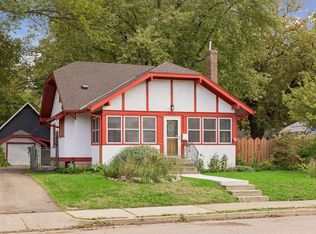 MLS ID #7132187, Mariah Hamm, Hamm Real Estate Company. NorthstarMLS as distributed by MLS GRID
- $329,9003 bd2 ba1.3k sqft3609 E 42nd St, Minneapolis, MN 55406For Sale
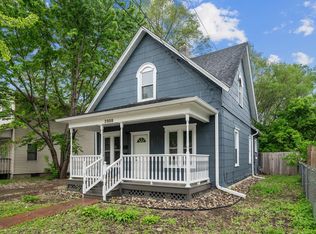 MLS ID #7162686, Hannah Dahlstrom, Keller Williams Realty Integrity Lakes. NorthstarMLS as distributed by MLS GRID
- $349,9003 bd2 ba1.2k sqft3419 24th Ave S, Minneapolis, MN 55406For SaleMLS ID #7072142, Zachary Graden, DOT-REALTY LLC. NorthstarMLS as distributed by MLS GRID
- $399,9003 bd1 ba1k sqft358 Cretin Ave S, Saint Paul, MN 55105For SaleMLS ID #7154149, Cameron Monson, RE/MAX Results. NorthstarMLS as distributed by MLS GRID
- $370,0004 bd2 ba1.3k sqft1312 27th Ave NE, Minneapolis, MN 55418For SaleMLS ID #7160999, Kerby & Cristina Real Estate Experts, RE/MAX Results. NorthstarMLS as distributed by MLS GRID
- $339,0003 bd2 ba1.5k sqft3723 1st Ave S, Minneapolis, MN 55409For SaleMLS ID #7057659, J. Trout Lowen, Bridge Realty, LLC. NorthstarMLS as distributed by MLS GRID
- $324,9003 bd2 ba1.6k sqft2740 41st Ave S, Minneapolis, MN 55406For SaleMLS ID #7151485, Jennifer L Morris, Edina Realty, Inc.. NorthstarMLS as distributed by MLS GRID
- $349,9003 bd2 ba1.8k sqft5241 44th Ave S, Minneapolis, MN 55417For SaleMLS ID #7145854, Bryan M Cox, True Neighbor Realty. NorthstarMLS as distributed by MLS GRID
- $369,0004 bd1 ba1.3k sqft4501 Pillsbury Ave, Minneapolis, MN 55419For SaleMLS ID #7149634, Jennifer Lynn Dille, Edina Realty, Inc.. NorthstarMLS as distributed by MLS GRID
- $322,5003 bd1 ba1.4k sqft4220 Minnehaha Ave, Minneapolis, MN 55406For SaleMLS ID #7148209, Rodolfo Trujillo, RE/MAX Results. NorthstarMLS as distributed by MLS GRID
- $399,9003 bd1 ba1.3k sqft1581 Griggs St N, Saint Paul, MN 55108For SaleMLS ID #7157565, Henry A. Edelstein, Coldwell Banker Realty. NorthstarMLS as distributed by MLS GRID
- $419,9004 bd2 ba1.5k sqft1603 Laurel Ave, Saint Paul, MN 55104For SaleMLS ID #7143802, Anna M Garnaas-Halvorson, RE/MAX Results. NorthstarMLS as distributed by MLS GRID
- $399,9003 bd2 ba1.9k sqft3305 Zarthan Ave S, Saint Louis Park, MN 55416For SaleMLS ID #7154085, Caitlin Margaret McGuire, Keller Williams Realty Integrity Lakes. NorthstarMLS as distributed by MLS GRID
- $379,0003 bd1 ba1.5k sqft3221 Ulysses St NE, Minneapolis, MN 55418For SaleMLS ID #7155520, Sharla K Stafford, Coldwell Banker Realty. NorthstarMLS as distributed by MLS GRID
- $449,9003 bd2 ba1.2k sqft1835 Princeton Ave, Saint Paul, MN 55105For SaleMLS ID #7156475, Lolly McNeely Salmen, CRS, Coldwell Banker Realty. NorthstarMLS as distributed by MLS GRID
- $370,0003 bd2 ba1.2k sqft2523 Arthur St NE, Minneapolis, MN 55418For SaleMLS ID #7138540, Frances Hoekstra Bakke, Coldwell Banker Realty - Southwest Regional. NorthstarMLS as distributed by MLS GRID
- $398,0002 bd2 ba1.4k sqft7418 Edgebrook Dr, Saint Louis Park, MN 55426For SaleMLS ID #7089507, Sharlene H Hensrud, RE/MAX Results. NorthstarMLS as distributed by MLS GRID
- $445,0003 bd2 ba1.4k sqft5750 Pleasant Ave, Minneapolis, MN 55419For SaleMLS ID #7138952, Nancy L Walker, Coldwell Banker Realty - Southwest Regional. NorthstarMLS as distributed by MLS GRID
