CHARM, SPACE & OPPORTUNITY!
Welcome home to this charming 3-bedroom, 2-bath, 1.5-story home conveniently located in the Standish neighborhood just a few blocks from schools and the rail station!
Step inside and discover a home filled with possibilities. The main level features a bedroom and bath, along with a dining room perfect for gathering around the table for dinners, holidays, or entertaining friends.
Love spending time outside? You’ll have plenty of options! Sip your morning coffee on the welcoming front porch, fire up the grill on the large back deck, or simply relax and enjoy your own outdoor space.
And don’t forget the 2.5-car garage, offering plenty of room for vehicles, storage, hobbies, or your next project.
Whether you’re looking for a place to call home or searching for your next investment opportunity, this property has tons of potential and room to build equity. Bring your ideas, add your personal touches, and make it yours!
Great location. Great space. Great potential.
Don’t let this opportunity pass you by; schedule your showing today!
Pending
$275,900
4044 31st Ave S, Minneapolis, MN 55406
3beds
1,152sqft
Single Family
Built in 1914
5,227 Square Feet Lot
$277,700 Zestimate®
$239/sqft
$-- HOA
What's special
- 45 days
- 433
- 20
Likely to sell faster than
Zillow last checked:
Listing updated:
Listed by:
Tina Forcier 952-356-7922,
Epique Realty
Source: NorthstarMLS as distributed by MLS GRID,MLS#: 7139519
Facts & features
Interior
Bedrooms & bathrooms
- Bedrooms: 3
- Bathrooms: 2
- 3/4 bathrooms: 2
Bedroom
- Level: Main
- Area: 121 Square Feet
- Dimensions: 11 X 11
Bedroom 2
- Level: Second
- Area: 192 Square Feet
- Dimensions: 16 X12
Bedroom 3
- Level: Second
- Area: 110 Square Feet
- Dimensions: 10 X 11
Dining room
- Level: Main
- Area: 110 Square Feet
- Dimensions: 10 x 11
Kitchen
- Level: Main
- Area: 168 Square Feet
- Dimensions: 21 X 8
Living room
- Level: Main
- Area: 228 Square Feet
- Dimensions: 19 x 12
Heating
- Forced Air
Cooling
- Central Air
Appliances
- Included: Dishwasher, Dryer, Freezer, Range, Refrigerator, Washer
- Laundry: In Basement
Features
- Basement: Block
- Has fireplace: No
Interior area
- Total structure area: 1,944
- Total interior livable area: 1,152 sqft
- Finished area above ground: 1,152
- Finished area below ground: 0
Property
Parking
- Total spaces: 2.5
- Parking features: Detached Garage
- Garage spaces: 2.5
- Details: Garage Dimensions (19.5 X 21.5)
Accessibility
- Accessibility features: Grab Bars In Bathroom, Roll-In Shower, Roll Under Accessibility
Features
- Levels: One and One Half
- Stories: 1.5
- Patio & porch: Deck, Porch
- Fencing: Chain Link
Lot
- Size: 5,227 Square Feet
- Dimensions: 126 x 40
- Features: Tree Coverage - Light
Details
- Additional structures: Garage(s)
- Foundation area: 396
- Parcel number: 1202824140040
- Zoning description: Residential-Single Family
Construction
Type & style
- Home type: SingleFamily
- Property subtype: Single Family
Materials
- Roof: Age Over 8 Years
Condition
- New construction: No
- Year built: 1914
Utilities & green energy
- Gas: Natural Gas
- Sewer: City Sewer/Connected
- Water: City Water/Connected
Community & HOA
Community
- Subdivision: Elmdale Add
HOA
- Has HOA: No
Location
- Region: Minneapolis
Financial & listing details
- Price per square foot: $239/sqft
- Tax assessed value: $285,800
- Annual tax amount: $3,993
- Date on market: 9/9/2026
- Cumulative days on market: 42 days
Estimated market value
$277,700
$264,000 - $292,000
$2,738/mo
Price history
| Date | Event | Price |
|---|---|---|
| 9/30/2026 | Pending sale | $275,900$239/sqft |
Source:  NorthstarMLS as distributed by MLS GRID #7139519 Report a problem | ||
| 9/11/2026 | Listed for sale | $275,900$239/sqft |
Source: NorthstarMLS as distributed by MLS GRID #7139519 Report a problem | ||
Public tax history
| Year | Property taxes | Tax assessment |
|---|---|---|
| 2026 | $3,993 +6.5% | $285,800 +10.4% |
| 2025 | $3,751 +11.6% | $258,900 +2.3% |
| 2024 | $3,361 -0.1% | $253,000 -1.9% |
| 2023 | $3,364 +4.2% | $258,000 +0.8% |
| 2022 | $3,229 -2% | $256,000 +9.9% |
| 2021 | $3,295 -7.4% | $233,000 +1.5% |
| 2020 | $3,558 +8% | $229,500 |
| 2019 | $3,295 -7.4% | $229,500 +10.1% |
| 2018 | $3,558 +11.3% | $208,500 +17.8% |
| 2017 | $3,197 +7.4% | $177,000 +7.6% |
| 2016 | $2,977 +13.9% | $164,500 +5.1% |
| 2015 | $2,613 +0.2% | $156,500 +5% |
| 2014 | $2,607 -5.1% | $149,000 -2.6% |
| 2013 | $2,746 -7.3% | $153,000 -9.7% |
| 2012 | $2,963 +1.5% | $169,500 -3.1% |
| 2011 | $2,918 +11.2% | $175,000 |
| 2010 | $2,624 -1.2% | $175,000 |
| 2009 | $2,655 +38.4% | $175,000 +19.2% |
| 2006 | $1,918 +17% | $146,800 +15% |
| 2005 | $1,640 +8.3% | $127,700 +15.6% |
| 2004 | $1,514 +12.8% | $110,500 +12% |
| 2002 | $1,341 -50.2% | $98,700 |
| 2001 | $2,696 | -- |
Find assessor info on the county website
Monthly payment
Est. payment
Payment breakdown
Explore the cost of this home by adjusting the details. Changes won't be saved.Climate risks
Neighborhood: Standish
Similar homes
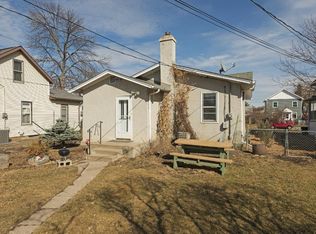
- $299,0003 bd1 ba1.5k sqft3616 Pillsbury Ave S, Minneapolis, MN 55409For Sale

 MLS ID #7147474, Christine K Smith, Engel & Volkers Lake Minnetonka. NorthstarMLS as distributed by MLS GRID
- $209,9002 bd1 ba1.4k sqft3403 25th Ave S, Minneapolis, MN 55406For Sale
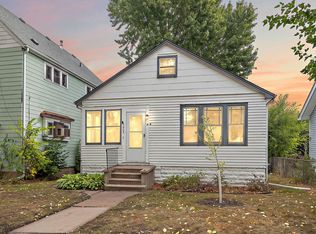 MLS ID #7145691, Anthony Pierpont, RES Realty. NorthstarMLS as distributed by MLS GRID
- $260,0002 bd1 ba1.4k sqft1510 35th St E, Minneapolis, MN 55407For Sale
 MLS ID #7105770, Brian Amundson, Keller Williams Preferred Rlty. NorthstarMLS as distributed by MLS GRID
- $275,0003 bd2 ba1.6k sqft1658 Sherburne Ave, Saint Paul, MN 55104For Sale
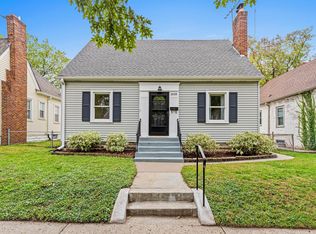 MLS ID #7148760, Rosalie Choromanski, RE/MAX Results. NorthstarMLS as distributed by MLS GRID
- $275,0002 bd2 ba1k sqft524 Harrison Ave, Saint Paul, MN 55102For SaleMLS ID #7142561, Brandon J Johnson, Pemberton RE. NorthstarMLS as distributed by MLS GRID
- $295,0003 bd2 ba1.3k sqft655 Simpson St, Saint Paul, MN 55104For SaleMLS ID #7139061, Matthew L. Rich, LPT Realty, LLC. NorthstarMLS as distributed by MLS GRID
- $339,9003 bd1 ba1.3k sqft6533 Bloomington Ave S, Richfield, MN 55423For SaleMLS ID #7163090, Caleb Carlson, Real Broker, LLC. NorthstarMLS as distributed by MLS GRID
- $284,9994 bd2 ba1.3k sqft1825 Minnehaha Ave W, Saint Paul, MN 55104For SaleMLS ID #7134935, Ryan M Platzke, Coldwell Banker Realty - Southwest Regional. NorthstarMLS as distributed by MLS GRID
- $220,0003 bd1 ba1k sqft1259 Laurel Ave, Saint Paul, MN 55104For SaleMLS ID #7163848, Megan Moreau, Kris Lindahl Real Estate. NorthstarMLS as distributed by MLS GRID
- $284,9003 bd1 ba1.6k sqft1714 Hewitt Ave, Saint Paul, MN 55104For SaleMLS ID #7107747, Shane M. Montoya, Coldwell Banker Realty. NorthstarMLS as distributed by MLS GRID
- $285,0003 bd2 ba1.3k sqft3547 Irving Ave N, Minneapolis, MN 55412For SaleMLS ID #7109462, The Huerkamp Home Group, Keller Williams Preferred Rlty. NorthstarMLS as distributed by MLS GRID
- $279,0003 bd2 ba1.4k sqft799 Fuller Ave, Saint Paul, MN 55104For SaleMLS ID #7083652, Annie Le, LPT Realty, LLC. NorthstarMLS as distributed by MLS GRID
- $289,9003 bd2 ba1.4k sqft5940 Rhode Island Ave N, Crystal, MN 55428For SaleMLS ID #7162384, Jerry A Arguello, TWINCITIES.REALESTATE. NorthstarMLS as distributed by MLS GRID
- $299,0003 bd2 ba1.4k sqft252 Stevens St W, Saint Paul, MN 55107For SaleMLS ID #7121144, Kirsten Tappe-Heveron, RE/MAX Advantage Plus. NorthstarMLS as distributed by MLS GRID
- $240,0003 bd1 ba1.3k sqft1514 Lafond Ave, Saint Paul, MN 55104For SaleMLS ID #7136161, Kara Wald, Edina Realty, Inc.. NorthstarMLS as distributed by MLS GRID
- $299,9004 bd2 ba1.5k sqft1420 Taylor Ave, Saint Paul, MN 55104For SaleMLS ID #7131549, Krista K. Nelson, Keller Williams Preferred Rlty. NorthstarMLS as distributed by MLS GRID
- $290,0003 bd2 ba1.5k sqft8043 5th St NE, Spring Lake Park, MN 55432For SaleMLS ID #7093351, Kris Lindahl, Kris Lindahl Real Estate. NorthstarMLS as distributed by MLS GRID
- $264,9004 bd2 ba1.4k sqft909 Sherburne Ave, Saint Paul, MN 55104For SaleMLS ID #7105269, Calise Inman, Pemberton RE. NorthstarMLS as distributed by MLS GRID
- $289,9003 bd2 ba1.5k sqft1195 7th St NW, New Brighton, MN 55112For SaleMLS ID #7145461, Betsy Rewald, GRI, Coldwell Banker Realty. NorthstarMLS as distributed by MLS GRID
- $314,9003 bd2 ba1.3k sqft420 Daly St, Saint Paul, MN 55102For SaleMLS ID #7153626, Thomas Edelstein, CRS, ABR, Coldwell Banker Realty. NorthstarMLS as distributed by MLS GRID
