This one-of-a-kind, condo alternative, "Up North" style retreat is located a short walk from the heart of downtown Birmingham. Bordering woods and ravines, its warm and unique design provides a quiet sanctuary steps from Birmingham's renowned shops and restaurants. Custom designed to meet the exacting standards for those empty nesters seeking an optimum lifestyle, this home features an elevator servicing all three levels, a full second floor primary suite with walk-in closets, massive bathroom, sauna, laundry room and large deck looking over the property's Rouge River ravine. The main level is open with soaring ceilings in the living room, an exquisite private office with ravine views, a large open kitchen with family room and a stone fireplace, separate dining room, private bar area, two half bathrooms, and two pantries. The walk-out lower level includes a beautiful bar area and mini kitchen, two bedrooms, one full bathroom, a lower-level family room with another stone fireplace, a high-end wine cellar, a large, mirrored fitness room, and a workshop area with ample storage space.
Pending
Price cut: $100K (7/6)
$2,350,000
405 Bonnie Brier Ave, Birmingham, MI 48009
3beds
4,609sqft
:
Get pre-qualified$15,649/mo
Single Family Residence
Built in 1989
9,147 Square Feet Lot
$2,222,100 Zestimate®
$510/sqft
$-- HOA
What's special
Bordering woods and ravinesWalk-out lower levelHigh-end wine cellarWalk-in closetsMassive bathroomLarge mirrored fitness roomStone fireplace
- 61 days |
- 593 |
- 30 |
Zillow last checked:
Listing updated:
Listed by:
Kathleen F Wilson 248-321-8700,
Berkshire Hathaway HomeServices Kee Realty Bham 248-646-6200
Source: Realcomp II,MLS#: 20261039326
Facts & features
Interior
Bedrooms & bathrooms
- Bedrooms: 3
- Bathrooms: 4
- Full bathrooms: 2
- 1/2 bathrooms: 2
Primary bedroom
- Level: Second
- Area: 264
- Dimensions: 22 X 12
Bedroom
- Level: Basement
- Area: 256
- Dimensions: 16 X 16
Bedroom
- Level: Basement
- Area: 221
- Dimensions: 17 X 13
Primary bathroom
- Level: Second
- Area: 336
- Dimensions: 21 X 16
Other
- Level: Basement
- Area: 72
- Dimensions: 9 X 8
Other
- Level: Entry
- Area: 48
- Dimensions: 6 X 8
Other
- Level: Entry
- Area: 48
- Dimensions: 6 X 8
Bonus room
- Level: Entry
- Area: 64
- Dimensions: 8 X 8
Bonus room
- Level: Basement
- Area: 42
- Dimensions: 6 X 7
Dining room
- Level: Entry
- Area: 264
- Dimensions: 22 X 12
Flex room
- Level: Basement
- Area: 154
- Dimensions: 14 X 11
Great room
- Level: Entry
- Area: 527
- Dimensions: 17 X 31
Kitchen
- Level: Entry
- Area: 651
- Dimensions: 21 X 31
Laundry
- Level: Second
- Area: 56
- Dimensions: 8 X 7
Library
- Level: Entry
- Area: 176
- Dimensions: 16 X 11
Other
- Level: Basement
- Area: 60
- Dimensions: 10 X 6
Heating
- Forced Air, Natural Gas
Cooling
- Central Air
Appliances
- Included: Built In Gas Oven, Built In Gas Range, Bar Fridge, Dishwasher, Disposal, Dryer, Exhaust Fan, Free Standing Ice Maker, Free Standing Refrigerator, Gas Cooktop, Ice Maker, Microwave, Trash Compactor, Washer, Wine Cooler, Wine Refrigerator
Features
- Basement: Finished,Walk Out Access
- Has fireplace: No
Interior area
- Total interior livable area: 4,609 sqft
- Finished area above ground: 3,189
- Finished area below ground: 1,420
Video & virtual tour
Property
Parking
- Total spaces: 2
- Parking features: Two Car Garage, Attached, Electricityin Garage, Garage Faces Front, Heated Garage, Garage Door Opener
- Attached garage spaces: 2
Features
- Levels: Three
- Stories: 3
- Entry location: GroundLevelwSteps
- Patio & porch: Deck, Patio
- Exterior features: Balcony
- Pool features: None
- Fencing: Back Yard,Fenced
Lot
- Size: 9,147 Square Feet
- Dimensions: 77.83 x 118
Details
- Parcel number: 1925376072
- Special conditions: Short Sale No,Standard
Construction
Type & style
- Home type: SingleFamily
- Architectural style: Other
- Property subtype: Single Family Residence
Materials
- Stone, Wood Siding
- Foundation: Basement, Poured
- Roof: Wood
Condition
- New construction: No
- Year built: 1989
Utilities & green energy
- Sewer: Public Sewer
- Water: Other
Community & HOA
Community
- Subdivision: BALDWIN & SHATTUCK ADD
HOA
- Has HOA: No
Location
- Region: Birmingham
Financial & listing details
- Price per square foot: $510/sqft
- Tax assessed value: $579,270
- Annual tax amount: $29,659
- Date on market: 5/29/2026
- Cumulative days on market: 165 days
- Listing agreement: Exclusive Right To Sell
- Listing terms: Cash,Conventional
- Exclusions: Exclusion(s) Do Not Exist
Estimated market value
$2,222,100
$2.11M - $2.33M
$7,906/mo
Price history
| Date | Event | Price |
|---|---|---|
| 7/15/2026 | Pending sale | $2,350,000$510/sqft |
Source:  Realcomp II #20261039326 Report a problem Realcomp II #20261039326 Report a problem | ||
| 7/6/2026 | Price change | $2,350,000-4.1%$510/sqft |
Source: Realcomp II #20261039326 Report a problem | ||
| 5/29/2026 | Listed for sale | $2,450,000-2%$532/sqft |
Source: Realcomp II #20261039326 Report a problem | ||
| 4/29/2026 | Listing removed | $2,500,000$542/sqft |
Source: Realcomp II #20261002503 Report a problem | ||
| 2/21/2026 | Price change | $2,500,000-9.1%$542/sqft |
Source: Realcomp II #20261002503 Report a problem | ||
| 1/15/2026 | Listed for sale | $2,750,000$597/sqft |
Source: Realcomp II #20261002503 Report a problem | ||
Public tax history
| Year | Property taxes | Tax assessment |
|---|---|---|
| 2025 | $29,075 +5.4% | $917,590 +8.5% |
| 2024 | $27,574 +4.9% | $845,410 +10.4% |
| 2023 | $26,280 +2.6% | $765,670 +4.1% |
| 2022 | $25,618 +0.1% | $735,740 +1.9% |
| 2021 | $25,585 | $721,840 -0.6% |
| 2020 | -- | $726,560 +1.5% |
| 2019 | $19,946 -17.8% | $715,580 +6.7% |
| 2018 | $24,254 +0.4% | $670,770 +1.2% |
| 2017 | $24,150 | $663,020 +0.3% |
| 2016 | $24,150 | $660,890 +5.6% |
| 2015 | -- | $625,880 +15.4% |
| 2014 | -- | $542,410 +30.5% |
| 2011 | -- | $415,720 -5.2% |
| 2010 | $22,881 +3.7% | $438,420 -17.3% |
| 2009 | $22,066 +31.5% | $529,890 -58.7% |
| 2005 | $16,774 | $1,282,430 +62.6% |
| 2003 | -- | $788,770 +8.4% |
| 2002 | -- | $727,770 +67.2% |
| 2001 | $19,151 +5.7% | $435,350 +3.2% |
| 2000 | $18,122 | $421,860 |
Find assessor info on the county website
Monthly payment
Est. payment
Payment breakdown
Explore the cost of this home by adjusting the details. Changes won't be saved.Climate risks
Neighborhood: 48009
Nearby schools
GreatSchools rating
- 10/10Pierce Elementary SchoolGrades: PK-5Distance: 1.1 mi
- 9/10Derby Middle SchoolGrades: 6-8Distance: 0.8 mi
- 8/10Ernest W. Seaholm High SchoolGrades: 9-12Distance: 1.5 mi
- $3,895,2004 bd5 ba4k sqft475 Tooting Ln, Birmingham, MI 48009Off Market
- $1,656,4002 bd2 ba2.9k sqft433 Bonnie Brier Ave, Birmingham, MI 48009Off Market
- $1,778,2003 bd2 ba2.9k sqft424 Tooting Ln, Birmingham, MI 48009Off Market
- $1,871,7003 bd3 ba3.3k sqft451 Bonnie Brier Ave, Birmingham, MI 48009Off Market
- $1,398,2001 bd3 ba2.4k sqft404 Bonnie Brier Ave, Birmingham, MI 48009Off Market
- $2,988,9004 bd6 ba3.4k sqft515 Tooting Ln, Birmingham, MI 48009Off Market
- $890,0002 bd2 ba2.1k sqft436 Bonnie Brier Ave, Birmingham, MI 48009Sold
- $1,750,0004 bd4 ba3.9k sqft469 Bonnie Brier St, Birmingham, MI 48009Pending
A local agent can set up tours, give advice and negotiate with sellers.
Similar homes
- $1,500,0004 bd5 ba5.7k sqft935 Pleasant St, Birmingham, MI 48009For Sale
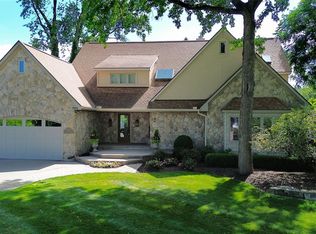
 MLS ID #20261052071, Susan B Simon, The Agency Hall & Hunter. Realcomp II
 - $1,499,0003 bd5 ba4.6k sqft750 Hazelwood St, Birmingham, MI 48009For Sale
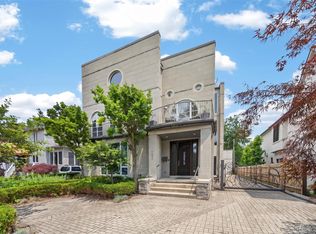 MLS ID #20261042704, Mark A Marangon, KW Domain. Realcomp II
 - $1,795,0004 bd5 ba4k sqft484 Park St, Birmingham, MI 48009For Sale

 MLS ID #26008841, Matthew Dejanovich, Real Estate One Inc. MichRIC
 - $1,875,0005 bd5 ba4.6k sqft1323 Washington Blvd, Birmingham, MI 48009For Sale
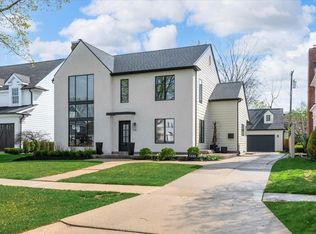 MLS ID #26034042, Juan Pablo Lontscharitsch, Community Choice Realty. MichRIC
 - $1,495,0004 bd4 ba4.2k sqft1523 Villa Rd, Birmingham, MI 48009For SaleMLS ID #26036347, Karen Greenwood, Coldwell Banker Professionals. MichRIC
- $1,895,0005 bd5 ba4.7k sqft1053 Canterbury St, Birmingham, MI 48009For SaleMLS ID #26009992, Georgia Porikos, Keller Williams Ann Arbor Mrkt. MichRIC
- $2,050,0005 bd5 ba5.5k sqft528 Covington Rd, Bloomfield Hills, MI 48301For SaleMLS ID #20261056207, Jack A Apap Jr, @properties Christie's Int'l R.E. Birmingham. Realcomp II
- $1,450,0005 bd5 ba3.7k sqft1235 Yorkshire Rd, Birmingham, MI 48009For SaleMLS ID #20261018878, Hollie Kotwicki, Max Broock, REALTORS®-Troy. Realcomp II
- $2,250,0005 bd6 ba5k sqft2694 Dorchester Rd, Birmingham, MI 48009New ConstructionMLS ID #20261010600, Brian Alimov, Community Choice Realty Inc. Realcomp II
- $2,985,0003 bd5 ba4.6k sqft615 W Brown St, Birmingham, MI 48009For SaleMLS ID #20261032912, Katherine Chelovich, The Agency Hall & Hunter. Realcomp II
- $1,897,0004 bd5 ba4.1k sqft1886 Henrietta St, Birmingham, MI 48009New ConstructionMLS ID #26016686, Kimberly Sandoval, Sandoval Realty. MichRIC
- $2,165,0004 bd6 ba6.1k sqft4345 Spruce Hill Ln, Bloomfield Hills, MI 48301For SaleMLS ID #20261043432, Renee Lossia Acho, KW Domain. Realcomp II
- $1,695,8884 bd6 ba6.2k sqft460 E Long Lake Rd, Bloomfield Hills, MI 48304For SaleMLS ID #26038037, Stanley Dickson, Trowbridge Realty. MichRIC
- $3,475,0005 bd6 ba6.5k sqft1295 Lakeside Dr, Birmingham, MI 48009For SaleMLS ID #20261054580, Dan A Gutfreund, Signature Sotheby's International Realty Bham. Realcomp II
- $2,300,0005 bd7 ba6.2k sqft1867 Lincolnshire Dr, Rochester Hills, MI 48309For SaleMLS ID #20261028075, Anthony Scaccia, Ascendent Realty Associates, LLC. Realcomp II
- $2,598,2244 bd3 ba4.4k sqft3880 Oakland Dr, Bloomfield Hills, MI 48301For SaleMLS ID #20251019711, Murray Wikol, Provisions LLC. Realcomp II
- $1,419,9004 bd4 ba4.9k sqft16281 Buckingham Ave, Beverly Hills, MI 48025For SaleMLS ID #20261057764, James Danley, KW Domain. Realcomp II
- $2,149,0005 bd6 ba6.1k sqft2951 Turtle Pond Ct, Bloomfield Hills, MI 48302For SaleMLS ID #20261056500, Lauren Colburn, The Agency Hall & Hunter. Realcomp II
- $1,795,0004 bd5 ba4.8k sqft3228 Pine Lake Rd, West Bloomfield, MI 48324For SaleMLS ID #20261055977, Melanie S Bishop, KW Domain. Realcomp II
- $1,599,0005 bd5 ba5.3k sqft2085 Quarton Rd, Bloomfield Hills, MI 48301For SaleMLS ID #20261029680, Angela Jaafar, RE/MAX Dream Properties. Realcomp II
