4052 Whitehall Dr. isn’t just a bigger house. It’s the kind of home families move into when life starts getting fuller, louder, and better. The kind where bikes end up scattered in the driveway, soccer balls live in the backyard, and summer nights stretch a little longer because nobody wants to go inside.
Tucked against woods and common ground, the backyard feels private in a way that’s getting harder to find. Instead of staring into another row of houses, your kids are chasing fireflies, kicking a ball across open green space, building forts near the trees, and actually playing outside again. There’s room here for the family football game after Thanksgiving dinner, a giant Slip ’N Slide in July, or a fire pit with neighbors while the kids run until dark.
And the oversized cedar deck? That’s where this house really comes alive.
Morning coffee before the house wakes up. Birthday parties. Burgers on the grill while somebody’s playlist drifts through the backyard. Parents gathered around the table talking long after dinner while kids roast marshmallows nearby. It’s not just outdoor space — it’s the backdrop for the memories your family will talk about years from now.
Inside, everything feels like the upgrade your growing family has been craving. More room to spread out. More room to breathe. More room for everybody to have their own space without losing the feeling of togetherness. Whether it’s movie nights in the family room, homework at the kitchen counter, sleepovers downstairs, or holiday chaos that somehow becomes your favorite memories, this home was built for real family life.
And unlike so many homes in this price range, the big-ticket work is already DONE.
The roof, siding, and gutters are just one year old. New flooring runs throughout the home. Fresh paint, updated lighting, fixtures, and faucets mean you’re not inheriting somebody else’s to-do list. You can move in, unpack, and immediately start living instead of spending every weekend at Home Depot.
One of the most unique features is the dedicated side parking pad — perfect for a boat, camper, or travel trailer. This is the kind of house for a family that actually uses weekends. Saturdays at the lake. Camping trips. Last-minute road trips. Bikes loaded up and gone by sunrise. The extra space makes those adventures easy instead of complicated.
The neighborhood itself feels like the kind of place people hope their kids grow up in. Walkable streets. Friendly neighbors who actually know each other. Halloween nights with fire pits glowing in driveways while kids run house to house. Annual garage sales that feel more like community events. Quick access to Mastodon State Historic Site’s walking trails and creek adventures when the kids need to burn energy. The Arnold Farmer’s Market, shopping, restaurants, library, and daily conveniences are all nearby without sacrificing the quieter feel of home.
Families also love the highly regarded Fox C-6 School District, including Hodge Elementary and Antonia Middle School, known for smaller class sizes, caring teachers, strong after-school programs, and youth sports that help kids build friendships and confidence beyond the classroom.
This is the kind of move-up home that changes how a family lives day to day. More freedom. More connection. More space for kids to simply be kids.
And years from now, when your children talk about “the house they grew up in,” this feels like the kind of place they’ll remember.
Pending
Listed by: MORE, REALTORS • Sandie Hea
Price cut: $10.6K (6/5)
$357,900
4052 Whitehall Dr, Arnold, MO 63010
3beds
2,449sqft
:
Get pre-qualified$2,375/mo
Single Family Residence
Built in 1996
7,840 Square Feet Lot
$-- Zestimate®
$146/sqft
$13/mo HOA
What's special
Burgers on the grillSleepovers downstairsFresh paintDedicated side parking padKids roast marshmallows nearbyFire pit with neighborsOpen green space
- 73 days |
- 85 |
- 0 |
Zillow last checked:
Listing updated:
Listed by:
Sandie Hea 314-378-2387,
MORE, REALTORS
Source: MARIS,MLS#: 26014880 Originating MLS: Southern Gateway Association of REALTORS
Originating MLS: Southern Gateway Association of REALTORSFacts & features
Interior
Bedrooms & bathrooms
- Bedrooms: 3
- Bathrooms: 3
- Full bathrooms: 2
- 1/2 bathrooms: 1
- Main level bathrooms: 1
Primary bedroom
- Features: Floor Covering: Carpeting
- Level: Upper
Bedroom 2
- Features: Floor Covering: Carpeting
- Level: Upper
Bedroom 3
- Features: Floor Covering: Carpeting
- Level: Upper
Breakfast room
- Features: Floor Covering: Luxury Vinyl Plank
- Level: Main
Dining room
- Features: Floor Covering: Luxury Vinyl Plank
- Level: Main
Great room
- Features: Floor Covering: Luxury Vinyl Plank
- Level: Main
Kitchen
- Features: Floor Covering: Luxury Vinyl Plank
- Level: Main
Recreation room
- Level: Lower
Heating
- Forced Air
Cooling
- Central Air
Appliances
- Included: Stainless Steel Appliance(s), Dishwasher, Microwave, Free-Standing Gas Range
- Laundry: Main Level
Features
- Ceiling Fan(s), Dining/Living Room Combo, Double Vanity, Eat-in Kitchen, High Speed Internet, Open Floorplan, Walk-In Closet(s)
- Doors: Sliding Doors
- Windows: Bay Window(s), Double Pane Windows
- Basement: Concrete,Partially Finished,Full,Walk-Out Access
- Has fireplace: No
Interior area
- Total structure area: 2,449
- Total interior livable area: 2,449 sqft
- Finished area above ground: 1,920
- Finished area below ground: 529
Property
Parking
- Total spaces: 6
- Parking features: Additional Parking, Boat, Parking Pad
- Garage spaces: 2
Features
- Levels: Two
- Patio & porch: Deck
- Fencing: Fenced
- Has view: Yes
- View description: Trees/Woods
Lot
- Size: 7,840 Square Feet
- Dimensions: 70 x 115
- Features: Adjoins Wooded Area
Details
- Parcel number: 093.006.04001048.11
- Special conditions: Standard
Construction
Type & style
- Home type: SingleFamily
- Architectural style: Traditional
- Property subtype: Single Family Residence
Materials
- Vinyl Siding
- Roof: Architectural Shingle
Condition
- Year built: 1996
Utilities & green energy
- Electric: Ameren
- Sewer: Public Sewer
- Water: Public
- Utilities for property: Cable Available
Community & HOA
Community
- Subdivision: Whitehall Estates 1
HOA
- Has HOA: Yes
- Amenities included: None
- Services included: Common Area Maintenance
- HOA fee: $150 annually
- HOA name: Whitehall Estates
Location
- Region: Arnold
Financial & listing details
- Price per square foot: $146/sqft
- Tax assessed value: $183,200
- Annual tax amount: $2,405
- Date on market: 5/13/2026
- Cumulative days on market: 74 days
- Listing terms: Conventional,FHA,VA Loan
Estimated market value
Not available
Estimated sales range
Not available
Not available
Price history
| Date | Event | Price |
|---|---|---|
| 6/30/2026 | Pending sale | $357,900$146/sqft |
Source:  MARIS #26014880 Report a problem MARIS #26014880 Report a problem | ||
| 6/12/2026 | Contingent | $357,900$146/sqft |
Source: MARIS #26014880 Report a problem | ||
| 6/5/2026 | Price change | $357,900-2.9%$146/sqft |
Source: MARIS #26014880 Report a problem | ||
| 6/1/2026 | Price change | $368,500-3%$150/sqft |
Source: MARIS #26014880 Report a problem | ||
| 5/13/2026 | Listed for sale | $379,900+105.5%$155/sqft |
Source: MARIS #26014880 Report a problem | ||
| 10/28/2015 | Sold | -- |
Source: MARIS #15051063 Report a problem | ||
| 9/30/2015 | Price change | $184,900-2.6%$76/sqft |
Source: Coldwell Banker Gundaker - Fenton #15051063 Report a problem | ||
| 9/24/2015 | Price change | $189,900-2.6%$78/sqft |
Source: Coldwell Banker Gundaker - Fenton #15051063 Report a problem | ||
| 9/5/2015 | Listed for sale | $194,900+14.7%$80/sqft |
Source: Coldwell Banker Gundaker - Fenton #15051063 Report a problem | ||
| 2/21/2013 | Sold | -- |
Source: MARIS #12068378 Report a problem | ||
| 11/30/2012 | Price change | $169,900-2.9%$69/sqft |
Source: Coldwell Banker Gundaker - #12060926 Report a problem | ||
| 11/23/2012 | Price change | $174,900-2.8%$71/sqft |
Source: Coldwell Banker Gundaker - #12060926 Report a problem | ||
| 10/28/2012 | Price change | $179,900+0.5%$73/sqft |
Source: Coldwell Banker Gundaker - #12060926 Report a problem | ||
| 10/3/2012 | Price change | $179,000-5.3%$73/sqft |
Source: REALTY EXECUTIVES of St. Louis #12023579 Report a problem | ||
| 6/1/2012 | Price change | $189,000-5%$77/sqft |
Source: REALTY EXECUTIVES of St. Louis #12023579 Report a problem | ||
| 4/21/2012 | Listed for sale | $199,000$81/sqft |
Source: REALTY EXECUTIVES of St. Louis #12023579 Report a problem | ||
Public tax history
| Year | Property taxes | Tax assessment |
|---|---|---|
| 2025 | $2,405 +8.7% | $34,800 +12.3% |
| 2024 | $2,212 +0.6% | $31,000 |
| 2023 | $2,199 +0.1% | $31,000 |
| 2022 | $2,197 -0.1% | $31,000 |
| 2021 | $2,199 +6.8% | $31,000 +12.7% |
| 2020 | $2,058 -0.3% | $27,500 |
| 2019 | $2,064 | $27,500 |
| 2018 | $2,064 +4% | $27,500 |
| 2017 | $1,984 | $27,500 +8.3% |
| 2016 | $1,984 +16.7% | $25,400 |
| 2015 | $1,700 | $25,400 +0.8% |
| 2013 | $1,700 | $25,200 +8.6% |
| 2005 | -- | $23,200 +12.6% |
| 2004 | -- | $20,600 |
| 2003 | -- | $20,600 |
| 2002 | -- | $20,600 |
| 2001 | -- | $20,600 |
Find assessor info on the county website
Monthly payment
Est. payment
Payment breakdown
Explore the cost of this home by adjusting the details. Changes won't be saved.Climate risks
Neighborhood: 63010
Nearby schools
GreatSchools rating
- 8/10Raymond & Nancy Hodge Elementary SchoolGrades: K-5Distance: 1.1 mi
- 7/10Antonia Middle SchoolGrades: 6-8Distance: 4.4 mi
- 7/10Seckman Sr. High SchoolGrades: 9-12Distance: 2.2 mi
Schools provided by the listing agent
- Elementary: Raymond & Nancy Hodge Elem.
- Middle: Antonia Middle School
- High: Seckman Sr. High
Source: MARIS. This data may not be complete. We recommend contacting the local school district to confirm school assignments for this home.
- $350,1004 bd3 ba2.2k sqft4048 Whitehall Dr, Arnold, MO 63010Off Market
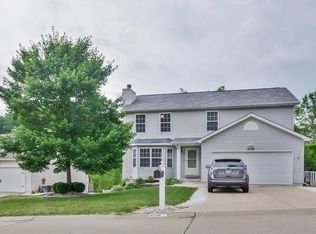
- $--3 bd3 ba1.3k sqft4056 Whitehall Dr, Arnold, MO 63010Sold
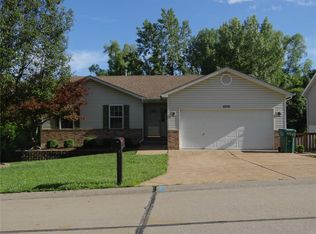
- $296,9004 bd3 ba1.2k sqft4042 Whitehall Dr, Arnold, MO 63010Off Market
- $326,0003 bd2 ba1.3k sqft4060 Whitehall Dr, Arnold, MO 63010Off Market

- $263,6003 bd2 ba1.1k sqft4053 Whitehall Dr, Arnold, MO 63010Off Market
- $253,100-- bd1 ba960 sqft4049 Whitehall Dr, Arnold, MO 63010Off Market
- $249,1003 bd2 ba960 sqft4057 Whitehall Dr, Arnold, MO 63010Off Market
- $253,800-- bd1 ba960 sqft4045 Whitehall Dr, Arnold, MO 63010Off Market
A local agent can set up tours, give advice and negotiate with sellers.
A local lender can help you make sure your offer is ready when you are.
Similar homes
- $365,0003 bd3 ba2.2k sqft3532 Saint Francis Dr, Arnold, MO 63010For Sale

 MLS ID #26038710, Heather Bockhoff, Realty Executives of St. Louis. MARIS
 - $375,0003 bd2 ba1.5k sqft5106 Georgine Dr, Imperial, MO 63052For Sale
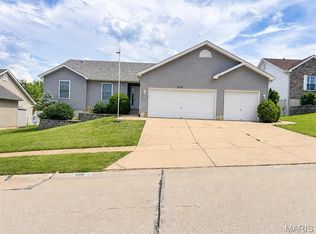 MLS ID #26026496, Haley D Spencer, Realty Executives of St. Louis. MARIS
 - $349,9004 bd3 ba2.5k sqft2790 Rosewood Dr, Arnold, MO 63010For Sale
 MLS ID #26042786, Ryan Zimmer, Coldwell Banker Realty - Gundaker. MARIS
 - $335,0003 bd2 ba1.5k sqft4976 Paradise Meadows Dr, Imperial, MO 63052For Sale
 MLS ID #26038609, April D Sanders, Redfin Corporation. MARIS
 - $255,0003 bd2 ba1.5k sqft3152 Pinebrook Dr, Arnold, MO 63010For SaleMLS ID #26045977, Mark M Leslie, EXP Realty, LLC. MARIS
- $299,9003 bd3 ba1.7k sqft1873 Fox Pointe Dr, Arnold, MO 63010For SaleMLS ID #26040746, Ashleigh Kondracki, Berkshire Hathaway HomeServices Select Properties. MARIS
- $429,9004 bd4 ba2.6k sqft1098 Caleb Dr, Arnold, MO 63010For SaleMLS ID #26038569, Joseph P LoPiccolo, American Realty Group. MARIS
- $364,7504 bd3 ba2.3k sqft6584 Buckingham Palace Dr, Imperial, MO 63052For SaleMLS ID #26046157, Yvonne L O'Neill, Elevate Realty, LLC. MARIS
- $287,5004 bd3 ba1.8k sqft11 Windswept Dr, Arnold, MO 63010For SaleMLS ID #26042992, Travis L Greer, Exit Elite Realty. MARIS
- $325,0003 bd2 ba2.4k sqft4435 Berkshire Estates Dr, Saint Louis, MO 63129For SaleMLS ID #26043305, Nathan Pfitzer, Keller Williams Realty St. Louis. MARIS
- $339,0004 bd4 ba3k sqft4616 Brookcastle Ct, Saint Louis, MO 63128For SaleMLS ID #26046798, Kelli A Michels, Dalba Realty, LLC. MARIS
- $350,0003 bd3 ba2.1k sqft1914 McKinley Range, Festus, MO 63028For SaleMLS ID #26046829, Amber L Glass, Locals Realty, LLC. MARIS
- $350,0003 bd2 ba1.8k sqft416 Richarz Dr, Fenton, MO 63026For SaleMLS ID #26038355, Daniel W Swanson, RE/MAX Results. MARIS
- $349,9003 bd3 ba2.4k sqft5116 Kennerly Place Dr, Saint Louis, MO 63128For SaleMLS ID #26043898, Susan S Bogdanovich, RE/MAX Results. MARIS
- $345,0003 bd3 ba2.3k sqft10300 Parkman Dr, Saint Louis, MO 63123For SaleMLS ID #26046081, Leigh Ann Boyles, RedKey Realty Leaders. MARIS
- $399,0004 bd3 ba2.3k sqft3221 Kingsridge Manor Dr, Saint Louis, MO 63129For SaleMLS ID #26041578, Dana Henson, Realty Executives of St. Louis. MARIS
- $385,0003 bd2 ba1.6k sqft4335 Northpoint Cir, Saint Louis, MO 63129For SaleMLS ID #26026882, Ryan D Miller, Keller Williams Chesterfield. MARIS
- $350,0003 bd3 ba2.6k sqft331 Central Ave, Festus, MO 63028For SaleMLS ID #26022736, Ramona L Ferguson, Berkshire Hathaway HomeServices Select Properties. MARIS
- $375,0003 bd2 ba1.4k sqft5127 Towne South Rd, Saint Louis, MO 63128For SaleMLS ID #26040927, Maria Timp, STL Rental Services and Sales. MARIS
- $389,0003 bd3 ba2.1k sqft5661 Chalet Hill Dr, Saint Louis, MO 63129For SaleMLS ID #26043391, Alicia M Robinson, Coldwell Banker Realty - Gundaker. MARIS
