Welcome home to this stunning three-story residence in the Historic Shaw Neighborhood, where timeless historic charm meets modern luxury. This beautifully updated home features 4 spacious bedrooms, 2.5 baths, and gorgeous hardwood floors throughout the main floor. Original wood staircase, pocket doors and a cozy gas fireplace add warmth and character, creating inviting spaces perfect for both everyday living and entertaining.
The second floor features two bedrooms with the primary suite and an additional 2 more bedrooms on the 3rd floor. The primary suite offers a true retreat, complete with a spectacular spa-inspired bath that's sure to impress. Convenience abounds with second-floor laundry, making daily living effortless.
Outside, you'll find yard space to entertain, garden or play and a two-car carport. New roof replaced in 2025 and a new refrigerator, 3rd floor compressor replaced in 2022. Location that's hard to beat, just off Thurman and Shaw. Situated just two blocks east of the Missouri Botanical Garden, you'll enjoy easy walks to Tower Grove Park, neighborhood restaurants, coffee shops, and some of St. Louis' favorite local dining destinations. Experience the perfect blend of historic architecture, thoughtful updates, and one of the city's most sought-after neighborhoods in this exceptional Shaw home.
Professional Photos will be added on Friday 7/3
Pending
Listed by: Keller Williams Realty St. Louis • Demi Beys
$449,900
4059 Castleman Ave, Saint Louis, MO 63110
4beds
2,000sqft
:
Get pre-qualified$2,909/mo
Single Family Residence
Built in 1896
3,258 Square Feet Lot
$-- Zestimate®
$225/sqft
$-- HOA
What's special
Cozy gas fireplaceTwo-car carportStunning three-story residencePocket doorsSecond-floor laundryOriginal wood staircaseSpectacular spa-inspired bath
- 24 days |
- 897 |
- 32 |
Zillow last checked:
Listing updated:
Listed by:
Demi Beys 314-713-9786,
Keller Williams Realty St. Louis
Source: MARIS,MLS#: 26037605 Originating MLS: St. Louis Association of REALTORS
Originating MLS: St. Louis Association of REALTORSFacts & features
Interior
Bedrooms & bathrooms
- Bedrooms: 4
- Bathrooms: 3
- Full bathrooms: 2
- 1/2 bathrooms: 1
- Main level bathrooms: 1
Primary bedroom
- Features: Floor Covering: Carpeting
- Level: Upper
Bedroom 2
- Features: Floor Covering: Carpeting
- Level: Upper
Bedroom 3
- Features: Floor Covering: Carpeting
- Level: Upper
Bedroom 4
- Features: Floor Covering: Carpeting
- Level: Upper
Dining room
- Features: Floor Covering: Wood
- Level: Main
Kitchen
- Features: Floor Covering: Wood
- Level: Main
Living room
- Features: Floor Covering: Wood
- Level: Main
Heating
- Forced Air, Natural Gas, Zoned
Cooling
- Central Air, Electric, Zoned
Appliances
- Laundry: 2nd Floor
Features
- Custom Cabinetry, Kitchen Island, Kitchen/Dining Room Combo, Solid Surface Countertop(s)
- Basement: Full,Walk-Out Access
- Number of fireplaces: 1
- Fireplace features: Living Room, Ventless
Interior area
- Total structure area: 2,000
- Total interior livable area: 2,000 sqft
- Finished area above ground: 2,000
Property
Parking
- Total spaces: 2
- Parking features: Carport, Covered, Garage Door Opener, Off Street
- Carport spaces: 2
Features
- Levels: Two
Lot
- Size: 3,258 Square Feet
- Features: Level, Some Trees
Details
- Parcel number: 49430003401
- Special conditions: Standard
Construction
Type & style
- Home type: SingleFamily
- Architectural style: Historic,Other,Traditional
- Property subtype: Single Family Residence
Materials
- Brick, Stone
- Foundation: Stone
Condition
- Year built: 1896
Utilities & green energy
- Electric: Ameren
- Sewer: Public Sewer
- Water: Public
- Utilities for property: Natural Gas Available
Community & HOA
Community
- Subdivision: Tyler Place
HOA
- Has HOA: No
Location
- Region: Saint Louis
Financial & listing details
- Price per square foot: $225/sqft
- Tax assessed value: $74,160
- Annual tax amount: $5,992
- Date on market: 7/3/2026
- Cumulative days on market: 24 days
- Listing terms: Cash,Conventional,FHA,VA Loan
Estimated market value
Not available
Estimated sales range
Not available
Not available
Price history
| Date | Event | Price |
|---|---|---|
| 7/4/2026 | Pending sale | $449,900$225/sqft |
Source:  MARIS #26037605 Report a problem MARIS #26037605 Report a problem | ||
| 7/3/2026 | Listed for sale | $449,900+28.5%$225/sqft |
Source: MARIS #26037605 Report a problem | ||
| 6/28/2021 | Sold | -- |
Source: MARIS #21038053 Report a problem | ||
| 6/14/2021 | Pending sale | $350,000$175/sqft |
Source: MARIS #21038053 Report a problem | ||
| 6/8/2021 | Listed for sale | $350,000$175/sqft |
Source: MARIS #21038053 Report a problem | ||
| 2/14/2013 | Sold | -- |
Source: MARIS #13001564 Report a problem | ||
| 6/11/2011 | Sold | -- |
Source: Agent Provided Report a problem | ||
| 4/15/2010 | Sold | -- |
Source: Public Record Report a problem | ||
| 5/1/2000 | Sold | -- |
Source: Public Record Report a problem | ||
| 2/10/1998 | Sold | -- |
Source: Public Record Report a problem | ||
Public tax history
| Year | Property taxes | Tax assessment |
|---|---|---|
| 2025 | $5,992 +6.7% | $74,160 +10.7% |
| 2024 | $5,615 +4.7% | $67,020 |
| 2023 | $5,362 +29% | $67,020 +34.2% |
| 2022 | $4,156 +0.1% | $49,940 |
| 2021 | $4,150 +309.3% | $49,940 +313.4% |
| 2020 | $1,014 | $12,080 |
| 2019 | $1,014 | $12,080 |
| 2018 | $1,014 -3% | $12,080 |
| 2017 | $1,045 +0.4% | $12,080 |
| 2016 | $1,041 +10.1% | $12,080 |
| 2015 | $945 +0.1% | $12,080 |
| 2014 | $944 | $12,080 |
| 2013 | $944 | $12,080 |
| 2012 | -- | $12,080 |
| 2011 | -- | $12,080 |
Find assessor info on the county website
Monthly payment
Est. payment
Payment breakdown
Explore the cost of this home by adjusting the details. Changes won't be saved.Climate risks
Neighborhood: Shaw
Nearby schools
GreatSchools rating
- 2/10Adams Elementary SchoolGrades: PK-6Distance: 0.7 mi
- NANahed Chapman New American AcademyGrades: K-8Distance: 0.8 mi
- 1/10Roosevelt High SchoolGrades: 9-12Distance: 1.3 mi
Schools provided by the listing agent
- Elementary: Columbia Elem. Comm. Ed. Center
- Middle: L'Ouverture Middle
- High: Roosevelt High
Source: MARIS. This data may not be complete. We recommend contacting the local school district to confirm school assignments for this home.
- $102,421-- bd2 ba1.6k sqft4059 Castleman Ave, Saint louis, MO 63110Off Market
- $184,8943 bd4 ba2k sqft4063 Castleman Ave, Saint louis, MO 63110Off Market
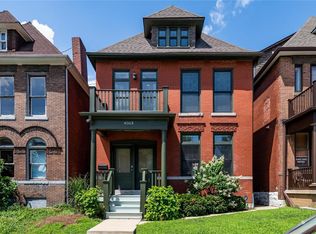
- $434,0003 bd4 ba2k sqft4063 Castleman Ave, Saint louis, MO 63110Off Market
- $468,0003 bd3 ba2.1k sqft4057 Castleman Ave, Saint Louis, MO 63110Off Market

- $196,7002 bd1 ba825 sqft4065 Castleman Ave, Saint Louis, MO 63110Off Market
- $250,2002 bd1 ba800 sqft4065-4067 Castleman Ave, Saint Louis, MO 63110Off Market
- $241,500-- bd1 ba1.6k sqft4053 Castleman Ave, Saint Louis, MO 63110Off Market
- $276,900-- bd1 ba1.6k sqft4069 Castleman Ave, Saint Louis, MO 63110Off Market
A local agent can set up tours, give advice and negotiate with sellers.
A local lender can help you make sure your offer is ready when you are.
Similar homes
- $479,0003 bd3 ba2.7k sqft4033 Cleveland Ave, Saint Louis, MO 63110For Sale

 MLS ID #26037573, Trish Wolf, EXP Realty, LLC. MARIS
 - $468,0004 bd4 ba2.5k sqft4037 McRee Ave, Saint Louis, MO 63110For Sale
 MLS ID #26022805, Michael Stretch, RE/MAX Results. MARIS
 - $499,9004 bd3 ba2.5k sqft4452 Gibson Ave, Saint Louis, MO 63110For Sale
 MLS ID #26039767, Rachel L Murphy, Magnolia Real Estate. MARIS
 - $399,9994 bd2 ba2.4k sqft4249 Arco Ave, Saint Louis, MO 63110For Sale
 MLS ID #26037687, Ford S Manion, Gladys Manion, Inc.. MARIS
 - $414,9004 bd3 ba1.6k sqft4038 Juniata St, Saint Louis, MO 63116For SaleMLS ID #26043039, Rachel L Murphy, Magnolia Real Estate. MARIS
- $455,0004 bd3 ba2.3k sqft3434 Humphrey St, Saint Louis, MO 63118For SaleMLS ID #26027060, Terry M Guempel, ReeceNichols Real Estate. MARIS
- $479,9003 bd3 ba2.2k sqft1123 Kentucky Ave, Saint Louis, MO 63110For SaleMLS ID #26037307, Brad G Elsner, Worth Clark Realty. MARIS
- $474,5004 bd3 ba2.6k sqft3004 Louisiana Ave, Saint Louis, MO 63118For SaleMLS ID #26041111, Stephanie Noecker, RedKey Realty Leaders. MARIS
- $425,0004 bd3 ba1.8k sqft4273 Juniata St, Saint Louis, MO 63116For SaleMLS ID #26015759, Michael G Quigley, Worth Clark Realty. MARIS
- $465,0005 bd3 ba2.4k sqft4272 Hartford St, Saint Louis, MO 63116For SaleMLS ID #26030822, Kate A Zwolak, ReeceNichols Real Estate. MARIS
- $425,0003 bd3 ba1.7k sqft3134 Halliday Ave, Saint Louis, MO 63118For SaleMLS ID #26043938, Robin H Howard, Robin's Nest Realty. MARIS
- $535,0004 bd3 ba2.4k sqft3662 Humphrey St, Saint Louis, MO 63116For SaleMLS ID #26046698, Erika L Schneider, Berkshire Hathaway HomeServices Select Properties. MARIS
- $379,0003 bd2 ba2.3k sqft4444 Arco Ave, Saint Louis, MO 63110For SaleMLS ID #26038764, Derek M Grier, Realty One Group Dominion. MARIS
- $425,0003 bd3 ba2k sqft3417 Humphrey St, Saint Louis, MO 63118For SaleMLS ID #26038544, Renee Mayher, Gateway Real Estate. MARIS
- $415,0004 bd2 ba2.3k sqft3423 Giles Ave, Saint Louis, MO 63116For SaleMLS ID #26036624, Morgan M Escano, Magnolia Real Estate. MARIS
- $442,5004 bd3 ba2.6k sqft3305 Pestalozzi St, Saint Louis, MO 63118For SaleMLS ID #26020908, Bridget Forbes, Berkshire Hathaway HomeServices Select Properties. MARIS
- $404,9003 bd3 ba1.6k sqft3006 Virginia Ave, Saint Louis, MO 63118For SaleMLS ID #26028660, Patty A Vergano, County Cottage Realty LLC. MARIS
- $459,9004 bd3 ba2.6k sqft7501 Suffolk Ave, Saint Louis, MO 63119For SaleMLS ID #26027856, Mona Parsley, EXP Realty, LLC. MARIS
- $425,0004 bd2 ba2k sqft5800 Pershing Ave, Saint Louis, MO 63112For SaleMLS ID #26040165, Stayce R Mayfield, Redfin Corporation. MARIS
- $399,9003 bd3 ba2.3k sqft3006 Victor St, Saint Louis, MO 63104For SaleMLS ID #26041198, Lauren A Watkins, Platinum Realty of St. Louis. MARIS
