Welcome to this stunning 4/5 bedroom, 3.5 bath home in Woodson’s Reserve. Enjoy a heated pool, two bedrooms downstairs, a wine grotto, butler’s pantry, and an island kitchen with quartz countertops. The open floorplan flows into a bright living room with sliding doors leading to a backyard oasis featuring a covered patio, outdoor kitchen, and a second fireplace in the private side courtyard. The luxurious primary suite offers a spa-like bath and a huge walk-in closet. Upstairs includes spacious bedrooms, a large game room, and a media room. Additional highlights include a reverse osmosis/filtration system and access to exceptional schools and state-of-the-art community amenities. Perfect for entertaining and comfortable living.
Pending
$750,000
4071 Northern Spruce Dr, Spring, TX 77386
4beds
4,383sqft
Single Family Residence
Built in 2017
9,557 Square Feet Lot
$747,100 Zestimate®
$171/sqft
$125/mo HOA
What's special
Heated poolOpen floorplanOutdoor kitchenBackyard oasisTwo bedrooms downstairsCovered patioWine grotto
- 15 days
- 206
- 11
Likely to sell faster than
Zillow last checked:
Listing updated:
Listed by:
Meredith Lucas TREC #0724369 713-545-9849,
Compass RE Texas, LLC - The Woodlands
Source: HAR,MLS#: 43450169
Facts & features
Interior
Bedrooms & bathrooms
- Bedrooms: 4
- Bathrooms: 4
- Full bathrooms: 3
- 1/2 bathrooms: 1
Primary bedroom
- Level: First
- Area: 300
- Dimensions: 20x15
Bedroom
- Level: First
- Area: 182
- Dimensions: 14x13
Bedroom
- Level: Second
- Area: 168
- Dimensions: 14x12
Bedroom
- Level: Second
- Area: 195
- Dimensions: 13x15
Dining room
- Level: First
- Area: 260
- Dimensions: 20x13
Game room
- Level: Second
- Area: 182
- Dimensions: 14x13
Kitchen
- Level: First
- Area: 143
- Dimensions: 13x11
Living room
- Level: First
- Area: 380
- Dimensions: 20x19
Heating
- Natural Gas
Cooling
- Ceiling Fan(s), Electric
Appliances
- Included: Disposal, Water Softener, Electric Oven, Microwave, Gas Cooktop, Dishwasher
- Laundry: Electric Dryer Hookup, Gas Dryer Hookup, Washer Hookup
Features
- Dry Bar, Formal Entry/Foyer, High Ceilings, Prewired for Alarm System, 2 Bedrooms Down, En-Suite Bath, Primary Bed - 1st Floor, Walk-In Closet(s)
- Flooring: Carpet, Engineered Hardwood, Tile
- Windows: Insulated/Low-E windows, Window Coverings
- Number of fireplaces: 2
- Fireplace features: Outside, Free Standing, Gas Log
Interior area
- Total structure area: 4,383
- Total interior livable area: 4,383 sqft
Property
Parking
- Total spaces: 3
- Parking features: Attached, Tandem, Garage Door Opener, Double-Wide Driveway
- Attached garage spaces: 3
Features
- Stories: 2
- Patio & porch: Covered
- Exterior features: Outdoor Kitchen, Sprinkler System
- Has private pool: Yes
- Pool features: Gunite, Heated, In Ground
- Fencing: Back Yard
Lot
- Size: 9,557 Square Feet
- Features: Subdivided, 0 Up To 1/4 Acre
Details
- Additional parcels included: 97370206900
- Parcel number: 448699
Construction
Type & style
- Home type: SingleFamily
- Architectural style: Traditional
- Property subtype: Single Family Residence
Materials
- Spray Foam Insulation, Brick
- Foundation: Slab
- Roof: Composition
Condition
- New construction: No
- Year built: 2017
Utilities & green energy
- Water: Water District
Green energy
- Energy efficient items: Lighting, HVAC>13 SEER
Community & HOA
Community
- Features: Subdivision Tennis Court
- Security: Prewired for Alarm System
- Subdivision: Woodsons Reserve 02
HOA
- Has HOA: Yes
- Amenities included: Basketball Court, Clubhouse, Dog Park, Fitness Center, Jogging Path, Park, Picnic Area, Playground, Pond, Pool, Splash Pad, Stocked Pond, Tennis Court(s), Trail(s)
- HOA fee: $1,495 annually
Location
- Region: Spring
Financial & listing details
- Price per square foot: $171/sqft
- Tax assessed value: $805,308
- Annual tax amount: $18,940
- Date on market: 10/2/2026
- Listing terms: Cash,Conventional,FHA,VA Loan
- Road surface type: Concrete, Curbs
Estimated market value
$747,100
$710,000 - $784,000
$4,614/mo
Price history
| Date | Event | Price |
|---|---|---|
| 10/7/2026 | Pending sale | $750,000$171/sqft |
Source:  HAR #43450169 Report a problem HAR #43450169 Report a problem | ||
| 10/2/2026 | Listed for sale | $750,000-4.5%$171/sqft |
Source: HAR #43450169 Report a problem | ||
| 10/29/2025 | Listing removed | $785,000$179/sqft |
Source: HAR #78232389 Report a problem | ||
| 10/20/2025 | Listing removed | $4,400$1/sqft |
Source:  HAR #98702357 Report a problem HAR #98702357 Report a problem | ||
| 10/20/2025 | Pending sale | $785,000$179/sqft |
Source: HAR #78232389 Report a problem | ||
| 9/16/2025 | Listed for rent | $4,400$1/sqft |
Source: HAR #98702357 Report a problem | ||
| 9/16/2025 | Listed for sale | $785,000$179/sqft |
Source: HAR #78232389 Report a problem | ||
| 9/6/2025 | Listing removed | $4,400$1/sqft |
Source: HAR #98702357 Report a problem | ||
| 9/6/2025 | Pending sale | $785,000+6.8%$179/sqft |
Source: HAR #78232389 Report a problem | ||
| 8/16/2025 | Listed for rent | $4,400-8.3%$1/sqft |
Source: HAR #98702357 Report a problem | ||
| 3/12/2024 | Listing removed | -- |
Source: HAR #83789033 Report a problem | ||
| 12/7/2023 | Price change | $4,800-4%$1/sqft |
Source: HAR #83789033 Report a problem | ||
| 11/8/2023 | Listed for rent | $5,000$1/sqft |
Source: HAR #83789033 Report a problem | ||
| 7/5/2023 | Listing removed | -- |
Source: HAR #95431332 Report a problem | ||
| 6/5/2023 | Pending sale | $734,900$168/sqft |
Source: HAR #95431332 Report a problem | ||
| 5/8/2023 | Price change | $734,900-2%$168/sqft |
Source: HAR #95431332 Report a problem | ||
| 2/17/2023 | Price change | $749,900-3.2%$171/sqft |
Source: HAR #38057724 Report a problem | ||
| 10/25/2022 | Price change | $775,000-1.8%$177/sqft |
Source: HAR #38057724 Report a problem | ||
| 10/23/2022 | Price change | $789,000-1.4%$180/sqft |
Source: HAR #38057724 Report a problem | ||
| 10/5/2022 | Listed for sale | $799,900+88.2%$183/sqft |
Source: HAR #38057724 Report a problem | ||
| 7/30/2017 | Sold | -- |
Source: Agent Provided Report a problem | ||
| 6/21/2017 | Pending sale | $424,995$97/sqft |
Source: The Woodlands #55302852 Report a problem | ||
| 6/2/2017 | Price change | $424,995-0.1%$97/sqft |
Source: Meritage Homes Report a problem | ||
| 5/27/2017 | Listed for sale | $425,495$97/sqft |
Source: Meritage Homes Report a problem | ||
Public tax history
| Year | Property taxes | Tax assessment |
|---|---|---|
| 2025 | $12,672 +8.4% | $805,308 +1.7% |
| 2024 | $11,688 +36.6% | $791,784 +22.7% |
| 2023 | $8,556 | $645,520 +1.3% |
| 2022 | -- | $637,460 +25.9% |
| 2021 | $8,538 -0.2% | $506,220 +3% |
| 2020 | $8,552 -2.9% | $491,630 -1.2% |
| 2019 | $8,809 -42.1% | $497,650 +10% |
| 2018 | $15,221 +585.8% | $452,410 +587.1% |
| 2017 | $2,219 +0.3% | $65,840 |
| 2016 | $2,213 | $65,840 +100% |
| 2015 | -- | $32,920 |
Find assessor info on the county website
Monthly payment
Est. payment
Payment breakdown
Explore the cost of this home by adjusting the details. Changes won't be saved.Climate risks
Neighborhood: 77386
Nearby schools
Schools provided by the listing agent
- Elementary: Hines Elementary
- Middle: York Junior High School
- High: Grand Oaks High School
Source: HAR. This data may not be complete. We recommend contacting the local school district to confirm school assignments for this home.
- $861,4004 bd3 ba4.3k sqft4071 Northern Spruce Dr #0, Spring, TX 77386Off Market
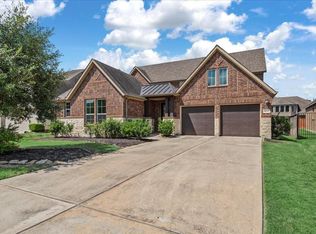
- $679,400-- bd3 ba3.6k sqft4067 Northern Spruce Dr, Spring, TX 77386Off Market
- $471,7004 bd3 ba2.6k sqft4075 Northern Spruce Dr, Spring, TX 77386Off Market
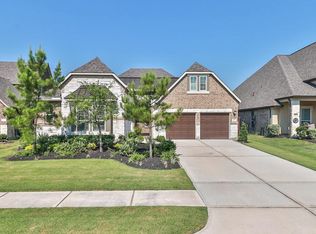
- $644,9004 bd3 ba3.4k sqft4063 Northern Spruce Dr, Spring, TX 77386Off Market
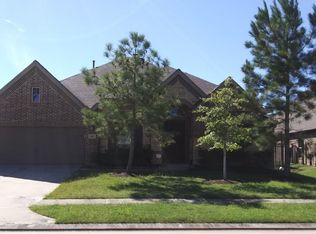
Similar homes
- $685,0004 bd4 ba3.9k sqft28304 Woodson Forest Dr, Spring, TX 77386For Sale
 MLS ID #54319346, Summer Bryant, Keller Williams Realty The Woodlands. HAR
 - $577,0004 bd4 ba3.4k sqft2622 Blue Vervain Dr, Spring, TX 77386For Sale
 MLS ID #71429939, Julia Trevino Mendez, LPT Realty, LLC. HAR
 - $539,0004 bd4 ba3.3k sqft26141 White Sage Cove Ln, Spring, TX 77386For Sale
 MLS ID #69200186, Susan Stahley, LPT Realty, LLC. HAR
 - $555,0004 bd3 ba2.8k sqft32001 Birch Briar Ct, Spring, TX 77386For Sale
 MLS ID #61629005, Michael Doty, Real Broker, LLC. HAR
