Built in 2019, this beautifully updated 3-bedroom, 2-bath home offers approximately 1,700 square feet of thoughtfully designed living space with a 2-car attached garage. Fresh interior paint and all-new flooring make this home move-in ready. The open-concept floor plan features a spacious living room with a tray ceiling that flows into the kitchen, complete with granite countertops, stainless steel appliances, a breakfast bar, and a walk-in pantry. The primary suite is a true retreat with a tray ceiling, an oversized walk-in closet, double vanity, walk-in shower, and jetted tub. Both additional bedrooms also feature generous walk-in closets, providing exceptional storage throughout the home. A second full bath has been tastefully updated. Enjoy outdoor living with a covered front porch and a back patio accessible through the sliding glass door—perfect for grilling or relaxing. Conveniently located in the desirable Carterville School District, this home combines modern finishes, functional design, and plenty of storage.
Under contract
$229,900
408 Noah Ln, Carterville, IL 62918
3beds
1,704sqft
:
Get pre-qualified$1,636/mo
Single Family Residence, Residential
Built in 2019
0.32 Acres Lot
$228,900 Zestimate®
$135/sqft
$-- HOA
What's special
- 17 days |
- 801 |
- 66 |
Zillow last checked:
Listing updated:
Listed by:
Melissa A Plant mplant618@gmail.com,
COLDWELL BANKER J D THOMPSON
Source: RMLS Alliance as distributed by MLS GRID,MLS#: PA1268554 Originating MLS: Peoria Area Association of Realtors
Originating MLS: Peoria Area Association of Realtors
Facts & features
Interior
Bedrooms & bathrooms
- Bedrooms: 3
- Bathrooms: 2
- Full bathrooms: 2
Bedroom 1
- Level: Main
- Dimensions: 15ft 0in x 13ft 0in
Bedroom 2
- Level: Main
- Dimensions: 11ft 5in x 11ft 2in
Bedroom 3
- Level: Main
- Dimensions: 11ft 5in x 11ft 0in
Other
- Level: Main
- Dimensions: 14ft 0in x 8ft 0in
Kitchen
- Level: Main
- Dimensions: 13ft 0in x 11ft 0in
Laundry
- Level: Main
- Dimensions: 8ft 0in x 5ft 0in
Living room
- Level: Main
- Dimensions: 19ft 0in x 16ft 0in
Main level
- Area: 1704
Heating
- Heat Pump
Cooling
- Heat Pump
Features
- Basement: None
Interior area
- Total structure area: 1,704
- Total interior livable area: 1,704 sqft
Property
Parking
- Total spaces: 2
- Parking features: Attached
- Attached garage spaces: 2
- Details: Number Of Garage Remotes: 0
Lot
- Size: 0.32 Acres
- Dimensions: 126 x 112
- Features: Level
Details
- Parcel number: 0504301005
Construction
Type & style
- Home type: SingleFamily
- Architectural style: Ranch
- Property subtype: Single Family Residence, Residential
Materials
- Vinyl Siding
- Roof: Shingle
Condition
- New construction: No
- Year built: 2019
Utilities & green energy
- Sewer: Public Sewer
- Water: Public
Community & HOA
Community
- Subdivision: NOAH'S LANDING
Location
- Region: Carterville
Financial & listing details
- Price per square foot: $135/sqft
- Annual tax amount: $5,330
- Date on market: 7/21/2026
- Cumulative days on market: 18 days
Estimated market value
$228,900
$217,000 - $240,000
$2,512/mo
Price history
| Date | Event | Price |
|---|---|---|
| 7/27/2026 | Contingent | $229,900$135/sqft |
Source:  RMLS Alliance as distributed by MLS GRID #PA1268554 Report a problem RMLS Alliance as distributed by MLS GRID #PA1268554 Report a problem | ||
| 7/21/2026 | Listed for sale | $229,900+41.9%$135/sqft |
Source: RMLS Alliance as distributed by MLS GRID #PA1268554 Report a problem | ||
| 1/8/2019 | Sold | $162,000-1.8%$95/sqft |
Source:  MRED as distributed by MLS GRID #EB424670 Report a problem MRED as distributed by MLS GRID #EB424670 Report a problem | ||
| 11/26/2018 | Listed for sale | $165,000$97/sqft |
Source: House 2 Home Realty #424670 Report a problem | ||
Public tax history
Tax history is unavailable.
Monthly payment
Est. payment
Payment breakdown
Explore the cost of this home by adjusting the details. Changes won't be saved.Climate risks
Neighborhood: 62918
Nearby schools
GreatSchools rating
- 9/10Tri-C Elementary K-4 Grade SchoolGrades: K-3Distance: 0.9 mi
- 6/10Carterville Jr High SchoolGrades: 7-8Distance: 2.3 mi
- 8/10Carterville High SchoolGrades: 9-12Distance: 0.7 mi
Schools provided by the listing agent
- Elementary: Carterville
- Middle: Carterville
- High: Carterville
Source: RMLS Alliance as distributed by MLS GRID. This data may not be complete. We recommend contacting the local school district to confirm school assignments for this home.
- $265,7003 bd2 ba2.1k sqft406 Noah Ln, Carterville, IL 62918Off Market
- $277,800-- bd-- ba-- sqft410 Noah Ln, Carterville, IL 62918Off Market
- $227,400-- bd-- ba-- sqft404 Noah Ln, Carterville, IL 62918Off Market
- $270,0003 bd2 ba2k sqft1201 Holly Dr, Carterville, IL 62918Sold

- $309,9993 bd2 ba1.7k sqft412 Noah Ln, Carterville, IL 62918For Sale
- $245,0003 bd2 ba1.6k sqft402 Noah Ln, Carterville, IL 62918Sold
- $292,300-- bd-- ba-- sqft401 Noah Ln, Carterville, IL 62918Off Market
- $209,0003 bd2 ba1.4k sqft400 Noah Ln, Carterville, IL 62918Sold
A local agent can set up tours, give advice and negotiate with sellers.
A local lender can help you make sure your offer is ready when you are.
Similar homes
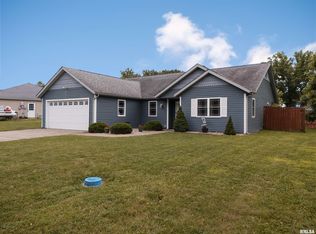
- $248,0003 bd2 ba1.6k sqft205 Noah Ln, Carterville, IL 62918For Sale
 MLS ID #PA1267127, Kristen Anastasi, HOUSE 2 HOME REALTY. RMLS Alliance as distributed by MLS GRID
 - $210,0003 bd2 ba1.2k sqft501 Missouri Ave, Carterville, IL 62918For Sale
 MLS ID #PA1268879, Kaitlynn Morgan, HOUSE 2 HOME REALTY. RMLS Alliance as distributed by MLS GRID
 - $263,0003 bd2 ba1.7k sqft307 Noah Ln, Carterville, IL 62918For Sale
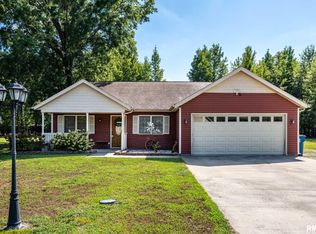 MLS ID #PA1263368, Aaron Coon, HOUSE 2 HOME REALTY. RMLS Alliance as distributed by MLS GRID
 - $197,5003 bd2 ba1.5k sqft615 E Grand Ave, Carterville, IL 62918For Sale
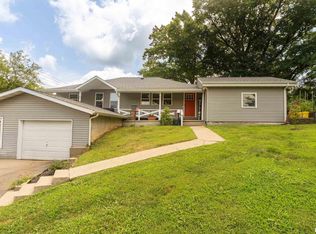 MLS ID #PA1268583, Shawnna L Donovan, Southern Illinois Realty Experts - Herrin. RMLS Alliance as distributed by MLS GRID
 - $299,9004 bd3 ba2.1k sqft1627 S Division St, Carterville, IL 62918For SaleMLS ID #PA1268990, Joanna Ferrell, HOUSE 2 HOME REALTY. RMLS Alliance as distributed by MLS GRID
- $259,9003 bd2 ba1.6k sqft710 Creekside Ln, De Soto, IL 62924For SaleMLS ID #PA1268940, Nikki Rishel, Southern Illinois Realty Experts - Carbondale. RMLS Alliance as distributed by MLS GRID
- $309,9993 bd2 ba1.7k sqft412 Noah Ln, Carterville, IL 62918For SaleMLS ID #PA1263435, Sarah J Francis, HOUSE 2 HOME REALTY. RMLS Alliance as distributed by MLS GRID
- $211,0003 bd2 ba1.9k sqft404 Howerton St, Carterville, IL 62918For SaleMLS ID #PA1266399, Mikala Tregoning, HOUSE 2 HOME REALTY. RMLS Alliance as distributed by MLS GRID
- $225,0005 bd3 ba1.6k sqft1302 Susan Ln, Carterville, IL 62918ActiveMLS ID #12718665, Meghan Aloffo, Infinity Realty of Southern IL. MRED as distributed by MLS GRID
- $229,9003 bd2 ba1.5k sqft215 Vermont St, Carterville, IL 62918New ConstructionMLS ID #PA1266707, Celia Robertson, HOUSE 2 HOME REALTY. RMLS Alliance as distributed by MLS GRID
- $274,0003 bd2 ba1.6k sqft635 Anderson St, Carterville, IL 62918New ConstructionMLS ID #PA1266978, Aaron Coon, HOUSE 2 HOME REALTY. RMLS Alliance as distributed by MLS GRID
- $250,0003 bd2 ba1.9k sqft3004 Clifton Ct, Marion, IL 62959For SaleMLS ID #PA1268999, Melissa A Plant, COLDWELL BANKER J D THOMPSON. RMLS Alliance as distributed by MLS GRID
- $269,0003 bd2 ba2.1k sqft1101 E Pine St, Herrin, IL 62948NewMLS ID #12721511, CHRISTY POWERS, PROPERTY WITH TLC, LLC. MRED as distributed by MLS GRID
- $239,9003 bd2 ba1.7k sqft305 W Hamilton St, Energy, IL 62933For SaleMLS ID #PA1268080, Shawnna L Donovan, Southern Illinois Realty Experts - Herrin. RMLS Alliance as distributed by MLS GRID
- $234,0003 bd2 ba1.8k sqft290 Friendship Loop, Goreville, IL 62939NewMLS ID #12722587, Kenneth Wiggs, C21 HOUSE OF REALTY, INC.. MRED as distributed by MLS GRID
- $255,0004 bd2 ba1.6k sqft900 Oregon St, Carterville, IL 62918Price ChangeMLS ID #12692145, STEFANIE GENTLES, King City Property Brokers. MRED as distributed by MLS GRID
- $208,0004 bd3 ba2.1k sqft1815 N 14th St, Herrin, IL 62948For SaleMLS ID #PA1268574, Aaron Coon, HOUSE 2 HOME REALTY. RMLS Alliance as distributed by MLS GRID
- $249,0003 bd2 ba1.8k sqft3419 W Grange Hall Rd, Murphysboro, IL 62966NewMLS ID #12722596, Robert Davenport, RE/MAX REALTY CENTRAL. MRED as distributed by MLS GRID
- $300,0003 bd2 ba1.7k sqft12063 Strawberry Rd, Carbondale, IL 62901For Sale
 MLS ID #26035509, Jayci D Hilt, Property Peddler, Inc. MARIS
 - $179,0003 bd2 ba1.7k sqft1110 Harmony Ln, Carbondale, IL 62902For SaleMLS ID #PA1268609, Stevie Rae, HOUSE 2 HOME REALTY. RMLS Alliance as distributed by MLS GRID
