Welcome to Wingate, this sprawling all brick ranch with a circular drive is situated on over an acre of land with a park like back yard. The home offers timeless appeal with endless potential to make it your own. The updated kitchen with custom cabinets, corian countertops and stainless steel appliances is open to family room with fireplace. With two spacious living areas, formal dining and bonus or bedroom up with a full bath make for a wonderful floor plan. Unbeatable location just across from Swan Lake Golf Course ! Estate sale 8/14-8/16.
Under contract - not showing
$369,000
409 Wingate Dr, Clarksville, TN 37043
3beds
2,150sqft
:
Get pre-qualified$2,270/mo
Single Family Residence, Residential
Built in 1962
1.3 Acres Lot
$-- Zestimate®
$172/sqft
$-- HOA
What's special
- 4 days |
- 475 |
- 56 |
Likely to sell faster than
Zillow last checked:
Listing updated:
Listed by:
Whitney M. Smith 931-320-2264,
Hospitality Realty & Hometown Property Management 931-203-6600
Source: RealTracs MLS as distributed by MLS GRID,MLS#: 3314406
Facts & features
Interior
Bedrooms & bathrooms
- Bedrooms: 3
- Bathrooms: 3
- Full bathrooms: 3
- Main level bedrooms: 3
Bedroom 1
- Features: Full Bath
- Level: Full Bath
- Area: 156 Square Feet
- Dimensions: 12x13
Bedroom 2
- Area: 132 Square Feet
- Dimensions: 11x12
Bedroom 3
- Area: 165 Square Feet
- Dimensions: 11x15
Primary bathroom
- Features: Double Vanity
- Level: Double Vanity
Den
- Features: Separate
- Level: Separate
- Area: 280 Square Feet
- Dimensions: 14x20
Dining room
- Features: Formal
- Level: Formal
- Area: 143 Square Feet
- Dimensions: 13x11
Kitchen
- Area: 266 Square Feet
- Dimensions: 19x14
Living room
- Features: Separate
- Level: Separate
- Area: 270 Square Feet
- Dimensions: 18x15
Recreation room
- Features: Other
- Level: Other
- Area: 208 Square Feet
- Dimensions: 13x16
Heating
- Central
Cooling
- Central Air
Appliances
- Included: Electric Oven, Cooktop, Dishwasher, Disposal, ENERGY STAR Qualified Appliances, Ice Maker, Refrigerator, Stainless Steel Appliance(s), Smart Appliance(s)
- Laundry: Electric Dryer Hookup, Washer Hookup
Features
- Ceiling Fan(s), Entrance Foyer, High Speed Internet
- Flooring: Carpet, Wood, Tile
- Basement: Crawl Space
- Number of fireplaces: 1
- Fireplace features: Family Room
Interior area
- Total structure area: 2,150
- Total interior livable area: 2,150 sqft
- Finished area above ground: 2,150
Property
Parking
- Total spaces: 4
- Parking features: Garage Door Opener, Garage Faces Rear, Circular Driveway
- Attached garage spaces: 2
- Uncovered spaces: 2
Features
- Levels: Two
- Stories: 2
- Patio & porch: Porch, Covered, Patio
Lot
- Size: 1.3 Acres
- Features: Level, Wooded
- Topography: Level,Wooded
Details
- Parcel number: 063056L B 00100 00012056L
- Special conditions: Standard
Construction
Type & style
- Home type: SingleFamily
- Architectural style: Ranch
- Property subtype: Single Family Residence, Residential
Materials
- Brick
- Roof: Shingle
Condition
- New construction: No
- Year built: 1962
Utilities & green energy
- Sewer: Public Sewer
- Water: Public
- Utilities for property: Water Available, Cable Connected
Community & HOA
Community
- Security: Smoke Detector(s)
- Subdivision: Wingate
HOA
- Has HOA: No
Location
- Region: Clarksville
Financial & listing details
- Price per square foot: $172/sqft
- Tax assessed value: $303,600
- Annual tax amount: $2,292
- Date on market: 7/30/2026
Estimated market value
Not available
Estimated sales range
Not available
Not available
Price history
| Date | Event | Price |
|---|---|---|
| 8/1/2026 | Pending sale | $369,000$172/sqft |
Source:  RealTracs MLS as distributed by MLS GRID #3314406 Report a problem RealTracs MLS as distributed by MLS GRID #3314406 Report a problem | ||
| 7/31/2026 | Listed for sale | $369,000+53.8%$172/sqft |
Source: RealTracs MLS as distributed by MLS GRID #3314406 Report a problem | ||
| 7/15/2011 | Sold | $240,000$112/sqft |
Source: Public Record Report a problem | ||
Public tax history
| Year | Property taxes | Tax assessment |
|---|---|---|
| 2024 | $2,262 +22.2% | $75,900 +73.1% |
| 2023 | $1,850 | $43,850 |
| 2022 | $1,850 +41.2% | $43,850 |
| 2021 | $1,311 -25.6% | $43,850 |
| 2020 | $1,763 +0% | $43,850 |
| 2019 | $1,762 | $43,850 +63.5% |
| 2018 | $1,762 +19.3% | $26,825 -44.3% |
| 2017 | $1,477 -28.8% | $48,125 |
| 2016 | $2,074 +2.3% | $48,125 |
| 2015 | $2,028 +1.4% | $48,125 |
| 2014 | $2,001 +22.7% | $48,125 +29.3% |
| 2013 | $1,630 | $37,225 +0% |
| 2011 | $1,630 +6.3% | $37,223 |
| 2010 | $1,534 | $37,223 |
| 2009 | $1,534 | $37,223 |
| 2008 | -- | $37,223 +8.6% |
| 2007 | $1,525 +0% | $34,278 |
| 2006 | $1,525 +7.9% | $34,278 +15% |
| 2005 | $1,413 +5.6% | $29,808 |
| 2004 | $1,338 | $29,808 |
| 2002 | $1,338 | $29,808 +3.5% |
| 2001 | -- | $28,797 -75% |
| 2000 | -- | $115,186 |
Find assessor info on the county website
Monthly payment
Est. payment
Payment breakdown
Explore the cost of this home by adjusting the details. Changes won't be saved.Climate risks
Neighborhood: Wingate
Nearby schools
GreatSchools rating
- 9/10Rossview Elementary SchoolGrades: PK-5Distance: 2.2 mi
- 7/10Rossview Middle SchoolGrades: 6-8Distance: 2.3 mi
- 8/10Rossview High SchoolGrades: 9-12Distance: 2.4 mi
Schools provided by the listing agent
- Elementary: Rossview Elementary
- Middle: Rossview Middle
- High: Rossview High
Source: RealTracs MLS as distributed by MLS GRID. This data may not be complete. We recommend contacting the local school district to confirm school assignments for this home.
- $657,5000.9 Acres407 Wingate Dr, Clarksville, TN 37043Off Market
- $362,400-- bd2 ba1.9k sqft426 Kimberly Dr, Clarksville, TN 37043Off Market
- $373,800-- bd2 ba2.1k sqft411 Wingate Dr, Clarksville, TN 37043Off Market
- $520,100-- bd4 ba2.1k sqft412 Wingate Dr, Clarksville, TN 37043Off Market
- $497,4003 bd2 ba3.2k sqft430 Kimberly Dr, Clarksville, TN 37043Off Market
- $499,000-- bd3 ba3.5k sqft422 Kimberly Dr, Clarksville, TN 37043Off Market
- $735,300-- bd4 ba6k sqft408 Wingate Dr, Clarksville, TN 37043Off Market
- $484,8004 bd-- ba2.5k sqft405 Wingate Dr, Clarksville, TN 37043Off Market
A local agent can set up tours, give advice and negotiate with sellers.
Similar homes
- $365,0004 bd3 ba2.2k sqft308 Ridgeland Dr, Clarksville, TN 37043For Sale

 MLS ID #3319705, Erica Ramos. RealTracs MLS as distributed by MLS GRID
 - $365,0003 bd3 ba2.8k sqft429 Winding Way Rd, Clarksville, TN 37043For Sale
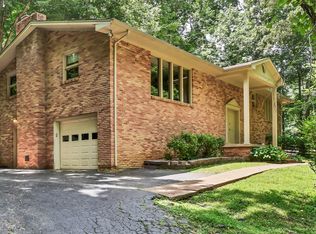 MLS ID #3271962, Sydney B. Hedrick. RealTracs MLS as distributed by MLS GRID
 - $358,0003 bd2 ba1.7k sqft278 Earl Slate Rd, Clarksville, TN 37043For Sale
 MLS ID #3261224, Larry Evans, Associate Broker, ABR, MRP, C2EX, AHWD, PSA, EPRO, SRES, SFR. RealTracs MLS as distributed by MLS GRID
 - $374,5003 bd2 ba2.2k sqft2154 N Meadow Dr, Clarksville, TN 37043For Sale
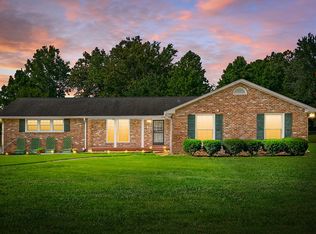 MLS ID #3247575, Morgan Garner. RealTracs MLS as distributed by MLS GRID
 - $385,0005 bd3 ba2.2k sqft328 Kimbrough Rd, Clarksville, TN 37043For SaleMLS ID #3250476, Andrew Koontz. RealTracs MLS as distributed by MLS GRID
- $550,0004 bd3 ba2.6k sqft2851 Lawry Ln, Clarksville, TN 37043For SaleMLS ID #3314653, Sandra Hester. RealTracs MLS as distributed by MLS GRID
- $334,9003 bd3 ba1.9k sqft825 Pollard Rd, Clarksville, TN 37042For SaleMLS ID #3306733, Kyla Trainor. RealTracs MLS as distributed by MLS GRID
- $394,9004 bd3 ba2.1k sqft1121 Lucas Wayne Dr, Clarksville, TN 37043For SaleMLS ID #3185909, Casey Tenholder. RealTracs MLS as distributed by MLS GRID
- $349,9003 bd2 ba1.8k sqft3142 Whitetail Dr, Clarksville, TN 37043For SaleMLS ID #3251107, Kevin Bracy. RealTracs MLS as distributed by MLS GRID
- $384,9993 bd3 ba2.2k sqft3401 Eastwood Dr, Clarksville, TN 37043For SaleMLS ID #3248565, Alyson R. Bennett. RealTracs MLS as distributed by MLS GRID
- $310,0003 bd3 ba1.8k sqft2403 Ashland City Rd, Clarksville, TN 37043For SaleMLS ID #3259992, Daniel Martinez. RealTracs MLS as distributed by MLS GRID
- $345,0003 bd3 ba2.6k sqft1716 Merritt Dr, Clarksville, TN 37043For SaleMLS ID #3149163, Zachery Rodriguez. RealTracs MLS as distributed by MLS GRID
- $399,9004 bd3 ba1.9k sqft712 N Woodson Rd, Clarksville, TN 37043For SaleMLS ID #3285580, Bernie Gallerani. RealTracs MLS as distributed by MLS GRID
- $379,0005 bd4 ba2.5k sqft3368 Heatherwood Trce, Clarksville, TN 37040For SaleMLS ID #3306047, Desiree Murphy. RealTracs MLS as distributed by MLS GRID
- $349,0003 bd3 ba1.9k sqft1022 Clark St, Clarksville, TN 37040For SaleMLS ID #3163931, Marcia Campbell. RealTracs MLS as distributed by MLS GRID
- $316,9004 bd3 ba1.9k sqft669 Wolfchase Ct, Clarksville, TN 37042For SaleMLS ID #3314310, Ken Adams. RealTracs MLS as distributed by MLS GRID
- $369,0003 bd2 ba1.5k sqft3387 Poplar Hl, Clarksville, TN 37043For SaleMLS ID #3232787, Joey Williamson. RealTracs MLS as distributed by MLS GRID
- $369,9004 bd3 ba2.1k sqft794 Parade Ct, Clarksville, TN 37040For SaleMLS ID #3251611, Robert Garcia. RealTracs MLS as distributed by MLS GRID
- $350,0003 bd2 ba1.9k sqft3656 Fieldstone Dr, Clarksville, TN 37040For SaleMLS ID #3261226, Lauren Grey Woods. RealTracs MLS as distributed by MLS GRID
- $365,0003 bd4 ba2.4k sqft1028 Foxmoor Dr, Clarksville, TN 37042For SaleMLS ID #3253592, Karen Blick. RealTracs MLS as distributed by MLS GRID
