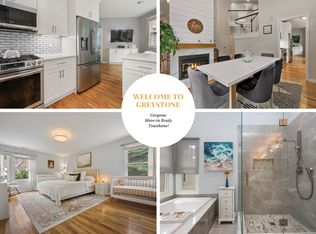
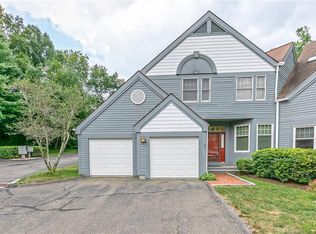
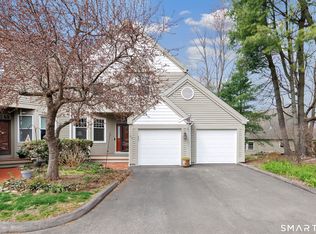
Welcome to one of the most desirable locations in Greystone! Perfectly situated on a premium end-unit lot with exceptional privacy, additional guest parking just steps away, and one of the largest outdoor spaces in the community, this beautifully updated townhome offers the perfect blend of style, comfort, and convenience. The stunning, fully renovated kitchen is the heart of the home, featuring elegant quartz countertops, stainless steel appliances, a BRAND-NEW gas range, and abundant cabinetry. Luxury vinyl flooring flows throughout the main living areas, while the inviting living room showcases a cozy gas fireplace and opens to an expansive new deck-ideal for relaxing, entertaining, or enjoying the peaceful surroundings. Upstairs, the spacious primary suite offers a walk-in closet and beautifully renovated ensuite bath with double sinks. A generously sized second bedroom, updated full bath, and convenient second-floor laundry complete the upper level. The unfinished lower level provides excellent storage or endless possibilities for future finishing. Additional highlights include a two-car garage with an epoxy-coated floor, newer central air, updated electrical panel, on-demand hot water, newer furnace, and countless thoughtful improvements throughout. Residents enjoy the highly sought-after Greystone community with its beautiful clubhouse, pool, and convenient location close to shopping, dining, parks, and major commuter routes. THIS HOME IS MINT! HURRY!
For sale
$549,900
41 Greystone #41, Shelton, CT 06484
2beds
1,775sqft
Condominium, Townhouse
Built in 1988
-- sqft lot
$547,800 Zestimate®
$310/sqft
$457/mo HOA
What's special
Cozy gas fireplaceStunning fully renovated kitchenElegant quartz countertopsBeautifully updated townhomeSpacious primary suiteWalk-in closetGenerously sized second bedroom
- 4 hours |
- 46 |
- 3 |
Zillow last checked:
Listing updated:
Listed by:
Mela Veltri Case (203)209-8403,
KW Legacy Partners 860-313-0700
Source: Smart MLS,MLS#: 24192050
Loading...
Facts & features
Interior
Bedrooms & bathrooms
- Bedrooms: 2
- Bathrooms: 3
- Full bathrooms: 2
- 1/2 bathrooms: 1
Primary bedroom
- Features: Ceiling Fan(s), Full Bath, Walk-In Closet(s), Laminate Floor
- Level: Upper
- Area: 266.5 Square Feet
- Dimensions: 20.5 x 13
Bedroom
- Features: Ceiling Fan(s), Laminate Floor
- Level: Upper
- Area: 168 Square Feet
- Dimensions: 14 x 12
Primary bathroom
- Features: Remodeled, Hydro-Tub, Stall Shower, Tile Floor
- Level: Upper
- Area: 143 Square Feet
- Dimensions: 13 x 11
Bathroom
- Features: Tile Floor
- Level: Main
Bathroom
- Features: Quartz Counters, Stall Shower, Tile Floor
- Level: Upper
- Area: 48 Square Feet
- Dimensions: 8 x 6
Dining room
- Features: Remodeled, Sliders, Laminate Floor
- Level: Main
- Area: 175.5 Square Feet
- Dimensions: 13.5 x 13
Kitchen
- Features: Remodeled, Quartz Counters, Pantry, Tile Floor
- Level: Main
- Area: 147 Square Feet
- Dimensions: 10.5 x 14
Living room
- Features: Remodeled, Combination Liv/Din Rm, Gas Log Fireplace, Laminate Floor
- Level: Main
- Area: 320 Square Feet
- Dimensions: 20 x 16
Heating
- Forced Air, Zoned, Natural Gas
Cooling
- Ceiling Fan(s), Central Air
Appliances
- Included: Gas Range, Microwave, Range Hood, Refrigerator, Dishwasher, Disposal, Washer, Dryer, Gas Water Heater, Tankless Water Heater
- Laundry: Upper Level
Features
- Open Floorplan, Smart Thermostat
- Doors: Storm Door(s)
- Windows: Thermopane Windows
- Basement: Partial,Unfinished,Storage Space
- Attic: Pull Down Stairs
- Number of fireplaces: 1
- Common walls with other units/homes: End Unit
Interior area
- Total structure area: 1,775
- Total interior livable area: 1,775 sqft
- Finished area above ground: 1,775
Video & virtual tour
Property
Parking
- Total spaces: 2
- Parking features: Attached, Garage Door Opener
- Attached garage spaces: 2
Features
- Stories: 2
- Patio & porch: Deck
- Exterior features: Fruit Trees, Rain Gutters, Garden, Lighting
- Has private pool: Yes
- Pool features: Vinyl, In Ground
Lot
- Features: Few Trees, Wooded
Details
- Parcel number: 287919
- Zoning: R-1
Construction
Type & style
- Home type: Condo
- Architectural style: Townhouse
- Property subtype: Condominium, Townhouse
- Attached to another structure: Yes
Materials
- Clapboard
Condition
- New construction: No
- Year built: 1988
Utilities & green energy
- Sewer: Public Sewer
- Water: Public
- Utilities for property: Underground Utilities, Cable Available
Green energy
- Green verification: ENERGY STAR Certified Homes
- Energy efficient items: Insulation, Thermostat, Doors, Windows
Community & HOA
Community
- Features: Golf, Health Club, Medical Facilities, Paddle Tennis, Park, Public Rec Facilities, Shopping/Mall
HOA
- Has HOA: Yes
- Amenities included: Clubhouse, Guest Parking, Pool, Management
- Services included: Maintenance Grounds, Trash, Snow Removal, Pool Service, Road Maintenance
- HOA fee: $457 monthly
Location
- Region: Shelton
Financial & listing details
- Price per square foot: $310/sqft
- Tax assessed value: $221,830
- Annual tax amount: $4,175
- Date on market: 7/17/2026
Estimated market value
$547,800
$520,000 - $575,000
$4,335/mo
Price history
| Date | Event | Price |
|---|---|---|
| 7/17/2026 | Listed for sale | $549,900+57.1%$310/sqft |
Source:  Smart MLS #24192050 Report a problem Smart MLS #24192050 Report a problem | ||
| 7/24/2007 | Sold | $350,000+7%$197/sqft |
Source: Smart MLS #V980436 Report a problem | ||
| 6/14/2002 | Sold | $327,000+86.9%$184/sqft |
Source: Smart MLS #98124527 Report a problem | ||
| 5/15/1998 | Sold | $175,000$99/sqft |
Source: Smart MLS #98000052 Report a problem | ||
Public tax history
Tax history is unavailable.
Monthly payment
Est. payment
Payment breakdown
Explore the cost of this home by adjusting the details. Changes won't be saved.Climate risks
Neighborhood: 06484
Nearby schools
GreatSchools rating
- 6/10Perry Hill Elementary SchoolGrades: 5-6Distance: 0.9 mi
- 4/10Intermediate SchoolGrades: 7-8Distance: 0.4 mi
- 7/10Shelton High SchoolGrades: 9-12Distance: 0.8 mi
Schools provided by the listing agent
- Elementary: Mohegan
- Middle: Perry Hill
- High: Shelton
Source: Smart MLS. This data may not be complete. We recommend contacting the local school district to confirm school assignments for this home.
- $440,0002 bd3 ba1.7k sqft42 Greystone #42, Shelton, CT 06484Sold

- $550,0002 bd3 ba2k sqft49 Greystone, Shelton, CT 06484Sold
- $669,2004 bd3 ba1.7k sqft34 Basking Ridge Rd, Shelton, CT 06484Off Market
- $600,7002 bd3 ba2k sqft49 Greystone #49, Shelton, CT 06484Off Market
- $634,9003 bd2 ba1.7k sqft30 Basking Ridge Rd, Shelton, CT 06484Off Market
- $580,0003 bd3 ba1.7k sqft45 Greystone #45, Shelton, CT 06484Sold
- $550,0002 bd3 ba2.1k sqft51 Greystone #51, Shelton, CT 06484Sold
- $643,3003 bd3 ba1.7k sqft38 Basking Ridge Rd, Shelton, CT 06484Off Market
A local agent can set up tours, give advice and negotiate with sellers.
A local lender can help you make sure your offer is ready when you are.
Similar homes
- $509,9002 bd3 ba2.5k sqftThe Gardens At Summerfield, Shelton, CT 06484For Sale

 MLS ID #24180909, Marissa Papa, Preston Gray Real Estate. Smart MLS
 - $559,0002 bd3 ba2k sqftGreystone On The Lake, Shelton, CT 06484For Sale
 MLS ID #24167000, Joan Junga, CB Country to Coast Realty. Smart MLS
 - $559,0003 bd3 ba1.7k sqft954 Howe Avenue, Shelton, CT 06484For Sale
 MLS ID #24189391, Xenophon Kleftogiannis, O'Brien Premier Properties. Smart MLS
 - $525,0003 bd4 ba1.8k sqftL'hermitage, Shelton, CT 06484For Sale
 MLS ID #24186967, Brian Davis, Coldwell Banker Realty. Smart MLS
 - $554,0002 bd3 ba2.4k sqftAspetuck Village, Shelton, CT 06484For SaleMLS ID #24170313, Mike Henetz, William Raveis Real Estate. Smart MLS
- $429,9002 bd3 ba1.4k sqftTamarac Ridge, Shelton, CT 06484For SaleMLS ID #24180916, Marissa Papa, Preston Gray Real Estate. Smart MLS
- $--3 bd2 ba1.4k sqft38 Gray St, Shelton, CT 06484AuctionAuction.com 2
- $425,0002 bd3 ba1.3k sqftCountry Walk, Shelton, CT 06484For SaleMLS ID #24192278, Gary Knauf, Gary Knauf Real Estate Services, Inc. Smart MLS
- $575,0002 bd3 ba1.9k sqftAspetuck Village, Shelton, CT 06484For SaleMLS ID #24187601, Gary Booker, Amodio Booker Realty LLC. Smart MLS
- $450,0003 bd2 ba1.6k sqft66 Lane Street, Shelton, CT 06484For SaleMLS ID #24191911, Sara Tufano, Real Broker CT, LLC. Smart MLS
- $589,0003 bd4 ba1.9k sqftGreystone On The Lake, Shelton, CT 06484For SaleMLS ID #24172513, Anthony Parenti, Berkshire Hathaway NE Prop.. Smart MLS
- $620,0003 bd1 ba2.5k sqft61 Soundview Avenue, Shelton, CT 06484For SaleMLS ID #24187595, Caroline Besancon, William Pitt Sotheby's Int'l. Smart MLS
- $589,9003 bd2 ba1.8k sqft35 Nutmeg Lane, Shelton, CT 06484For SaleMLS ID #24189761, Jodi Dawley, Real Estate Two. Smart MLS
- $529,9003 bd3 ba2k sqft28 Golec Avenue, Shelton, CT 06484For SaleMLS ID #24190554, Cinzia Vaccaro, Century 21 Scala Group. Smart MLS
- $599,0003 bd3 ba2k sqft69 Richard Boulevard, Shelton, CT 06484For SaleMLS ID #24190702, Kurt Jain, NextHome Real Estate Services. Smart MLS
- $599,9004 bd3 ba2.4k sqft120 Soundview Avenue, Shelton, CT 06484For SaleMLS ID #24188057, Marissa Papa, Preston Gray Real Estate. Smart MLS
- $565,0004 bd3 ba2.4k sqft11 Jeanetti Drive, Derby, CT 06418For SaleMLS ID #24189808, Marissa Grasso, Carey & Guarrera Real Estate. Smart MLS
- $599,9003 bd3 ba1.9k sqft520 Long Hill Avenue, Shelton, CT 06484For SaleMLS ID #24180618, Jason Saphire, www.HomeZu.com. Smart MLS
- $799,9994 bd3 ba2.6k sqft47 Autumn Ridge Road, Shelton, CT 06484For SaleMLS ID #24183710, Tara Ramlal, Oxford Realty. Smart MLS
- $584,9003 bd3 ba1.9k sqft11 Cribbins Avenue, Shelton, CT 06484For SaleMLS ID #24177982, Derek Greene, Derek Greene. Smart MLS
