Perched on a spacious corner lot, this beautifully updated two-story offers the space, storage, and craftsmanship today's buyers are searching for - with two primary suites, a finished basement, and an oversized 3-car garage. This 7 bedroom home has just undergone a true top-to-bottom refresh: new interior and exterior paint, new carpet throughout the main and second levels, refinished solid hickory hardwood floors, and refreshed alder trim - all completed in June 2026. Combined with a hail-resistant roof replaced in 2020, this is a home where the big-ticket updates are already done. Simply move in and enjoy. Inside, soaring vaulted ceilings, a custom tile entry inlay, and an open floor plan create a bright, welcoming feel. The kitchen shines with granite countertops, a large island, Tharp alder cabinets, and a full stainless appliance package. The main-level primary suite offers backyard access, a walk-in closet, soaking tub, and dual sinks, while the upper-level primary retreat features a second fireplace, jetted tub, skylight, and oil-rubbed bronze fixtures. The fully finished basement adds three more bedrooms and a 3/4 bath - perfect for guests or multigenerational living. Outside, a fully fenced, irrigated backyard with raised garden beds, covered patio, dog run, and storage shed complete the package. Walking distance to Northern Lights Park, trails, Hollister Lake Elementary, Windsor Lake, and downtown dining.
For sale
$675,000
410 Saratoga Way, Windsor, CO 80550
7beds
3,942sqft
:
Get pre-qualified$4,298/mo
Single Family Residence
Built in 2007
0.28 Acres Lot
$662,900 Zestimate®
$171/sqft
$8/mo HOA
What's special
- 1 day |
- 223 |
- 17 |
Zillow last checked:
Listing updated:
Listed by:
Jesse Laner 970-672-7212,
C3 Real Estate Solutions, LLC,
John Simmons 970-481-1250,
C3 Real Estate Solutions, LLC
Source: IRES as distributed by MLS GRID,MLS#: 1065172
Facts & features
Interior
Bedrooms & bathrooms
- Bedrooms: 7
- Bathrooms: 4
- Full bathrooms: 3
- 3/4 bathrooms: 1
- Main level bathrooms: 2
Rooms
- Room types: Loft
Primary bedroom
- Description: Carpet
- Features: Full Primary Bath, Luxury Features Primary Bath, 5 Piece Primary Bath
- Level: Main
- Area: 180 Square Feet
- Dimensions: 12 x 15
Bedroom 2
- Description: Carpet
- Level: Upper
- Area: 252 Square Feet
- Dimensions: 14 x 18
Bedroom 3
- Description: Carpet
- Level: Main
- Area: 130 Square Feet
- Dimensions: 10 x 13
Bedroom 4
- Description: Carpet
- Level: Main
- Area: 143 Square Feet
- Dimensions: 11 x 13
Bedroom 5
- Description: Carpet
- Level: Basement
- Area: 156 Square Feet
- Dimensions: 12 x 13
Bedroom 6
- Description: Carpet
- Level: Basement
- Area: 144 Square Feet
- Dimensions: 12 x 12
Dining room
- Description: Wood
- Level: Main
- Area: 120 Square Feet
- Dimensions: 10 x 12
Family room
- Description: Carpet
- Level: Basement
- Area: 324 Square Feet
- Dimensions: 18 x 18
Kitchen
- Description: Wood
- Level: Main
- Area: 168 Square Feet
- Dimensions: 12 x 14
Laundry
- Description: Linoleum
- Level: Main
- Area: 30 Square Feet
- Dimensions: 5 x 6
Living room
- Description: Carpet
- Level: Main
- Area: 240 Square Feet
- Dimensions: 15 x 16
Study
- Description: Carpet
- Level: Basement
- Area: 156 Square Feet
- Dimensions: 12 x 13
Heating
- Forced Air
Cooling
- Central Air, Ceiling Fan(s)
Appliances
- Included: Gas Range, Dishwasher, Refrigerator, Microwave, Disposal
- Laundry: Washer/Dryer Hookup
Features
- Eat-in Kitchen, Separate Dining Room, Cathedral Ceiling(s), Open Floorplan, Natural Woodwork, Walk-In Closet(s), Kitchen Island, Two Primary Suites
- Flooring: Wood
- Windows: Window Coverings
- Basement: Full,Partially Finished
- Has fireplace: Yes
- Fireplace features: Two or More, Gas, Living Room
Interior area
- Total structure area: 2,295
- Total interior livable area: 3,942 sqft
- Finished area above ground: 2,295
Property
Parking
- Total spaces: 3
- Parking features: Attached, Oversized
- Attached garage spaces: 3
- Details: Attached
Accessibility
- Accessibility features: Level Lot, Level Drive, Main Floor Bath, Accessible Bedroom, Main Level Laundry
Features
- Levels: Two
- Stories: 2
- Patio & porch: Patio
- Exterior features: Sprinkler System
- Fencing: Fenced,Other,Dog Run/Kennel,Vinyl
- Has view: Yes
- View description: Hills
Lot
- Size: 0.28 Acres
- Features: Corner Lot, Evergreen Trees, Deciduous Trees, Level, Paved, Curbs, Gutters, Sidewalks
Details
- Additional structures: Storage
- Parcel number: R2921704
- Zoning: RES
- Special conditions: Private Owner
Construction
Type & style
- Home type: SingleFamily
- Architectural style: Contemporary
- Property subtype: Single Family Residence
Materials
- Frame, Stone, Composition
- Roof: Composition
Condition
- New construction: No
- Year built: 2007
Utilities & green energy
- Electric: Xcel Energy
- Gas: Xcel Energy
- Sewer: Public Sewer
- Water: City
- Utilities for property: Cable Available, Satellite Avail, High Speed Avail
Community & HOA
Community
- Features: Park, Trail(s)
- Security: Fire Alarm
- Subdivision: Winter Farm
HOA
- Has HOA: Yes
- Services included: Common Amenities
- HOA fee: $100 annually
- HOA name: Peakview Estates
- HOA phone: 303-420-4433
Location
- Region: Windsor
Financial & listing details
- Price per square foot: $171/sqft
- Tax assessed value: $641,838
- Annual tax amount: $5,295
- Date on market: 7/28/2026
- Listing terms: Cash,Conventional,FHA,VA Loan
- Exclusions: None
- Road surface type: Asphalt
Estimated market value
$662,900
$630,000 - $696,000
$3,536/mo
Price history
| Date | Event | Price |
|---|---|---|
| 7/29/2026 | Listed for sale | $675,000+95.1%$171/sqft |
Source:  IRES as distributed by MLS GRID #1065172 Report a problem IRES as distributed by MLS GRID #1065172 Report a problem | ||
| 6/17/2014 | Sold | $346,000+2.5%$88/sqft |
Source: IRES as distributed by MLS GRID #734116 Report a problem | ||
| 4/30/2014 | Listed for sale | $337,500+7.1%$86/sqft |
Source: ERA Herman Group-NoCo #734116 Report a problem | ||
| 5/29/2009 | Sold | $315,000-6.8%$80/sqft |
Source: Public Record Report a problem | ||
| 4/8/2009 | Listed for sale | $337,900+419.8%$86/sqft |
Source: Listhub #592715 Report a problem | ||
| 9/11/2007 | Sold | $65,000$16/sqft |
Source: Public Record Report a problem | ||
Public tax history
| Year | Property taxes | Tax assessment |
|---|---|---|
| 2026 | $5,295 +3.1% | $39,280 -2.1% |
| 2025 | $5,136 +6.4% | $40,110 -8.2% |
| 2024 | $4,827 +10.6% | $43,700 -1% |
| 2023 | $4,364 +4.2% | $44,130 +37% |
| 2022 | $4,188 +3.2% | $32,210 -2.8% |
| 2021 | $4,058 | $33,150 +5.2% |
| 2020 | $4,058 -0.7% | $31,510 |
| 2019 | $4,087 +0.6% | $31,510 +8.5% |
| 2018 | $4,061 -0.6% | $29,040 |
| 2017 | $4,087 -2.2% | $29,040 +9.3% |
| 2016 | $4,179 +20.3% | $26,560 +6% |
| 2015 | $3,473 +16% | $25,050 +20.7% |
| 2014 | $2,995 | $20,750 |
| 2013 | -- | $20,750 -6.9% |
| 2012 | -- | $22,290 |
| 2011 | -- | $22,290 -10.4% |
| 2010 | -- | $24,880 -9.3% |
| 2009 | -- | $27,430 +216.7% |
| 2008 | -- | $8,660 |
| 2007 | -- | $8,660 +28766.7% |
| 2006 | -- | $30 |
| 2005 | -- | $30 |
Find assessor info on the county website
Monthly payment
Est. payment
Payment breakdown
Explore the cost of this home by adjusting the details. Changes won't be saved.Climate risks
Neighborhood: 80550
Nearby schools
GreatSchools rating
- NAHollister Lake ElementaryGrades: PK-5Distance: 0.2 mi
- 5/10Severance Middle SchoolGrades: 6-8Distance: 1.1 mi
- 6/10Severance High SchoolGrades: 9-12Distance: 1.8 mi
Schools provided by the listing agent
- Elementary: Hollister Lake
- Middle: Severance
- High: Severance High School
Source: IRES as distributed by MLS GRID. This data may not be complete. We recommend contacting the local school district to confirm school assignments for this home.
- $564,7004 bd3 ba2.4k sqft420 Saratoga Way, Windsor, CO 80550Off Market
- $590,8005 bd4 ba2.7k sqft392 Saratoga Way, Windsor, CO 80550Off Market
- $550,1004 bd3 ba3.1k sqft654 Shoshone Ct, Windsor, CO 80550Off Market

- $584,3005 bd4 ba2.8k sqft672 Shoshone Ct, Windsor, CO 80550Off Market
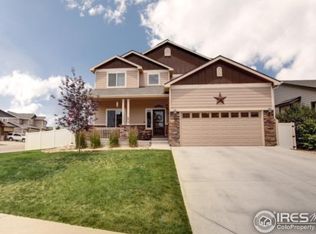
- $565,0004 bd3 ba3.1k sqft430 Saratoga Way, Windsor, CO 80550Sold
- $558,8005 bd4 ba2.6k sqft503 Powderhorn Ct, Windsor, CO 80550Off Market
- $542,9003 bd2 ba1.5k sqft653 Shoshone Ct, Windsor, CO 80550Off Market
- $585,0005 bd4 ba3.2k sqft386 Saratoga Way, Windsor, CO 80550Sold
A local agent can set up tours, give advice and negotiate with sellers.
A local lender can help you make sure your offer is ready when you are.
Similar homes
- $650,0005 bd4 ba3.5k sqft623 Goose Lake Ct, Windsor, CO 80550For Sale

 MLS ID #1060057, Rose Merkey, RE/MAX Alliance-FTC South. IRES as distributed by MLS GRID
 - $675,0005 bd4 ba3.1k sqft623 Vermilion Peak Dr, Windsor, CO 80550For Sale
 MLS ID #1063709, Joe Krevinghaus, Reliable House Partners. IRES as distributed by MLS GRID
 - $625,0006 bd4 ba3.1k sqft671 Vermilion Peak Dr, Windsor, CO 80550For Sale
 MLS ID #1063888, Ryan Andre, Sears Real Estate. IRES as distributed by MLS GRID
 - $550,0004 bd3 ba3.3k sqft385 Littlebrook Ct, Windsor, CO 80550For Sale
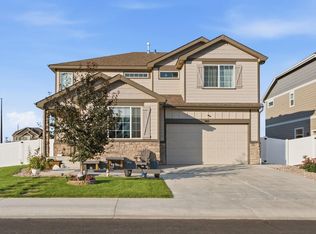 MLS ID #1065235, Gabriela Perez, KW Realty Downtown, LLC. IRES as distributed by MLS GRID
 - $650,0004 bd3 ba3.2k sqft217 Saskatoon Dr, Windsor, CO 80550For SaleMLS ID #1063829, The Galbate Team, Group Harmony. IRES as distributed by MLS GRID
- $599,9995 bd3 ba2.8k sqft563 Kenai Court, Windsor, CO 80550For Sale
 MLS ID #3456222, Teeca Rivera, LPT Realty. REcolorado as distributed by MLS GRID
 - $765,0005 bd4 ba3.8k sqft608 Vermilion Peak Dr, Windsor, CO 80550For SaleMLS ID #1063205, Chresa Anderson, C3 Real Estate Solutions, LLC. IRES as distributed by MLS GRID
- $550,0004 bd4 ba2.4k sqft894 Durum St, Windsor, CO 80550For SaleMLS ID #1065089, Amy Stahl, C3 Real Estate Solutions, LLC. IRES as distributed by MLS GRID
- $589,5005 bd4 ba3.1k sqft562 Dakota Ct, Windsor, CO 80550For SaleMLS ID #1062967, Timothy Anderson, C3 Real Estate Solutions, LLC. IRES as distributed by MLS GRID
- $764,0005 bd3 ba3.4k sqft488 Vermilion Peak Dr, Windsor, CO 80550For SaleMLS ID #1061484, The Galbate Team, Group Harmony. IRES as distributed by MLS GRID
- $--4 bd3 ba2.4k sqft989 Cascade Falls St, Severance, CO 80550AuctionServiceLink Auction
- $865,0004 bd4 ba5.3k sqft1530 Waterfront Dr, Windsor, CO 80550For SaleMLS ID #1065103, Michelle Stolerow, Row Realty. IRES as distributed by MLS GRID
- $699,0006 bd5 ba4.4k sqft610 Gore Range Dr, Severance, CO 80550For SaleMLS ID #1060744, Cory Younie, Group Centerra. IRES as distributed by MLS GRID
- $740,0004 bd4 ba3.5k sqft709 Hillspire Dr, Windsor, CO 80550For SaleMLS ID #1059968, Rick Stouffer, RE/MAX Alliance-FTC South. IRES as distributed by MLS GRID
- $575,0004 bd3 ba3.4k sqft480 Wind River Dr, Windsor, CO 80550For SaleMLS ID #1058815, TR Smith, Berkshire Hathaway HomeServices Rocky Mountain, Realtors-Fort Collins. IRES as distributed by MLS GRID
- $810,0005 bd3 ba3.8k sqft586 Greenspire Dr, Windsor, CO 80550For SaleMLS ID #1061250, Andy Hawbaker, Coldwell Banker Realty-NOCO. IRES as distributed by MLS GRID
- $545,0004 bd3 ba2.4k sqft428 Wind River Dr, Windsor, CO 80550For SaleMLS ID #1061213, Samantha Kovari, HomeSmart Realty Group FTC. IRES as distributed by MLS GRID
- $620,0004 bd4 ba3.5k sqft1456 Moraine Valley Dr, Severance, CO 80550For SaleMLS ID #1062797, Ryan Livingston, RE/MAX Alliance-FTC South. IRES as distributed by MLS GRID
- $580,0005 bd3 ba3.2k sqft1593 Sierra Plaza St, Severance, CO 80550For SaleMLS ID #1064300, Lori Lindholm, Lindholm Realty, Inc.. IRES as distributed by MLS GRID
- $570,0004 bd3 ba3.3k sqft290 Clark Ct, Windsor, CO 80550For SaleMLS ID #1062735, Patrick Connors, Equity Colorado-Front Range. IRES as distributed by MLS GRID
