Stunning two year old William Ryan home! EXTREMELY energy efficient with 2x6 exterior walls and spray foam insulation from the foundation to the peak of the roof and a 96% energy efficient furnace! The home has a 15.2 seer AC system and is so efficient it has a fresh air exchanger to help maintain a comfortable interior environment. This home has many upgrades including 12' ceilings in the living area with six additional windows that allow amazing natural light to fill the home, upgraded granite counters, locally built custom cabinets, a HUGE kitchen island, a dedicated office with beautiful glass doors and a walk-in shower in the primary bath. There are also three large bedrooms and two full baths with a large walk-in closet in the primary bedroom. The floorplan is wide open with great views to the very private back yard and covered patio. The kitchen has stainless steel appliances and tremendous counter space with the island and is perfect for entertaining guests. The two car garage already has a built in 240v EV charger! The back yard is the perfect place to play or just hang out and relax. The home is located on a quiet cul-da-sac and is a short distance from the community pool, park, playground, pickleball courts and more. It is walking distance to the elementary school. Check out a full list of highlights in the transaction desk documents. This home has been gently lived in and loved and is move in ready! Make an appointment to see it today!
Pending
$489,000
4104 Cherrybark Dr, Denton, TX 76208
3beds
2,167sqft
:
Get pre-qualified$3,648/mo
Single Family Residence
Built in 2024
6,969 Square Feet Lot
$488,200 Zestimate®
$226/sqft
$39/mo HOA
What's special
Upgraded granite countersThree large bedroomsCovered patioHuge kitchen islandLocally built custom cabinets
- 11 days |
- 69 |
- 3 |
Zillow last checked:
Listing updated:
Listed by:
Don Hawkins 0594744 866-277-6005,
All City Real Estate Ltd. Co 866-277-6005
Source: NTREIS,MLS#: 21331665
Facts & features
Interior
Bedrooms & bathrooms
- Bedrooms: 3
- Bathrooms: 2
- Full bathrooms: 2
Primary bedroom
- Features: Dual Sinks, En Suite Bathroom, Separate Shower, Walk-In Closet(s)
- Level: First
- Dimensions: 16 x 15
Bedroom
- Features: Split Bedrooms
- Level: Second
- Dimensions: 16 x 10
Bedroom
- Features: Split Bedrooms, Walk-In Closet(s)
- Level: First
- Dimensions: 12 x 11
Primary bathroom
- Features: Built-in Features, Dual Sinks, En Suite Bathroom, Granite Counters, Separate Shower
- Level: First
- Dimensions: 16 x 10
Dining room
- Level: First
- Dimensions: 20 x 10
Other
- Features: Built-in Features, Granite Counters, Garden Tub/Roman Tub
- Level: First
- Dimensions: 8 x 6
Kitchen
- Features: Built-in Features, Granite Counters, Kitchen Island, Walk-In Pantry
- Level: First
- Dimensions: 20 x 12
Living room
- Level: First
- Dimensions: 19 x 16
Mud room
- Level: First
- Dimensions: 7 x 5
Office
- Level: First
- Dimensions: 11 x 10
Utility room
- Features: Built-in Features
- Level: First
- Dimensions: 8 x 6
Heating
- Central, Natural Gas
Cooling
- Central Air, Ceiling Fan(s), Electric
Appliances
- Included: Some Gas Appliances, Dishwasher, Electric Oven, Gas Cooktop, Disposal, Microwave, Plumbed For Gas, Tankless Water Heater, Vented Exhaust Fan
- Laundry: Washer Hookup, Electric Dryer Hookup, Laundry in Utility Room
Features
- Decorative/Designer Lighting Fixtures, Granite Counters, High Speed Internet, Kitchen Island, Open Floorplan, Pantry, Vaulted Ceiling(s), Walk-In Closet(s)
- Flooring: Carpet, Ceramic Tile, Luxury Vinyl Plank
- Has basement: No
- Has fireplace: No
Interior area
- Total interior livable area: 2,167 sqft
Video & virtual tour
Property
Parking
- Total spaces: 2
- Parking features: Door-Single, Garage Faces Front, Garage, Garage Door Opener, Inside Entrance
- Attached garage spaces: 2
Features
- Levels: One
- Stories: 1
- Patio & porch: Front Porch, Patio, Covered
- Exterior features: Garden, Lighting, Rain Gutters
- Pool features: None, Community
- Fencing: Stone,Wood
Lot
- Size: 6,969 Square Feet
- Features: Back Yard, Cul-De-Sac, Interior Lot, Lawn, Landscaped, Subdivision, Sprinkler System, Few Trees
Details
- Parcel number: R994189
Construction
Type & style
- Home type: SingleFamily
- Architectural style: Traditional,Detached
- Property subtype: Single Family Residence
Materials
- Brick
- Foundation: Slab
- Roof: Composition
Condition
- Year built: 2024
Utilities & green energy
- Sewer: Public Sewer
- Water: Public
- Utilities for property: Cable Available, Electricity Connected, Natural Gas Available, Sewer Available, Separate Meters, Underground Utilities, Water Available
Green energy
- Indoor air quality: Ventilation
Community & HOA
Community
- Features: Fishing, Playground, Park, Pickleball, Pool, Trails/Paths, Curbs, Sidewalks
- Security: Security System, Smoke Detector(s)
- Subdivision: Preserve At Pecan Creek
HOA
- Has HOA: Yes
- Services included: Association Management
- HOA fee: $462 annually
- HOA name: Goodwin & Company
- HOA phone: 855-289-6007
Location
- Region: Denton
Financial & listing details
- Price per square foot: $226/sqft
- Date on market: 7/16/2026
- Cumulative days on market: 4 days
- Listing terms: Cash,Conventional,FHA,VA Loan
Estimated market value
$488,200
$464,000 - $513,000
$2,580/mo
Price history
| Date | Event | Price |
|---|---|---|
| 7/24/2026 | Pending sale | $489,000$226/sqft |
Source: NTREIS #21331665 Report a problem | ||
| 7/17/2026 | Contingent | $489,000$226/sqft |
Source: NTREIS #21331665 Report a problem | ||
| 7/16/2026 | Listed for sale | $489,000$226/sqft |
Source: NTREIS #21331665 Report a problem | ||
Public tax history
Tax history is unavailable.
Monthly payment
Est. payment
Payment breakdown
Explore the cost of this home by adjusting the details. Changes won't be saved.Climate risks
Neighborhood: 76208
Nearby schools
GreatSchools rating
- 8/10Pecan Creek Elementary SchoolGrades: PK-5Distance: 0.6 mi
- 5/10Bettye Myers Middle SchoolGrades: 6-8Distance: 1.4 mi
- 6/10Ryan High SchoolGrades: 9-12Distance: 2.6 mi
Schools provided by the listing agent
- Elementary: Pecancreek
- Middle: Bettye Myers
- High: Ryan H S
- District: Denton ISD
Source: NTREIS. This data may not be complete. We recommend contacting the local school district to confirm school assignments for this home.
- $--4 bd3 ba2.5k sqft4108 Cherrybark Dr, Denton, TX 76208Sold

- $--4 bd4 ba3.3k sqft4100 Cherrybark Dr, Denton, TX 76208Sold

- $--3 bd3 ba2.2k sqft4101 Cherrybark Dr, Denton, TX 76208Sold

- $443,3003 bd2 ba2.4k sqft7208 Red Cedar Ct, Denton, TX 76208Off Market
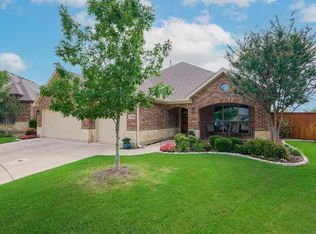
- $--4 bd3 ba2.1k sqft4012 Cherrybark Dr, Denton, TX 76208Sold
- $--3 bd2 ba2k sqft4105 Cherrybark Dr, Denton, TX 76208Sold
- $455,2004 bd2 ba2.4k sqft7204 Red Cedar Ct, Denton, TX 76208Off Market
- $--4 bd3 ba3.1k sqft4028 Cherrybark Dr, Denton, TX 76208Sold
A local agent can set up tours, give advice and negotiate with sellers.
Similar homes
- $450,0004 bd3 ba2.5k sqft2328 Willow Garden Dr, Little Elm, TX 75068For Sale
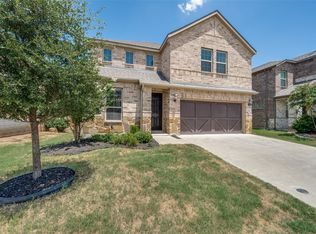 MLS ID #21338543, Tina Crisp. NTREIS
 - $430,0004 bd2 ba2.2k sqft3313 Depaul Dr, Denton, TX 76210For Sale
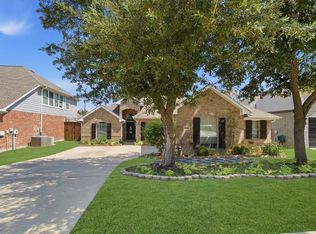 MLS ID #21321751, Melanie Hartmann. NTREIS
 - $485,0004 bd4 ba2.6k sqft328 Savannah Ln, Oak Pt, TX 75068For Sale
 MLS ID #21247243, Melissa Stovall. NTREIS
 - $435,0004 bd2 ba2k sqft9201 Amistad Ln, Argyle, TX 76226For Sale
 MLS ID #21339517, Kimberly Reding. NTREIS
 - $430,0003 bd3 ba2.6k sqft5100 Unity Dr, Denton, TX 76207For SaleMLS ID #21273743, Sherri Burlison. NTREIS
- $419,9004 bd3 ba2.5k sqft2805 Brazos Dr, Little Elm, TX 75068For SaleMLS ID #21268340, Clifton A J Johnson. NTREIS
- $399,0004 bd2 ba2k sqft2105 Blackcap St, Denton, TX 76205For SaleMLS ID #21243828, Lauren Swanson. NTREIS
- $499,0004 bd3 ba2.5k sqft7413 Bird Cherry Ln, Aubrey, TX 76227For SaleMLS ID #21323283, Griselda Segura. NTREIS
- $519,9004 bd3 ba2.9k sqft9437 Trailway Dr, Oak Pt, TX 75068For SaleMLS ID #21229379, Wendy Bartlett. NTREIS
- $425,0004 bd3 ba2.1k sqft2504 Wren Ln, Denton, TX 76205For SaleMLS ID #21301056, Amy Chon. NTREIS
- $539,0004 bd3 ba2.2k sqft1600 Silla Dr, Little Elm, TX 75068For SaleMLS ID #21292320, Amara Bautista. NTREIS
- $520,0004 bd4 ba2.8k sqft4317 Lakeview Dr, Frisco, TX 75036For SaleMLS ID #21305103, Philip Sims. NTREIS
- $542,5005 bd3 ba3k sqft2424 Yosemite Way, Corinth, TX 76210For SaleMLS ID #21282812, Christie Cannon. NTREIS
- $415,0003 bd2 ba2k sqft2809 Comal Dr, Oak Point, TX 75068For SaleMLS ID #21242348, Justina Ash. NTREIS
- $372,5004 bd2 ba1.9k sqft2216 Redwing Dr, Denton, TX 76205For SaleMLS ID #21271494, Cody McCarty. NTREIS
- $499,9994 bd2 ba2.4k sqft1515 Horseshoe Ct, Justin, TX 76247For SaleMLS ID #21234891, Deanna Hill. NTREIS
- $499,9004 bd3 ba2.2k sqft3912 Primrose Dr, Lake Dallas, TX 76227For SaleMLS ID #21276182, Christie Cannon. NTREIS
- $499,0003 bd3 ba2.5k sqft3621 Platte River Trl, Prosper, TX 75078For SaleMLS ID #21287170, Ashley Massey. NTREIS
- $555,0004 bd3 ba3k sqft5305 Brazos Ln, Argyle, TX 76226For SaleMLS ID #21305219, Naomi Jones. NTREIS
- $500,0004 bd3 ba3.1k sqft1305 Mill Pl, Aubrey, TX 76227For SaleMLS ID #21287187, Christie Cannon. NTREIS
