Stunning mid-century modern home in a desirable Metairie location offering 4 bedrooms & 3 full baths with distinctive architectural character! Fully renovated in 2021 with a fresh designer aesthetic, this home blends bold pops of color, sleek finishes, timeless style, & modern sophistication throughout. The open-concept first floor is filled with natural light from oversized windows & skylights, complemented by large-format terrazzo tile flooring. The chef’s kitchen is designed to impress with abundant cabinetry accented by designer hardware, 2 huge pantries, & expansive quartz countertops. A premium appliance package includes a dishwasher, drawer microwave, disposal, separate electric oven, 48-inch refrigerator, & 48-inch gas range/oven. The first floor also includes a bedroom that offers flexibility as a well-appointed home office. An abundance of storage closets can be found throughout the home. Upstairs, all 3 bedrooms feature custom-designed closets, including the spacious primary suite with an impressive walk-in closet & gorgeous ensuite bath. The large laundry room provides exceptional storage with cabinetry, countertop workspace, custom-designed tile flooring, washer, & dryer. Step outside to a private courtyard with a hand-painted mural & built-in bench seating. The backyard is enclosed by a brand-new fence, while roll-down storm shutters provide added peace of mind. The 2-car garage has additional workshop space with a convenient sink & commode. Additional improvements include select windows installed in 2024, a water heater in 2024 & roof in 2022. The Seller's AE flood policy may be assumable at only $944/year. Certain furnishings & décor may remain, including the piano, rug, sofa, chairs, artwork, & kitchen barstools. Stylish, classy, & thoughtfully renovated, this one-of-a-kind Metairie home is ready to make an impression. Schedule your private showing today & experience it for yourself!
Active
$559,000
4109 Cleveland Pl, Metairie, LA 70003
4beds
3,113sqft
Single Family Residence
Built in 1950
8,755 Square Feet Lot
$532,300 Zestimate®
$180/sqft
$-- HOA
What's special
Distinctive architectural characterOpen-concept first floorBold pops of colorExpansive quartz countertopsRoll-down storm shuttersSleek finishesModern sophistication throughout
- 14 days
- 872
- 46
Likely to sell faster than
Zillow last checked:
Listing updated:
Listed by:
Niki Tripi 504-975-6454,
Coldwell Banker TEC METAIRIE 504-456-3522
Source: GSREIN,MLS#: 2574401
Facts & features
Interior
Bedrooms & bathrooms
- Bedrooms: 4
- Bathrooms: 3
- Full bathrooms: 3
Primary bedroom
- Level: Second
- Dimensions: 26.6x12.4
Bedroom
- Level: First
- Dimensions: 11.1x15.1
Bedroom
- Level: Second
- Dimensions: 12.7x10.7
Bedroom
- Level: Second
- Dimensions: 19.1x14.1
Primary bathroom
- Level: Second
- Dimensions: 6x7.8
Bathroom
- Level: First
- Dimensions: 6.9x8.6
Bathroom
- Level: Second
- Dimensions: 6.3x7.0
Other
- Level: Second
- Dimensions: 9.4x6.11
Bonus room
- Level: First
- Dimensions: 27.3x15
Dining room
- Level: First
- Dimensions: 13.2x19.1
Garage
- Level: First
- Dimensions: 23.5x26.6
Kitchen
- Level: First
- Dimensions: 13.4x22.3
Living room
- Level: First
- Dimensions: 21.4x12.9
Patio
- Level: First
- Dimensions: 24.4x33.2
Porch
- Level: First
- Dimensions: 20.4x12.7
Utility room
- Level: Second
- Dimensions: 17.7x14.6
Heating
- Central
Cooling
- Central Air, 1 Unit
Features
- Carbon Monoxide Detector, Pantry, Stone Counters, Stainless Steel Appliances
- Windows: Storm Window(s)
- Has fireplace: Yes
- Fireplace features: Gas
Interior area
- Total structure area: 4,127
- Total interior livable area: 3,113 sqft
Video & virtual tour
Property
Parking
- Total spaces: 2
- Parking features: Attached, Garage, Two Spaces, Garage Door Opener
- Has attached garage: Yes
Features
- Levels: Two
- Stories: 2
- Patio & porch: Covered, Balcony, Porch
- Exterior features: Balcony, Courtyard, Fence, Porch
- Pool features: None
Lot
- Size: 8,755 Square Feet
- Dimensions: 70 x 125 x 61 x 125
- Features: City Lot, Oversized Lot
Details
- Parcel number: 0820029378
- Special conditions: None
Construction
Type & style
- Home type: SingleFamily
- Architectural style: Mid-Century Modern
- Property subtype: Single Family Residence
Materials
- Brick, Hardboard
- Foundation: Slab
- Roof: Shingle
Condition
- Excellent
- Year built: 1950
Utilities & green energy
- Sewer: Public Sewer
- Water: Public
Green energy
- Energy efficient items: Insulation, Lighting, Water Heater, Windows
Community & HOA
Community
- Security: Smoke Detector(s)
- Subdivision: Country Club Homes
HOA
- Has HOA: No
Location
- Region: Metairie
Financial & listing details
- Price per square foot: $180/sqft
- Tax assessed value: $316,100
- Annual tax amount: $3,038
- Date on market: 8/27/2026
Estimated market value
$532,300
$506,000 - $559,000
$3,988/mo
Price history
| Date | Event | Price |
|---|---|---|
| 8/27/2026 | Listed for sale | $559,000+24.5%$180/sqft |
Source:  GSREIN #2574401 Report a problem GSREIN #2574401 Report a problem | ||
| 2/7/2025 | Sold | -- |
Source: GSREIN #2476799 Report a problem | ||
| 12/20/2024 | Pending sale | $449,000$144/sqft |
Source: GSREIN #2476799 Report a problem | ||
| 12/9/2024 | Listed for sale | $449,000+24.7%$144/sqft |
Source: GSREIN #2476799 Report a problem | ||
| 10/19/2020 | Sold | -- |
Source: GSREIN #2262399 Report a problem | ||
| 9/17/2020 | Pending sale | $360,000$116/sqft |
Source: Freret Realty #2262399 Report a problem | ||
| 7/24/2020 | Listed for sale | $360,000$116/sqft |
Source: Freret Realty #2262399 Report a problem | ||
Public tax history
| Year | Property taxes | Tax assessment |
|---|---|---|
| 2024 | $3,038 -3.2% | $31,610 +0.8% |
| 2023 | $3,137 -21.9% | $31,350 |
| 2022 | $4,016 +7.7% | $31,350 |
| 2021 | $3,730 +119.3% | $31,350 +43.2% |
| 2020 | $1,701 +19.6% | $21,900 +14% |
| 2019 | $1,422 +7.1% | $19,210 |
| 2018 | $1,328 | $19,210 |
| 2017 | $1,328 | $19,210 |
| 2016 | $1,328 +4.1% | $19,210 +2% |
| 2015 | $1,276 | $18,840 |
| 2014 | $1,276 | $18,840 |
| 2013 | -- | $18,840 |
| 2012 | -- | $18,840 +0.7% |
| 2011 | -- | $18,710 |
| 2010 | -- | $18,710 |
| 2009 | -- | $18,710 |
| 2008 | -- | $18,710 +51.6% |
| 2007 | -- | $12,340 |
| 2006 | -- | -- |
| 2005 | -- | -- |
| 2004 | -- | -- |
| 2003 | -- | -- |
| 2002 | -- | -- |
| 2001 | -- | -- |
| 2000 | -- | -- |
Find assessor info on the county website
Monthly payment
Est. payment
Payment breakdown
Explore the cost of this home by adjusting the details. Changes won't be saved.Climate risks
Neighborhood: 70003
Similar homes
- $574,9994 bd3 ba3.3k sqft5036 Purdue Dr, Metairie, LA 70003For Sale
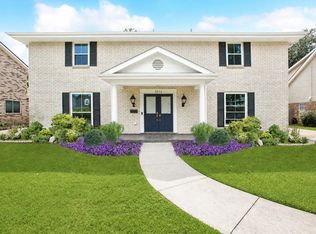
 MLS ID #2537342, Kathryn Stalter, Crescent Sotheby's International Realty. GSREIN
 - $479,9994 bd3 ba2.5k sqft5001 Purdue Dr, Metairie, LA 70003For Sale
 MLS ID #2564674, Aimee Curole, 23 Realty, LLC. GSREIN
 - $499,0004 bd3 ba2k sqft4912 Pike Dr, Metairie, LA 70003For Sale
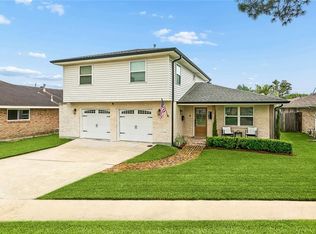 MLS ID #2562567, Tony Bertucci, NOLA Living Realty. GSREIN
 - $429,0004 bd3 ba2.4k sqft5517 Avron Blvd, Metairie, LA 70003For Sale
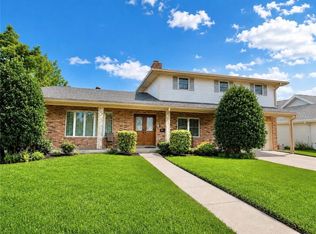 MLS ID #2561142, Sam Ward, Compass Metro. GSREIN
 - $519,0004 bd2 ba2.7k sqft4101 Platt St, Kenner, LA 70065For SaleMLS ID #2576353, Adam Auduong, Satsuma Real Estate LLC. GSREIN
- $399,9004 bd3 ba2k sqft2509 Sells St, Metairie, LA 70003For SaleMLS ID #2572281, Feras Ayyad, NOLA Living Realty. GSREIN
- $399,0004 bd4 ba2.2k sqft2505 Judith St, Metairie, LA 70003For SaleMLS ID #2570816, Jacob Watts, REVE, REALTORS. GSREIN
- $459,9004 bd3 ba2.6k sqft4616 Clearview Pkwy, Metairie, LA 70006For SaleMLS ID #2569383, Chengwei Wu, NOLA Living Realty. GSREIN
- $509,0004 bd2 ba2.3k sqft3709 Metairie Ct, Metairie, LA 70002For SaleMLS ID #2562267, Siobhan Michel, RE/MAX Affiliates. GSREIN
- $449,0003 bd2 ba1.9k sqft5032 Wilson Dr, Metairie, LA 70003For SaleMLS ID #2556747, Tara Russo, Key Real Estate of LA LLC. GSREIN
- $624,9994 bd4 ba2.6k sqft623 Bonnabel Blvd, Metairie, LA 70005For SaleMLS ID #2546529, Dawnne Keeney, Crescent Sotheby's International Realty. GSREIN
- $625,0004 bd3 ba3.2k sqft3424 Tolmas Dr, Metairie, LA 70002For SaleMLS ID #2562790, Krystel Touchard, NOLA Living Realty. GSREIN
- $435,0005 bd4 ba2k sqft1608 Princeton St, Metairie, LA 70003For SaleMLS ID #2567236, Stephen Bodden, United Real Estate Partners LLC. GSREIN
- $349,9003 bd2 ba1.9k sqft6709 Hastings St, Metairie, LA 70003For SaleMLS ID #2565913, Cynthia Benbow, eXp Realty, LLC. GSREIN
- $460,0004 bd3 ba2.9k sqft3409 Tolmas Dr, Metairie, LA 70002For SaleMLS ID #2568319, Jacqueline Sperier, KELLER WILLIAMS REALTY 455-0100. GSREIN
- $359,0003 bd2 ba1.8k sqft3312 Lake Trail Dr, Metairie, LA 70003For SaleMLS ID #2570814, Blake Quinlivan, NOLA Living Realty. GSREIN
- $462,0004 bd3 ba2.5k sqft2800 Metairie Heights Ave, Metairie, LA 70002For SaleMLS ID #2569336, Joyce Albert, Southern Real Estate Professionals, LLC. GSREIN
- $650,0004 bd4 ba2.4k sqft311 Sauve Rd, Harahan, LA 70123For SaleMLS ID #2551475, Lisa Ledet, KELLER WILLIAMS REALTY 455-0100. GSREIN
- $600,0004 bd3 ba3.1k sqft5843 Vicksburg St, New Orleans, LA 70124For SaleMLS ID #2571011, Jacques Alfonso, REVE, REALTORS. GSREIN
- $449,0004 bd3 ba2.8k sqft805 Smith Dr, Metairie, LA 70005For SaleMLS ID #2567299, Amanda Clark, REVE, REALTORS. GSREIN
