For more information please reach out to the listing agent directly if you are not currently represented by an agent-You weren't planning to move, until you saw this house-Built in 1910, this is the rare home to change your plans, pairing irreplaceable historic craftsmanship with modern luxury-Step through the original front door to soaring ceilings, restored quarter-sawn white oak floors, original pine floors upstairs, pocket doors, rich millwork, period hardware, a secondary staircase & an extraordinary staircase-Living & dining spaces feature built-in bookshelves, custom wainscoting & beadboard details-The recently completed kitchen brings the story into the present with heated marble floors, quartz countertops, deep blue all-wood cabinetry, soft-close drawers, KitchenAid black stainless appliances, gas cooktop, farmhouse sink, coffee bar & substantial island with seating for 6-Both baths blend period-inspired style with elevated finishes, including heated marble flooring downstairs, a solid-stone soaking tub, walk-in shower, double vanity, marble details & brass-toned fixtures, while 1st-floor laundry adds convenience-Updated plumbing, electrical, HVAC, furnace, water heater, many Pella double-pane windows & dual-zone temperature control bring modern confidence to the home's historic soul-Custom closet systems add storage & a dry basement offers more-Outside, enjoy a fully fenced yard with mature shade, magnolia, persimmon & apple trees, a 2-car garage & abundant side parking-Historic downtown Plainfield, schools, parks, restaurants, the farmers market, Splash Island, Hummel Park & Hendricks Live are nearby-According to the sellers, the property once served as Damar Services' 1st group home, adding another meaningful chapter to its Plainfield history-Restored as a forever home, that care is visible in every detail-This is not just a renovated historic house, it is a home with a past worth preserving, a present designed to be enjoyed & a future waiting for you
Pending
$399,000
411 E Main St, Plainfield, IN 46168
4beds
3,408sqft
Residential, Single Family Residence
Built in 1910
0.32 Acres Lot
$-- Zestimate®
$117/sqft
$-- HOA
What's special
- 49 days
- 1,755
- 164
Zillow last checked:
Listing updated:
Listed by:
Barbara Whiteside barb@succeedrealestate.com,
Keller Williams Indy Metro NE
Source: MIBOR as distributed by MLS GRID,MLS#: 22124474
Facts & features
Interior
Bedrooms & bathrooms
- Bedrooms: 4
- Bathrooms: 2
- Full bathrooms: 2
- Main level bathrooms: 1
Primary bedroom
- Level: Upper
- Area: 224 Square Feet
- Dimensions: 16x14
Bedroom 2
- Level: Upper
- Area: 195 Square Feet
- Dimensions: 15x13
Bedroom 3
- Level: Upper
- Area: 176 Square Feet
- Dimensions: 16x11
Bedroom 4
- Level: Upper
- Area: 77 Square Feet
- Dimensions: 11x7
Dining room
- Level: Main
- Area: 285 Square Feet
- Dimensions: 19x15
Family room
- Level: Main
- Area: 224 Square Feet
- Dimensions: 16x14
Kitchen
- Features: Marble
- Level: Main
- Area: 320 Square Feet
- Dimensions: 20x16
Laundry
- Features: Marble
- Level: Main
- Area: 40 Square Feet
- Dimensions: 10x4
Living room
- Level: Main
- Area: 225 Square Feet
- Dimensions: 15x15
Heating
- Zoned, Forced Air, Natural Gas, Heat Pump
Cooling
- Central Air
Appliances
- Included: Gas Cooktop, Dishwasher, Dryer, ENERGY STAR Qualified Water Heater, Electric Water Heater, ENERGY STAR Qualified Appliances, Disposal, Exhaust Fan, Microwave, Oven, Double Oven, Convection Oven, Refrigerator, Free-Standing Freezer, Washer, Water Heater, Water Softener Owned
Features
- Attic Access, Double Vanity, Built-in Features, High Ceilings, Kitchen Island, Entrance Foyer, Ceiling Fan(s), High Speed Internet, Eat-in Kitchen, Pantry, Smart Thermostat
- Windows: Wood Work Stained
- Basement: Unfinished
- Attic: Access Only
- Number of fireplaces: 1
- Fireplace features: Gas Starter, Wood Burning
Interior area
- Total structure area: 3,408
- Total interior livable area: 3,408 sqft
- Finished area below ground: 0
Video & virtual tour
Property
Parking
- Total spaces: 2
- Parking features: Detached, Garage Door Opener, Guest, Garage Faces Side
- Garage spaces: 2
- Details: Garage Parking Other(Garage Door Opener, Service Door)
Features
- Levels: Two
- Stories: 2
- Patio & porch: Porch
- Fencing: Fenced,Full,Privacy
Lot
- Size: 0.32 Acres
- Features: Busline, Curbs, Not In Subdivision, Sidewalks, Storm Sewer, Street Lights, Mature Trees
Details
- Parcel number: 321026373002000012
- Horse amenities: None
Construction
Type & style
- Home type: SingleFamily
- Architectural style: Traditional
- Property subtype: Residential, Single Family Residence
Materials
- Vinyl Siding
- Foundation: Block
Condition
- Updated/Remodeled
- New construction: No
- Year built: 1910
Utilities & green energy
- Electric: 200+ Amp Service
- Water: Public
Community & HOA
Community
- Subdivision: Alva W Hornadays
HOA
- Has HOA: No
Location
- Region: Plainfield
Financial & listing details
- Price per square foot: $117/sqft
- Tax assessed value: $192,400
- Annual tax amount: $1,380
- Date on market: 9/16/2026
- Cumulative days on market: 38 days
Estimated market value
Not available
Estimated sales range
Not available
Not available
Price history
| Date | Event | Price |
|---|---|---|
| 10/16/2026 | Pending sale | $399,000$117/sqft |
Source:  MIBOR as distributed by MLS GRID #22124474 Report a problem | ||
| 9/16/2026 | Listed for sale | $399,000+247%$117/sqft |
Source: MIBOR as distributed by MLS GRID #22124474 Report a problem | ||
| 10/23/2017 | Sold | $115,000$34/sqft |
Source: MIBOR as distributed by MLS GRID #21500814 Report a problem | ||
Public tax history
| Year | Property taxes | Tax assessment |
|---|---|---|
| 2025 | $1,650 +7.7% | $192,400 -0.8% |
| 2024 | $1,532 -2.9% | $194,000 +4.5% |
| 2023 | $1,578 +9.6% | $185,700 +4.4% |
| 2022 | $1,440 +18.3% | $177,800 +8.4% |
| 2021 | $1,218 +4.6% | $164,000 +12.3% |
| 2020 | $1,164 0% | $146,100 +2.1% |
| 2019 | $1,164 -2.3% | $143,100 +1.9% |
| 2018 | $1,192 | $140,400 +1.5% |
| 2017 | -- | $138,300 +2.8% |
| 2016 | -- | $134,500 +1.6% |
| 2014 | -- | $132,400 |
Find assessor info on the county website
Monthly payment
Est. payment
Payment breakdown
Explore the cost of this home by adjusting the details. Changes won't be saved.Climate risks
Neighborhood: 46168
Nearby schools
Schools provided by the listing agent
- Elementary: Van Buren Elementary School
- Middle: Plainfield Community Middle School
- High: Plainfield High School
Source: MIBOR as distributed by MLS GRID. This data may not be complete. We recommend contacting the local school district to confirm school assignments for this home.
Similar homes
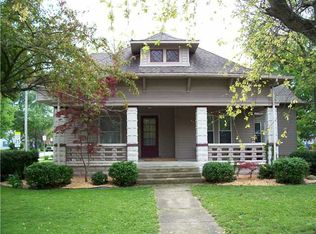
- $300,0003 bd3 ba1.7k sqft327 Brookside Ln, Plainfield, IN 46168Active
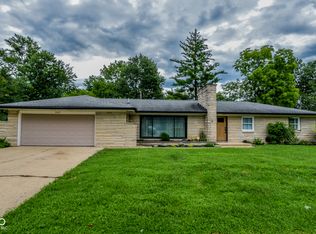 MLS ID #22120501, Patience Rumley, Integrity Real Estate. MIBOR as distributed by MLS GRID
- $329,9003 bd3 ba2.3k sqft651 Fenster Ct, Indianapolis, IN 46234Active
 MLS ID #22130559, Steven Kass, Carpenter, REALTORS®. MIBOR as distributed by MLS GRID
- $389,0003 bd2 ba2.9k sqft886 N Whittier Pl, Indianapolis, IN 46219Active
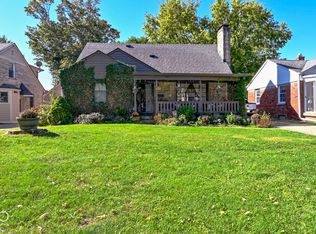 MLS ID #22132125, Gina McLane, The Modglin Group. MIBOR as distributed by MLS GRID
- $475,0003 bd2 ba2.6k sqft4567 Southway Rd, Greenwood, IN 46142Active
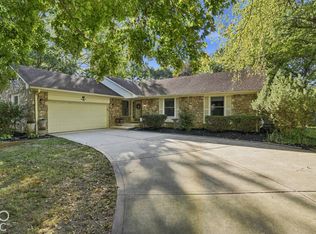 MLS ID #22132565, Emily Cordes, BluPrint Real Estate Group. MIBOR as distributed by MLS GRID
