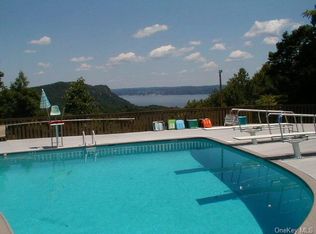
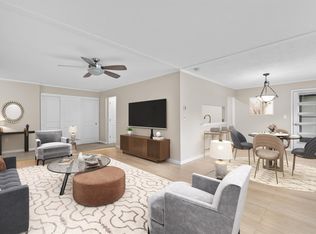
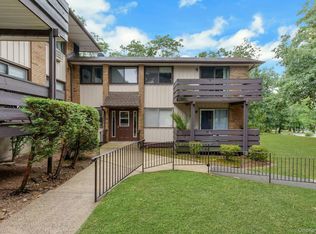
Valley Cottage, NY - Spectacularly renovated and spacious two-bedroom, one-and-a-half-bath corner unit with a highly sought after GARAGE, perfectly situated against a backdrop of tranquil natural beauty. The stunning eat-in kitchen features stainless steel appliances, quartz countertops, and a peninsula with seating, while the picturesque kitchen window overlooks a beautiful wooded setting. Filled with natural light, the expansive living room offers sliders leading to a private deck-perfect for relaxing, or entertaining all while enjoying the peaceful surroundings. The generous primary bedroom features double closets and an ensuite half bath, while the second bedroom is equally spacious. A full bath, a linen closet and laundry are located in the hallway. Additional highlights include a double-door entry closet, recessed lighting with dimmers, beautiful wide plank flooring throughout, and tasteful updates that make this home truly move-in ready. Enjoy comfort, style, and serene living in this exceptional home. Complex amenities include an amazing in-ground swimming pool with fabulous panoramic views of the Hudson, a basketball court, a large clubhouse and a playground. It is located just a few minutes away from the Tappan Zee/ Mario Cuomo Bridge with its spectacular new walk/bike path across the entire span of the bridge, and downtown Nyack with great shopping, fabulous restaurants and an easy commute to all. Enjoy nearby hiking trails, river walks and the scenic beauty of the Hudson Valley. This complex is pet friendly and this unit has a garage! Better hurry! Easy access to NY, NJ, and Westchester. Convenient parking right outside your door. Garage #85.
Pending
$459,000
411 Sierra Vista Lane, Valley Cottage, NY 10989
2beds
1,171sqft
Condominium, Residential
Built in 1972
-- sqft lot
$-- Zestimate®
$392/sqft
$525/mo HOA
What's special
Basketball courtFilled with natural lightHighly sought after garageRecessed lighting with dimmersStainless steel appliancesDouble-door entry closetQuartz countertops
- 64 days |
- 26 |
- 1 |
Zillow last checked:
Listing updated:
Listed by:
Howard Hanna Rand Realty 845-634-4202,
Rosalie Krantz 845-304-4344
Source: OneKey® MLS as distributed by MLS GRID,MLS#: 1015809
Facts & features
Interior
Bedrooms & bathrooms
- Bedrooms: 2
- Bathrooms: 2
- Full bathrooms: 1
- 1/2 bathrooms: 1
Primary bedroom
- Description: Primary bedroom with double closets and half bath.
- Level: Second
Bedroom 2
- Description: Spacious second bedroom
- Level: Second
Primary bathroom
- Description: En-suite half bath.
- Level: Second
Bathroom 2
- Description: Full main bath
- Level: Second
Dining room
- Description: Dining area off the kitchen.
- Level: Second
Kitchen
- Description: Eat-in kitchen with gorgeous quartz counters, ample counter space and a peninsula.
- Level: Second
Living room
- Description: Light, bright, living room with recessed lighting, wide plank flooring and sliders to your deck.
- Level: Second
Heating
- Baseboard
Cooling
- Wall/Window Unit(s)
Appliances
- Included: Dishwasher, Dryer, Electric Range, Microwave, Refrigerator, Stainless Steel Appliance(s), Washer
- Laundry: In Hall, In Unit
Features
- Breakfast Bar, Eat-in Kitchen, Open Floorplan, Open Kitchen, Primary Bathroom, Quartz/Quartzite Counters, Recessed Lighting, Storage
- Flooring: Laminate
- Attic: None
- Has fireplace: No
- Common walls with other units/homes: End Unit,No One Above
Interior area
- Total structure area: 1,171
- Total interior livable area: 1,171 sqft
Property
Parking
- Total spaces: 1
- Parking features: Common, Garage, Garage Door Opener, Off Street
- Garage spaces: 1
Features
- Levels: One
Lot
- Size: 3,485 Square Feet
Details
- Parcel number: 39208905901600010050004110
- Special conditions: None
Construction
Type & style
- Home type: Condo
- Architectural style: Garden
- Property subtype: Condominium, Residential
- Attached to another structure: Yes
Materials
- Frame, Stucco, Wood Siding
Condition
- Year built: 1972
- Major remodel year: 2026
Utilities & green energy
- Sewer: Public Sewer
- Water: Public
- Utilities for property: Cable Available, Electricity Connected, Sewer Connected, Trash Collection Private, Water Connected
Community & HOA
Community
- Features: Clubhouse, Fitness Center, Playground, Pool
HOA
- Has HOA: Yes
- Amenities included: Basketball Court, Children's Playroom, Clubhouse, Fitness Center, Landscaping, Maintenance Grounds, Parking, Playground, Pool, Snow Removal, Trash
- Services included: Common Area Maintenance, Maintenance Structure, Maintenance Grounds, Pool Service, Sewer, Snow Removal, Trash, Water
- HOA fee: $525 monthly
Location
- Region: Valley Cottage
Financial & listing details
- Price per square foot: $392/sqft
- Tax assessed value: $70,600
- Annual tax amount: $9,809
- Date on market: 6/19/2026
- Cumulative days on market: 64 days
- Listing agreement: Exclusive Right To Sell
- Listing terms: Cash,Conventional
- Electric utility on property: Yes
Estimated market value
Not available
Estimated sales range
Not available
Not available
Price history
| Date | Event | Price |
|---|---|---|
| 7/17/2026 | Pending sale | $459,000$392/sqft |
Source:  OneKey® MLS as distributed by MLS GRID #1015809 Report a problem OneKey® MLS as distributed by MLS GRID #1015809 Report a problem | ||
| 6/20/2026 | Listed for sale | $459,000+92.9%$392/sqft |
Source: OneKey® MLS as distributed by MLS GRID #1015809 Report a problem | ||
| 4/4/2025 | Sold | $238,000+88.9%$203/sqft |
Source: Public Record Report a problem | ||
| 6/23/1999 | Sold | $126,000$108/sqft |
Source: Public Record Report a problem | ||
Public tax history
| Year | Property taxes | Tax assessment |
|---|---|---|
| 2025 | -- | $70,600 |
| 2024 | -- | $70,600 |
| 2023 | -- | $70,600 |
| 2022 | -- | $70,600 |
| 2021 | -- | $70,600 |
| 2020 | -- | $70,600 |
| 2019 | -- | $70,600 |
| 2018 | -- | $70,600 |
| 2017 | $5,225 | $70,600 |
| 2016 | -- | $70,600 |
| 2015 | -- | $70,600 |
| 2014 | -- | $70,600 |
| 2013 | -- | $70,600 |
| 2012 | -- | $70,600 |
| 2011 | -- | $70,600 |
| 2010 | -- | $70,600 |
| 2009 | -- | $70,600 |
| 2007 | -- | $70,600 |
| 2006 | -- | $70,600 |
| 2005 | -- | $70,600 |
| 2004 | -- | $70,600 |
| 2003 | -- | $70,600 |
| 2002 | -- | $70,600 |
| 2001 | -- | $70,600 |
| 2000 | -- | $70,600 |
Find assessor info on the county website
Monthly payment
Climate risks
Neighborhood: 10989
Nearby schools
GreatSchools rating
- 6/10Liberty Elementary SchoolGrades: K-5Distance: 2 mi
- 5/10Nyack Middle SchoolGrades: 6-8Distance: 1 mi
- 8/10Nyack Senior High SchoolGrades: 9-12Distance: 0.4 mi
Schools provided by the listing agent
- Elementary: Liberty Elementary School
- Middle: Nyack Middle School
- High: Nyack Senior High School
Source: OneKey® MLS as distributed by MLS GRID. This data may not be complete. We recommend contacting the local school district to confirm school assignments for this home.
- $376,5002 bd2 ba1k sqft410 Sierra Vista Ln, Valley Cottage, NY 10989Off Market

- $365,8001 bd1 ba798 sqft409 Sierra Vista Ln, Valley Cottage, NY 10989Off Market
- $384,9002 bd2 ba1k sqft408 Sierra Vista Ln, Valley Cottage, NY 10989Off Market
- $319,4502 bd2 ba1k sqft407 Sierra Vista Ln, Valley Cottage, NY 10989Sold
- $323,5001 bd1 ba798 sqft406 Sierra Vista Ln, Valley Cottage, NY 10989Off Market
- $298,7001 bd1 ba798 sqft405 Sierra Vista Ln, Valley Cottage, NY 10989Off Market
- $455,0002 bd2 ba1k sqft404 Sierra Vista Ln, Valley Cottage, NY 10989Sold
- $385,9001 bd2 ba1k sqft416 Sierra Vista Ln, Valley Cottage, NY 10989Off Market
A local agent can set up tours, give advice and negotiate with sellers.
Similar homes
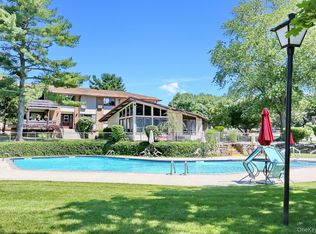
- $400,0002 bd2 ba1k sqft174 Sierra Vista Lane, Valley Cottage, NY 10989For Sale
 MLS ID #1014756, Daniela Staub, Listing by: Keller Williams Hudson Valley. OneKey® MLS as distributed by MLS GRID
 - $338,0001 bd1 ba901 sqft338 Sierra Vista Lane, Valley Cottage, NY 10989For Sale
 MLS ID #1041116, Isabel R Tamazian, Listing by: Weichert Realtors. OneKey® MLS as distributed by MLS GRID
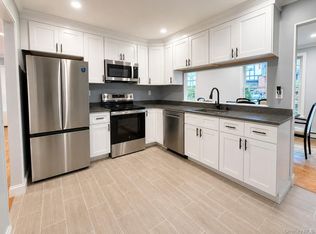
 - $399,0001 bd1 ba946 sqft723 Sierra Vista Lane, Valley Cottage, NY 10989For Sale
 MLS ID #1024681, Brett H. Goldman, Listing by: Triangle Equities R E Svcs LLC. OneKey® MLS as distributed by MLS GRID
 - $340,0001 bd1 ba821 sqft197 Sierra Vista Lane, Valley Cottage, NY 10989For Sale
 MLS ID #1026252, Vincent Paolino, Listing by: Keller Williams Hudson Valley. OneKey® MLS as distributed by MLS GRID
 - $545,0002 bd3 ba1.5k sqft8 Village Gate Way #8, Nyack, NY 10960For SaleMLS ID #999736, Laura Weintraub, Listing by: Ellis Sotheby's Intl Realty. OneKey® MLS as distributed by MLS GRID
- $449,0002 bd2 ba1.1k sqft12 Hilltop Terrace, Nanuet, NY 10954For SaleMLS ID #1034964, John Lockhart, Listing by: Keller Williams Hudson Valley. OneKey® MLS as distributed by MLS GRID
- $489,0002 bd2 ba1.2k sqft184 Long Hill Drive #A, Yorktown Heights, NY 10598For SaleMLS ID #1032562, MariaElaina Cirone, Listing by: Keller Williams Realty Partner. OneKey® MLS as distributed by MLS GRID
- $450,0002 bd3 ba1.3k sqft187 Doxbury Lane, Suffern, NY 10901For SaleMLS ID #1004825, Windy C. Rosengart, Listing by: Stonehaven Properties. OneKey® MLS as distributed by MLS GRID
- $460,0001 bd2 ba1.1k sqft36 Windsor Circle #D1, New City, NY 10956For SaleMLS ID #1007541, Janet M Farsetta, Listing by: Howard Hanna Rand Realty. OneKey® MLS as distributed by MLS GRID
- $459,9003 bd3 ba1.6k sqft17 High Meadow Trail, Peekskill, NY 10566For SaleMLS ID #1025219, Judith Hermesch, Listing by: Coldwell Banker Realty. OneKey® MLS as distributed by MLS GRID
- $475,0002 bd2 ba1.1k sqft281 Garth Road #C2H, Scarsdale, NY 10583For SaleMLS ID #997069, Daniel Cezimbra, Listing by: Houlihan Lawrence Inc.. OneKey® MLS as distributed by MLS GRID
- $369,0002 bd2 ba1k sqft39 Sussex Drive #B, Yorktown Heights, NY 10598For SaleMLS ID #1028904, Mary L. Craig, Listing by: Coldwell Banker Realty. OneKey® MLS as distributed by MLS GRID
- $495,0002 bd3 ba1.6k sqft62 Somerset Drive, Suffern, NY 10901For SaleMLS ID #978992, Martina Cinarli, Listing by: Prominent Properties Sotheby's. OneKey® MLS as distributed by MLS GRID
- $390,0002 bd1 ba1k sqft72 Omni Parc Drive, Nanuet, NY 10954For SaleMLS ID #1018751, Gleny Bencosme, Listing by: Coldwell Banker Realty. OneKey® MLS as distributed by MLS GRID
- $425,0001 bd1 ba830 sqft1133 Midland Avenue #2C, Bronxville, NY 10708For SaleMLS ID #1019892, Yara Annechiarico, Listing by: At Home With Yara Realty. OneKey® MLS as distributed by MLS GRID
- $424,9002 bd2 ba1.4k sqft1468 Midland Avenue #1A, Bronxville, NY 10708For SaleMLS ID #1006352, Emilin Arias-Gil, Listing by: eXp Realty. OneKey® MLS as distributed by MLS GRID
- $339,0002 bd2 ba1.2k sqft10 Brevoort Drive #2A, Pomona, NY 10970For SaleMLS ID #1031917, Davidson Louis, Listing by: Weichert Realtors. OneKey® MLS as distributed by MLS GRID
- $495,0002 bd2 ba1.3k sqft23 Water Grant Street #11A, Yonkers, NY 10701For SaleMLS ID #909512, Jeffrey Landsman, Listing by: Houlihan Lawrence Inc.. OneKey® MLS as distributed by MLS GRID
- $349,9002 bd2 ba1.2k sqft351 Richard Court, Pomona, NY 10970For SaleMLS ID #990810, Leigh Tripathi, Listing by: Ellis Sotheby's Intl Realty. OneKey® MLS as distributed by MLS GRID
- $489,0002 bd2 ba945 sqft190 1/2 Grand Street, Croton-on-Hudson, NY 10520For SaleMLS ID #1007145, Cecilia Feng, Listing by: BHHS River Towns Real Estate. OneKey® MLS as distributed by MLS GRID
